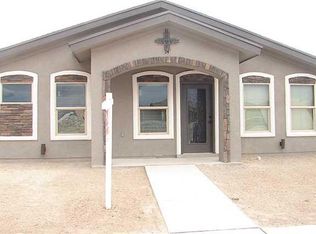
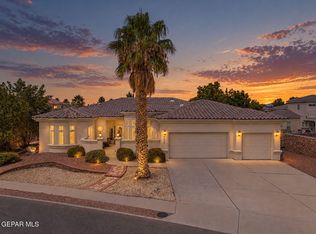
Well-maintained single-level home situated on a desirable corner lot in Upper Valley. This inviting residence features an open floor plan with multiple living areas, providing plenty of space for both everyday living and entertaining. The functional layout features 4 bedroom with 2.5 bath. The kitchen boasts granite countertops, a tile backsplash, and a center island. A wonderful opportunity to own a move-in ready home in a convenient location. Solar panels will be paid off at closing. Assumable mortgage with a rate of 2.25% with a loan balance of $285k.
For sale
$550,000
6409 Passo Via St, El Paso, TX 79932
4beds
2,675sqft
Single Family Residence
Built in 2015
9,147 Square Feet Lot
$538,500 Zestimate®
$206/sqft
$-- HOA
What's special
Open floor planWell-maintained single-level homeKitchen boasts granite countertopsInviting residenceTile backsplashDesirable corner lotCenter island
- 30 days
- 662
- 49
Zillow last checked:
Listing updated:
Listed by:
Rachel L Ludeman 0697871 512-636-8918,
Sandy Messer And Associates,
Timothy M Cantrell 0522047 915-204-8441,
Sandy Messer And Associates
Source: GEPAR,MLS#: 951661
Facts & features
Interior
Bedrooms & bathrooms
- Bedrooms: 4
- Bathrooms: 3
- Full bathrooms: 2
- 1/2 bathrooms: 1
Heating
- 2+ Units
Cooling
- Refrigerated, Ceiling Fan(s)
Appliances
- Included: Built-In Electric Oven, Cooktop, Dishwasher, Microwave, Range Hood
Features
- 2+ Living Areas, Ceiling Fan(s), Kitchen Island, Pantry, Walk-In Closet(s)
- Flooring: Tile, Carpet
- Windows: Shutters
- Number of fireplaces: 1
Interior area
- Total structure area: 2,675
- Total interior livable area: 2,675 sqft
Video & virtual tour
Property
Parking
- Total spaces: 3
- Parking features: Garage
- Garage spaces: 3
Features
- Patio & porch: Covered
- Exterior features: Walled Backyard, Back Yard Access
- Pool features: None
- Fencing: Fenced,Back Yard
Lot
- Size: 9,147 Square Feet
- Features: Corner Lot, Subdivided
Details
- Parcel number: B68699900500400
- Zoning: R1A
- Special conditions: None
Construction
Type & style
- Home type: SingleFamily
- Architectural style: 1 Story
- Property subtype: Single Family Residence
Materials
- Stucco
- Roof: Pitched,Tile
Condition
- Year built: 2015
Details
- Builder name: Sanderson
Utilities & green energy
- Water: City
Community & HOA
Community
- Subdivision: Borderland Village
HOA
- Has HOA: No
Location
- Region: El Paso
Financial & listing details
- Price per square foot: $206/sqft
- Tax assessed value: $515,670
- Date on market: 9/23/2026
- Cumulative days on market: 32 days
- Listing terms: Assumable,Cash,Conventional,FHA,TX Veteran,VA Loan
Estimated market value
$538,500
$512,000 - $565,000
$3,061/mo
Price history
| Date | Event | Price |
|---|---|---|
| 9/23/2026 | Listed for sale | $550,000+55.1%$206/sqft |
Source:  GEPAR #951661 Report a problem | ||
| 6/22/2018 | Listing removed | $2,500$1/sqft |
Source: Clear View Realty #748200 Report a problem | ||
| 6/4/2018 | Listed for rent | $2,500$1/sqft |
Source: Clear View Realty #748200 Report a problem | ||
| 1/6/2016 | Sold | -- |
Source: GEPAR #581391 Report a problem | ||
| 9/9/2015 | Listed for sale | $354,600$133/sqft |
Source: Clear View Realty #581391 Report a problem | ||
Public tax history
| Year | Property taxes | Tax assessment |
|---|---|---|
| 2026 | -- | $515,670 +8.1% |
| 2025 | -- | $476,889 +10% |
| 2024 | -- | $433,535 +10% |
| 2023 | -- | $394,123 +10% |
| 2022 | -- | $358,294 +10% |
| 2021 | -- | $325,722 +10% |
| 2020 | -- | $296,111 |
| 2019 | -- | $296,111 -0.8% |
| 2018 | -- | $298,553 +6.9% |
| 2017 | -- | $279,312 +7.8% |
| 2016 | $103 -70.4% | $259,219 +1090.8% |
| 2015 | $347 | $21,768 +90.2% |
| 2014 | $347 | $11,445 +180% |
| 2013 | -- | $4,087 |
Find assessor info on the county website
Monthly payment
Est. payment
Payment breakdown
Explore the cost of this home by adjusting the details. Changes won't be saved.Climate risks
Neighborhood: 79932
Nearby schools
Schools provided by the listing agent
- Elementary: Garcia
- Middle: Canutillo
- High: Canutillo
Source: GEPAR. This data may not be complete. We recommend contacting the local school district to confirm school assignments for this home.


Similar homes
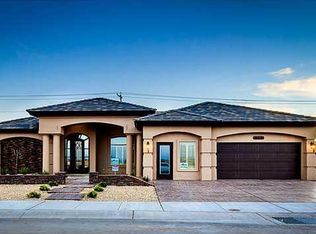
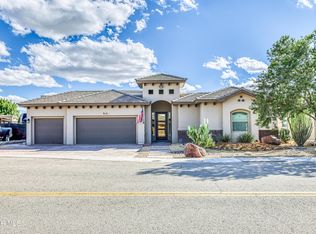
- $585,0004 bd3 ba2.7k sqft916 Aztec Dove Ln, El Paso, TX 79932For Sale
 MLS ID #951697, Jose Aparicio, RE/MAX Associates. GEPAR
- $599,0004 bd3 ba2.6k sqft987 Grandevole Dr, El Paso, TX 79932For Sale
 MLS ID #952188, Paul Glenn Smith, Home Pros Real Estate Group. GEPAR
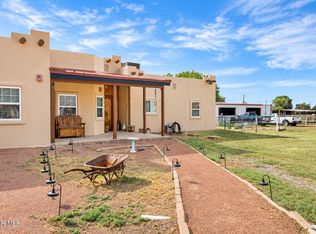
- $575,0003 bd3 ba2.5k sqft6457 Yerba Verde St, El Paso, TX 79932For Sale
 MLS ID #951118, Grisel Dougherty, Realty One Group Mendez Burk. GEPAR
- $550,0004 bd3 ba2.9k sqft6035 Laguna Vista Dr, El Paso, TX 79932For Sale
 MLS ID #943289, Judith Cosme, Brokers Inc Real Estate Group. GEPAR
- $550,0004 bd3 ba2.8k sqft964 Willow River Dr, El Paso, TX 79932For SaleMLS ID #935760, Rafael Rosas, El Paso Homes Realty. GEPAR
- $550,0004 bd3 ba2.8k sqft980 Willow River Dr, El Paso, TX 79932For SaleMLS ID #935759, Rafael Rosas, El Paso Homes Realty. GEPAR
- $375,0005 bd4 ba2.8k sqft951 Selway River Pl, El Paso, TX 79932For SaleMLS ID #953255, Jesus Ojeda, Better Homes and Gardens Real Estate Elevate. GEPAR
- $629,0004 bd4 ba2.7k sqft6154 Via De Los Arboles, El Paso, TX 79932For SaleMLS ID #952398, Sue Jane Woo, Sandy Messer And Associates. GEPAR
- $575,0005 bd5 ba3.4k sqft6013 Valle Espanola Ln, El Paso, TX 79932For SaleMLS ID #951123, Scarlett Mercer, DEN Property Group. GEPAR
- $565,0003 bd4 ba3.4k sqft6040 Strahan Rd, El Paso, TX 79932For SaleMLS ID #945303, Yadira Chavez, Home Pros Real Estate Group. GEPAR
- $620,0004 bd4 ba3k sqft797 Maxey Marie Dr, El Paso, TX 79932For SaleMLS ID #948736, Art Armendariz, Stanton Realty. GEPAR
- $336,4004 bd3 ba2k sqft6361 Bea Martinez Pl, El Paso, TX 79932For SaleMLS ID #952736, Luis Manuel Portugal, Keller Williams Realty. GEPAR
- $664,0004 bd3 ba3.6k sqft620 Cinnamon Teal Cir, El Paso, TX 79932For SaleMLS ID #952215, Danytsia Enriquez, ERA Sellers & Buyers Real Esta. GEPAR
- $595,0003 bd4 ba2.2k sqft5617 River Run St, El Paso, TX 79932For SaleMLS ID #952173, Sandy Messer, Sandy Messer And Associates. GEPAR
- $665,0004 bd5 ba3.4k sqft741 Cinnamon Teal Cir, El Paso, TX 79932For SaleMLS ID #952691, Margo Fushille, The Real Estate Power Houses. GEPAR
- $649,9973 bd3 ba3k sqft5700 Valley Maple Dr, El Paso, TX 79932For SaleMLS ID #952941, Daisy Yanell Aguirre, Homegirl Real Estate Firm. GEPAR
- $414,9004 bd4 ba2.1k sqft1045 Maximo St, El Paso, TX 79932For SaleMLS ID #952672, Sylvia S Davidson, Sandy Messer And Associates. GEPAR
- $445,0005 bd3 ba2.3k sqft5649 Valley Maple Dr, El Paso, TX 79932For SaleMLS ID #951483, Armando Sarti, Keller Williams Realty. GEPAR
- $650,0003 bd3 ba2.8k sqft949 Kelso St, El Paso, TX 79932For SaleMLS ID #949907, Andrew Davis, Panda Pal Property Management. GEPAR
- $390,0004 bd3 ba2.5k sqft6241 Brazos River St, El Paso, TX 79932For SaleMLS ID #943728, Jesus Ojeda, Better Homes and Gardens Real Estate Elevate. GEPAR
