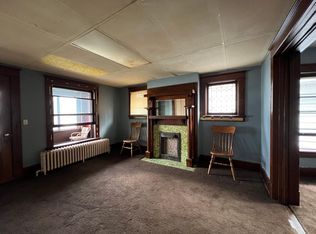
Bring your vision and some TLC to this spacious residential fixer-upper! The home features 3 bedrooms, 1 full bath, an ample-sized kitchen, living room, dining room, and convenient mud room. Enjoy the covered front porch and back patio, plus off-street parking. Original character includes hardwood floors, a full basement, and an attic with a fireplace offering additional possibilities. The property also includes the adjacent vacant lot, providing extra space and potential. With its generous layout this home is ready for renovation and transformation into a comfortable residence or investment opportunity.
Pending
$54,900
926 Wallace St, Erie, PA 16503
3beds
1,456sqft
Single Family Residence
Built in 1915
4,356 Square Feet Lot
$-- Zestimate®
$38/sqft
$-- HOA
What's special
Full basementOff-street parkingAmple-sized kitchenDining roomCovered front porchConvenient mud roomAttic with a fireplace
- 29 days
- 343
- 34
Likely to sell faster than
Zillow last checked:
Listing updated:
Listed by:
Jake Scheloske (814)449-7973,
Agresti Real Estate 814-459-9400
Source: GEMLS,MLS#: 193108Originating MLS: Greater Erie Board Of Realtors
Facts & features
Interior
Bedrooms & bathrooms
- Bedrooms: 3
- Bathrooms: 1
- Full bathrooms: 1
Bedroom
- Level: Second
- Dimensions: 15x11
Bedroom
- Level: Second
- Dimensions: 13x12
Bedroom
- Level: Second
- Dimensions: 11x10
Dining room
- Level: First
- Dimensions: 14x12
Foyer
- Level: First
- Dimensions: 10x10
Other
- Level: Second
Kitchen
- Level: First
- Dimensions: 12x9
Living room
- Level: First
- Dimensions: 14x12
Mud room
- Level: First
- Dimensions: 7x4
Other
- Level: Third
- Dimensions: 22x14
Heating
- Forced Air, Gas
Appliances
- Included: Electric Oven, Electric Range, Dryer, Washer
Features
- Flooring: Ceramic Tile, Hardwood, Laminate
- Basement: Full,Unfinished
- Number of fireplaces: 1
- Fireplace features: Decorative
Interior area
- Total structure area: 1,456
- Total interior livable area: 1,456 sqft
Property
Features
- Patio & porch: Patio, Porch
- Exterior features: Porch, Patio
Lot
- Size: 4,356 Square Feet
- Dimensions: 74 x 60 x 0 x 0
- Features: Flat, Level
Details
- Parcel number: 15020021.0101.00
- Zoning description: R-1
Construction
Type & style
- Home type: SingleFamily
- Property subtype: Single Family Residence
Materials
- Aluminum Siding
- Roof: Composition
Condition
- Resale
- Year built: 1915
Utilities & green energy
- Sewer: Public Sewer
- Water: Public
Community & HOA
Location
- Region: Erie
Financial & listing details
- Price per square foot: $38/sqft
- Tax assessed value: $33,400
- Annual tax amount: $1,383
- Date on market: 9/17/2026
- Cumulative days on market: 30 days
- Road surface type: Paved
Estimated market value
Not available
Estimated sales range
Not available
$1,155/mo
Price history
| Date | Event | Price |
|---|---|---|
| 9/24/2026 | Pending sale | $54,900$38/sqft |
Source: GEMLS #193108 Report a problem | ||
| 9/17/2026 | Listed for sale | $54,900+357.5%$38/sqft |
Source: GEMLS #193108 Report a problem | ||
| 5/31/2018 | Sold | $12,000-39.7%$8/sqft |
Source: GEMLS #116498 Report a problem | ||
| 11/28/2017 | Listed for sale | $19,900$14/sqft |
Source: Coldwell Banker Select, REALTORS #116498 Report a problem | ||
Public tax history
| Year | Property taxes | Tax assessment |
|---|---|---|
| 2026 | $1,324 +3.4% | $32,400 |
| 2025 | $1,281 | $32,400 |
| 2024 | $1,281 +5.2% | $32,400 |
| 2023 | $1,218 +2.1% | $32,400 |
| 2022 | $1,192 | $32,400 |
| 2021 | $1,192 +95.4% | $32,400 |
| 2020 | $610 -44.9% | $32,400 |
| 2019 | $1,106 -12.8% | $32,400 |
| 2018 | $1,269 +41.3% | $32,400 |
| 2017 | $898 +0.9% | $32,400 |
| 2016 | $890 +23.1% | $32,400 |
| 2015 | $723 | $32,400 |
| 2014 | $723 +352.6% | $32,400 |
| 2013 | $160 -21.9% | $32,400 -4.1% |
| 2012 | $204 | $33,790 |
| 2011 | $204 | $33,790 |
| 2010 | $204 +11% | $33,790 |
| 2009 | $184 | $33,790 |
| 2008 | -- | $33,790 |
| 2005 | $1,041 +2437.2% | $33,790 |
| 2004 | $41 | $33,790 |
| 2003 | -- | $33,790 +394.7% |
| 2002 | -- | $6,830 |
| 2000 | -- | $6,830 |
Find assessor info on the county website
Monthly payment
Est. payment
Payment breakdown
Explore the cost of this home by adjusting the details. Changes won't be saved.Climate risks
Neighborhood: 16503
Nearby schools
Schools provided by the listing agent
- District: City-Erie
Source: GEMLS. This data may not be complete. We recommend contacting the local school district to confirm school assignments for this home.


Similar homes
- $55,0003 bd1 ba1.7k sqft457 E 9th St, Erie, PA 16503For Sale
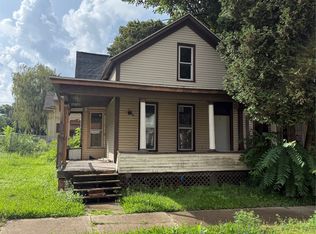 MLS ID #192817, Shayla Brown, Agresti Real Estate. GEMLS
 - $59,9005 bd2 ba1.7k sqft856 E 22nd St, Erie, PA 16503For Sale
 MLS ID #193001, Max Rankin, RE/MAX Lakeland Realty - Erie. GEMLS
 - $65,0003 bd1 ba1.2k sqft450 E 25th St, Erie, PA 16503For Sale
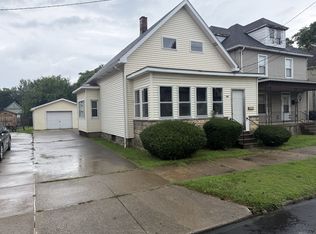 MLS ID #193172, Fred Wienecke, KW Steel City. GEMLS
 - $64,0003 bd2 ba1.4k sqft1023 Raspberry St, Erie, PA 16502For Sale
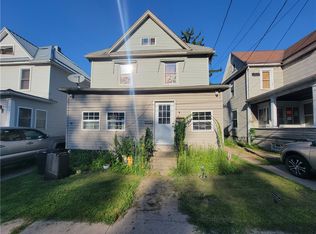 MLS ID #1772454, Derek Greene. WPMLS
