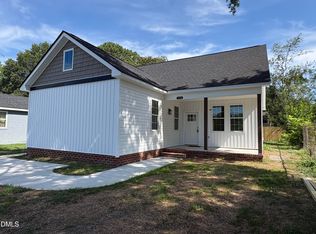
Experience the ultimate in downtown lifestyle and explosive urban growth at 927 Carolina St E! Perfectly scaled for high-efficiency living, short-term rental capability, or an investor portfolio, this NEW CONSTRUCTION gem delivers a rare 2-bedroom, 2-full-bath layout. The interior showcases a gorgeous modern aesthetic complete with premium soft-close cabinetry and sleek matte black hardware throughout. Step outside to your private rear patio--the ultimate pre-game spot for grilling and entertaining!! Positioned directly over from a local neighborhood playground, you are also just a 3-minute drive from the heart of downtown Wilson's thriving new business district and the spectacular Wilson Ballpark, home of the Wilson Warbirds! Enjoy instant access to premier local dining, retail, and community events in a rapidly appreciating revitalization zone. Don't miss your chance to secure prime real estate in the center of Wilson's most exciting chapter. ** Use our Preferred Lender Erica Campbell with Cross Country Mortgage for a lender credit up to $2,000 ** ( 910-890-3494 ) EMAIL: Erica.campbell@ccm.com
New construction
$225,000
927 Carolina St E, Wilson, NC 27893
2beds
979sqft
:
Get pre-qualified$1,378/mo
Single Family Residence, Residential
Built in 2026
3,049 Square Feet Lot
$224,400 Zestimate®
$230/sqft
$-- HOA
What's special
Private rear patioGorgeous modern aestheticPremium soft-close cabinetry
- 56 days |
- 189 |
- 6 |
Zillow last checked:
Listing updated:
Listed by:
Ashley Futrell Strickland 910-409-2632,
Pretty Relentless INC.,
Greg Eissens 919-627-2762,
Pretty Relentless INC.
Source: Doorify MLS,MLS#: 10170022
Facts & features
Interior
Bedrooms & bathrooms
- Bedrooms: 2
- Bathrooms: 2
- Full bathrooms: 2
Heating
- Heat Pump
Cooling
- Central Air
Appliances
- Included: Electric Cooktop, Oven, Refrigerator, Stainless Steel Appliance(s), Washer/Dryer, Water Heater
- Laundry: Main Level
Features
- Bathtub/Shower Combination, Eat-in Kitchen, High Ceilings, Kitchen/Dining Room Combination, Pantry
- Flooring: Vinyl
- Has fireplace: No
Interior area
- Total structure area: 979
- Total interior livable area: 979 sqft
- Finished area above ground: 979
- Finished area below ground: 0
Property
Features
- Levels: One
- Stories: 1
- Fencing: Back Yard
- Has view: Yes
Lot
- Size: 3,049 Square Feet
Details
- Parcel number: 3721690092000
- Special conditions: Standard
Construction
Type & style
- Home type: SingleFamily
- Architectural style: Bungalow
- Property subtype: Single Family Residence, Residential
Materials
- Vinyl Siding
- Foundation: Slab
- Roof: Shingle
Condition
- New construction: Yes
- Year built: 2026
- Major remodel year: 2026
Utilities & green energy
- Sewer: Public Sewer
- Water: Public
Community & HOA
Community
- Features: Park, Playground
- Subdivision: Not in a Subdivision
HOA
- Has HOA: No
- Amenities included: None
Location
- Region: Wilson
Financial & listing details
- Price per square foot: $230/sqft
- Tax assessed value: $8,962
- Annual tax amount: $100
- Date on market: 5/28/2026
Estimated market value
$224,400
$213,000 - $236,000
$1,557/mo
Price history
| Date | Event | Price |
|---|---|---|
| 5/28/2026 | Listed for sale | $225,000+1400%$230/sqft |
Source:  Doorify MLS #10170022 Report a problem Doorify MLS #10170022 Report a problem | ||
| 2/16/2026 | Sold | $15,000+114.3%$15/sqft |
Source: Public Record Report a problem | ||
| 12/14/2023 | Sold | $7,000$7/sqft |
Source: Public Record Report a problem | ||
Public tax history
| Year | Property taxes | Tax assessment |
|---|---|---|
| 2025 | $100 | $8,962 |
| 2024 | $100 -59.3% | $8,962 -52.6% |
| 2023 | $246 | $18,888 |
| 2022 | $246 | $18,888 |
| 2021 | $246 | $18,888 |
| 2020 | $246 | $18,888 |
| 2019 | $246 | $18,888 |
| 2018 | $246 +1.6% | $18,888 |
| 2017 | $243 +3.2% | $18,888 |
| 2016 | $235 -15% | $18,888 -15% |
| 2015 | $277 | $22,224 |
| 2014 | $277 | $22,224 |
| 2011 | $277 | $22,224 |
| 2010 | $277 | $22,224 |
Find assessor info on the county website
Monthly payment
Est. payment
Payment breakdown
Explore the cost of this home by adjusting the details. Changes won't be saved.Climate risks
Neighborhood: 27893
Nearby schools
GreatSchools rating
- 4/10Vick ElementaryGrades: K-5Distance: 0.3 mi
- 2/10Charles H Darden MiddleGrades: 6-8Distance: 0.9 mi
- 4/10Fike HighGrades: 9-12Distance: 2.5 mi
Schools provided by the listing agent
- Elementary: Wilson - Vick Elementary
- Middle: Wilson - Charles H Darden Middle
- High: Wilson - Fike High
Source: Doorify MLS. This data may not be complete. We recommend contacting the local school district to confirm school assignments for this home.
- $8,4001 bd1 ba672 sqft929 Carolina St E, Wilson, NC 27893Off Market

- $71,3463 bd1 ba1.5k sqft401 Vick St E, Wilson, NC 27893Off Market
- $130,0003 bd2 ba1.5k sqft405 Vick St E, Wilson, NC 27893For Sale

- $28,316-- bd-- ba-- sqft928 Carolina St E, Wilson, NC 27893Off Market
- $62,0663 bd1 ba1.1k sqft407 Vick St E, Wilson, NC 27893Off Market
- $116,900-- bd-- ba1.2k sqft305 Vick St E, Wilson, NC 27893Off Market
- $112,5003 bd3 ba1.4k sqft923 Washington St E, Wilson, NC 27893Off Market
- $101,000-- bd-- ba-- sqft921 Washington St E, Wilson, NC 27893Off Market
A local agent can set up tours, give advice and negotiate with sellers.
Similar homes
- $240,0004 bd2 ba1.4k sqft500 Dale Street SW, Wilson, NC 27893For Sale

 MLS ID #100590012, Saresa Taylor, The Taylor Agency LLC. Hive MLS
 - $219,5003 bd2 ba1.4k sqft205 Hill Street NE, Wilson, NC 27893For Sale
 MLS ID #100573924, Dylan Stroud, United Real Estate Tri-County. Hive MLS
 - $249,0003 bd2 ba1.3k sqft1111 Lincoln St SE, Wilson, NC 27893New Construction
 MLS ID #10179663, Zulay Gonzalez. Doorify MLS
 - $190,0003 bd1 ba1.1k sqft605 Sunnyside Ln W, Wilson, NC 27893For Sale
 MLS ID #10174267, Mel Ersoy. Doorify MLS
 - $200,0003 bd1 ba1k sqft1302 Westwood Ave W, Wilson, NC 27893For SaleMLS ID #10158722, Patricia Rivera. Doorify MLS
- $166,0002 bd1 ba1k sqft919 College Circle N, Wilson, NC 27893For SaleMLS ID #100553263, Penny Whitfield, Whitfield Agency, LLC. Hive MLS
- $160,0003 bd1 ba843 sqft503 Maury St S, Wilson, NC 27893For SaleMLS ID #10165821, Davida Abells. Doorify MLS
- $235,0003 bd2 ba1.4k sqft3003 Kings Mill Walk N, Wilson, NC 27896For SaleMLS ID #100542772, Connor Bedgood, Chesson Realty. Hive MLS
- $131,9002 bd1 ba720 sqft1204 Toisnot Ave NE, Wilson, NC 27893For SaleMLS ID #10178798, Moe Thornhill. Doorify MLS
- $268,0003 bd2 ba1.3k sqft3223 Marble Court SW, Wilson, NC 27893For SaleMLS ID #100546790, Louie Bowen, Roanoke Realty Team. Hive MLS
- $159,9003 bd1 ba960 sqft1821 East Trail Drive SE, Wilson, NC 27893For SaleMLS ID #100563978, Danita Ensley, Keller Williams Innovate - Jax. Hive MLS
- $175,0003 bd2 ba1.4k sqft3011 Eliza Pl N, Wilson, NC 27896For SaleMLS ID #10173978, Lisa Rivera. Doorify MLS
- $199,5003 bd1 ba1k sqft4443 Upchurch Road, Elm City, NC 27822For SaleMLS ID #100583784, Adam Bartholomew, Moorefield Real Estate LLC. Hive MLS
- $115,0003 bd1 ba1.2k sqft4927 Tartts Mill Road, Wilson, NC 27893For SaleMLS ID #100576000, Johnson Bissette, First Wilson Properties. Hive MLS
- $200,0002 bd1 ba952 sqft4702 Nash Street N, Wilson, NC 27896For SaleMLS ID #100553562, Luke Page, First Wilson Properties. Hive MLS
- $229,0003 bd2 ba1.2k sqft6711 Sassafras Court, Sims, NC 27880For SaleMLS ID #100571857, Chuck Williamson, Chesson Agency, eXp Realty. Hive MLS
- $280,0003 bd2 ba1.3k sqft3231 Dolostone Court SW, Wilson, NC 27893New ConstructionMLS ID #100584363, Courtney H. Newkirk, UBI Realvest Services, LLC. Hive MLS
- $285,0003 bd2 ba1.2k sqft3227 Dolostone Court SW, Wilson, NC 27893New ConstructionMLS ID #100584427, Courtney H. Newkirk, UBI Realvest Services, LLC. Hive MLS
- $272,0003 bd2 ba1.3k sqft3218 Dolostone Court SW, Wilson, NC 27893New ConstructionMLS ID #100553364, Adam Bennett, Right Realty Group. Hive MLS
- $239,0003 bd3 ba1.1k sqft3703 Huntsmoor Lane NW, Wilson, NC 27896New ConstructionMLS ID #100554069, D.R. Horton Rocky Mount Team, D.R. Horton, Inc.. Hive MLS
