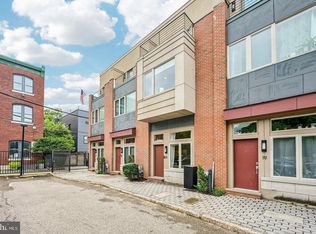
Welcome to The Lofts at Front Street, an exclusive collection of luxury townhomes delivering sophisticated city living in the heart of Northern Liberties. Perfectly situated on a quiet street just steps from the neighborhood's premier dining, shopping, and nightlife, 927 N. Front Street seamlessly blends ultra-modern design with everyday functionality. As a highly coveted end unit, this expansive 2,300-square-foot residence features oversized, west-facing windows that flood all four finished levels with an abundance of beautiful natural light and stunning sunset views. The main lving area features a bright, open-concept living/dining area and a striking gourmet chef's kitchen equipped with stainless steel appliances, custom cabinetry, and premium granite countertops. The powder room and laundry room are thoughtfully tucked behind the kitchen. Continue upstairs to the second level, which hosts two generously sized bedrooms, one with private balcony access and custom floor-to-ceiling built-in closets. The entire third floor is dedicated to a luxurious primary retreat boasting dual walk-in closets and a spa-inspired bathroom appointed with a custom double quartz vanity, porcelain tiling, and a seamless glass shower with river-stone flooring. For the ultimate entertaining experience, the fourth floor features a wet bar with a dedicated wine refrigerator that opens directly onto an expansive roof deck offering panoramic, unobstructed views of both the Delaware River Waterfront and the Center City Skyline. Complete with the ultimate city amenity—an attached, secure 1-car garage with additional storage rooms—no detail has been overlooked in this exceptional home. Schedule your private tour today to experience the elevated lifestyle you deserve.
For sale
Price cut: $30K (11/11)
$575,000
927 N Front St Unit 1, Philadelphia, PA 19123
3beds
2,307sqft
Townhouse
Built in 2015
860 Square Feet Lot
$571,500 Zestimate®
$249/sqft
$345/mo HOA
What's special
Private balcony accessOversized west-facing windowsQuiet streetPorcelain tilingCustom cabinetryPremium granite countertopsExpansive roof deck
- 41 days
- 336
- 30
Zillow last checked:
Listing updated:
Listed by:
Josh Allen 215-850-6680,
Compass RE 2674358015,
Listing Team: The Josh Allen Team, Co-Listing Team: The Josh Allen Team,Co-Listing Agent: John Carfi 215-203-6989,
Compass RE
Source: Bright MLS,MLS#: PAPH2680140
Facts & features
Interior
Bedrooms & bathrooms
- Bedrooms: 3
- Bathrooms: 4
- Full bathrooms: 3
- 1/2 bathrooms: 1
- Main level bathrooms: 1
Basement
- Area: 0
Heating
- Forced Air, Natural Gas
Cooling
- Central Air, Electric
Appliances
- Included: Dishwasher, Disposal, Dryer, Dual Flush Toilets, Energy Efficient Appliances, Exhaust Fan, Oven/Range - Gas, Refrigerator, Stainless Steel Appliance(s), Washer, Water Heater, Gas Water Heater
- Laundry: Main Level
Features
- Combination Dining/Living, Open Floorplan, Kitchen - Gourmet, Primary Bath(s), Recessed Lighting, Walk-In Closet(s), Bar
- Flooring: Hardwood, Ceramic Tile, Wood
- Has basement: No
- Has fireplace: No
Interior area
- Total structure area: 2,307
- Total interior livable area: 2,307 sqft
- Finished area above ground: 2,307
- Finished area below ground: 0
Video & virtual tour
Property
Parking
- Total spaces: 1
- Parking features: Storage, Garage Faces Side, Garage Door Opener, Inside Entrance, Oversized, Attached
- Attached garage spaces: 1
Accessibility
- Accessibility features: None
Features
- Levels: Four
- Stories: 4
- Patio & porch: Roof Deck
- Pool features: None
Lot
- Size: 860 Square Feet
- Dimensions: 20 x 43
Details
- Additional structures: Above Grade, Below Grade
- Parcel number: 057019500
- Zoning: CMX3
- Special conditions: Standard
Construction
Type & style
- Home type: Townhouse
- Architectural style: Contemporary,Straight Thru
- Property subtype: Townhouse
Materials
- Masonry
- Foundation: Crawl Space, Concrete Perimeter
Condition
- Excellent
- New construction: No
- Year built: 2015
Utilities & green energy
- Sewer: Public Sewer
- Water: Public
Community & HOA
Community
- Security: Security System, Fire Sprinkler System, Smoke Detector(s)
- Subdivision: Northern Liberties
HOA
- Has HOA: Yes
- Amenities included: None
- Services included: Common Area Maintenance
- HOA fee: $345 monthly
Location
- Region: Philadelphia
- Municipality: PHILADELPHIA
Financial & listing details
- Price per square foot: $249/sqft
- Tax assessed value: $661,900
- Annual tax amount: $9,265
- Date on market: 10/12/2026
- Listing agreement: Exclusive Right To Sell
- Inclusions: Refrigerator, Washer, Dryer
- Ownership: Condominium
Estimated market value
$571,500
$543,000 - $600,000
$4,141/mo
Price history
| Date | Event | Price |
|---|---|---|
| 11/11/2026 | Price change | $575,000-5%$249/sqft |
Source:  Bright MLS #PAPH2680140 Report a problem | ||
| 10/12/2026 | Listed for sale | $605,000$262/sqft |
Source: Bright MLS #PAPH2680140 Report a problem | ||
| 5/4/2018 | Listing removed | $2,700-5.3%$1/sqft |
Source: Premier Access Property Management Report a problem | ||
| 4/5/2018 | Listed for rent | $2,850+5.6%$1/sqft |
Source: Premier Access Property Management Report a problem | ||
| 4/10/2017 | Listing removed | $2,700$1/sqft |
Source: Premier Access Report a problem | ||
| 4/4/2017 | Price change | $2,700-3.6%$1/sqft |
Source: Premier Access Report a problem | ||
| 4/3/2017 | Listed for rent | $2,800+1.8%$1/sqft |
Source: Premier Access Report a problem | ||
| 12/11/2015 | Listing removed | $2,750$1/sqft |
Source: BOOTS & CO. a Team at Keller Williams Center City Report a problem | ||
| 12/10/2015 | Listed for rent | $2,750$1/sqft |
Source: BOOTS & CO. a Team at Keller Williams Center City Report a problem | ||
| 10/1/2015 | Listing removed | $2,750$1/sqft |
Source: BOOTS & CO. a Team at Keller Williams Center City Report a problem | ||
| 8/6/2015 | Listed for rent | $2,750$1/sqft |
Source: BOOTS & CO. a Team at Keller Williams Center City Report a problem | ||
Public tax history
Tax history is unavailable.
Monthly payment
Est. payment
Payment breakdown
Explore the cost of this home by adjusting the details. Changes won't be saved.Climate risks
Neighborhood: Northern Liberties
Nearby schools
Schools provided by the listing agent
- Elementary: Adaire Alexander
- Middle: Adaire Alexander
- High: Penn Treaty
- District: The School District Of Philadelphia
Source: Bright MLS. This data may not be complete. We recommend contacting the local school district to confirm school assignments for this home.
- $628,7003 bd-- ba2.3k sqft927-31 N Front St #1, Philadelphia, PA 19123Off Market
- $662,1003 bd2 ba2.2k sqft927 N Front St UNIT 6, Philadelphia, PA 19123Off Market

- $545,0003 bd3 ba1.8k sqft927 N Front St UNIT 7, Philadelphia, PA 19123For Sale

- $540,0003 bd3 ba2.3k sqft927 N Front St UNIT 2, Philadelphia, PA 19123Sold

Similar homes
- $610,0003 bd3 ba2.5k sqft919 N 5th St Unit 20, Philadelphia, PA 19123For Sale
 MLS ID #PAPH2692352, Brenda Beiser, Redfin Corporation. Bright MLS
- $550,0002 bd3 ba2.1k sqft331 W Girard Ave, Philadelphia, PA 19123For Sale
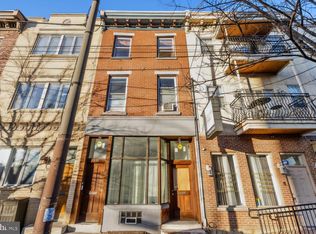 MLS ID #PAPH2691950, ERIC Dvotsky, BHHS Fox & Roach-Center City Walnut. Bright MLS
- $545,0003 bd3 ba1.8k sqft927 N Front St Unit 7, Philadelphia, PA 19123For SaleMLS ID #PAPH2680186, Josh Allen, Compass RE. Bright MLS
- $625,0003 bd3 ba2.1k sqft826 N 3rd St APT 3, Philadelphia, PA 19123For Sale
 MLS ID #PAPH2685178, Jim Onesti, KW Empower. Bright MLS
- $590,0004 bd3 ba2.2k sqft226 W Wildey St, Philadelphia, PA 19123For SaleMLS ID #PAPH2647056, Stuart Cohen, KW Empower. Bright MLS
- $575,0003 bd2 ba2.4k sqft1070 N Front St, Philadelphia, PA 19123For SaleMLS ID #PAPH2689364, Jim Onesti, KW Empower. Bright MLS
- $650,0003 bd3 ba1.8k sqft250 Poplar St, Philadelphia, PA 19123For SaleMLS ID #PAPH2670342, Jim Onesti, KW Empower. Bright MLS
- $639,9003 bd4 ba2.4k sqft512 Fairmount Ave, Philadelphia, PA 19123For SaleMLS ID #PAPH2674064, Jim Onesti, KW Empower. Bright MLS
- $650,0003 bd3 ba2.5k sqft313 Green St, Philadelphia, PA 19123For SaleMLS ID #PAPH2663038, JoEllen Musselman, Compass RE. Bright MLS
- $595,0004 bd4 ba2.8k sqft1072 N Front St, Philadelphia, PA 19123For SaleMLS ID #PAPH2689420, Jim Onesti, KW Empower. Bright MLS
- $550,0003 bd2 ba1.3k sqft849 N Lawrence St, Philadelphia, PA 19123For SaleMLS ID #PAPH2674438, Michael Fiteni, LPMG Management Co.. Bright MLS
- $699,9003 bd3 ba2.3k sqft1007 N 3rd St #D, Philadelphia, PA 19123For SaleMLS ID #PAPH2680600, Jim Onesti, KW Empower. Bright MLS
- $585,0002 bd3 ba1.9k sqft1115 N American St #-a7, Philadelphia, PA 19123For SaleMLS ID #PAPH2677422, Debbie Centofanti, KW Empower. Bright MLS
- $650,0003 bd4 ba2.3k sqft642 N 5th St, Philadelphia, PA 19123For SaleMLS ID #PAPH2629676, Jim Onesti, KW Empower. Bright MLS
- $599,9993 bd3 ba2.3k sqft1265 N Mascher St, Philadelphia, PA 19122For SaleMLS ID #PAPH2672192, Meghan Klauder, Keller Williams Main Line. Bright MLS
- $560,0003 bd1 ba1.2k sqft1137-39 E Dunton St, Philadelphia, PA 19123For SaleMLS ID #PAPH2652186, Lisa Trillo, BHHS Fox & Roach-Center City Walnut. Bright MLS
- $725,0003 bd3 ba2k sqft714 N 4th St, Philadelphia, PA 19123For SaleMLS ID #PAPH2685520, Jim Onesti, KW Empower. Bright MLS
- $599,9004 bd4 ba2.7k sqft1118 E Oxford St, Philadelphia, PA 19125For SaleMLS ID #PAPH2671934, Kevin McGettigan, OCF Realty LLC - Philadelphia. Bright MLS
- $498,9003 bd3 ba2.3k sqft634 N 5th St APT 18, Philadelphia, PA 19123For SaleMLS ID #PAPH2483306, Nancy Alperin, MAXWELL REALTY COMPANY. Bright MLS
- $715,0003 bd3 ba2k sqft884 N Lawrence St, Philadelphia, PA 19123For SaleMLS ID #PAPH2684368, Bibe Chin, KW Empower. Bright MLS
