Stunning Northern Liberties end-unit home with garage parking and a private roof deck! This spacious 3-bedroom, 2.5-bathroom residence offers modern design and exceptional convenience in one of Philadelphia’s most desirable neighborhoods—bordering vibrant Fishtown and situated within the sought-after Adaire Alexander school catchment. As a highly coveted end home, the property is tucked peacefully away from the city sounds. The main level showcases wide-plank hardwood floors, recessed lighting, and a bright living and dining area perfect for daily living. The adjacent gourmet kitchen comes fully equipped with premium granite countertops, stainless steel appliances, a classic tile backsplash, and ample cabinetry designed for effortless entertaining. Upstairs, the full-floor primary suite serves as a private retreat, complete with dual walk-in closets and a spa-like bathroom featuring a double vanity. The remaining bedrooms are generously sized with excellent closet space and share a well-appointed second full bathroom. Additional highlights include a private roof deck delivering sweeping city views, a wet bar just inside the pilot house, an attached 1-car garage parking space, and extra storage space built into the garage. Located just steps from the Delaware River waterfront, top-tier restaurants, local boutiques, and public transit options, this exceptional end unit perfectly blends style, space, and modern convenience in the heart of Northern Liberties.
For sale
Price cut: $20K (11/11)
$545,000
927 N Front St Unit 7, Philadelphia, PA 19123
3beds
1,896sqft
Townhouse
Built in 2015
-- sqft lot
$540,400 Zestimate®
$287/sqft
$345/mo HOA
What's special
Garage parkingFull-floor primary suitePremium granite countertopsPrivate roof deckRecessed lightingClassic tile backsplashWide-plank hardwood floors
- 41 days
- 309
- 32
Zillow last checked:
Listing updated:
Listed by:
Josh Allen 215-850-6680,
Compass RE 2674358015,
Listing Team: The Josh Allen Team, Co-Listing Team: The Josh Allen Team,Co-Listing Agent: John Carfi 215-203-6989,
Compass RE
Source: Bright MLS,MLS#: PAPH2680186
Facts & features
Interior
Bedrooms & bathrooms
- Bedrooms: 3
- Bathrooms: 3
- Full bathrooms: 2
- 1/2 bathrooms: 1
- Main level bathrooms: 1
Basement
- Area: 0
Heating
- Central, Zoned, Natural Gas
Cooling
- Central Air, Electric
Appliances
- Included: Microwave, Dryer, Disposal, Dishwasher, Dual Flush Toilets, Oven/Range - Gas, Stainless Steel Appliance(s), Washer, Water Heater, Electric Water Heater
- Laundry: Upper Level
Features
- Combination Dining/Living, Open Floorplan, Kitchen - Gourmet, Recessed Lighting, Bar
- Flooring: Engineered Wood, Ceramic Tile
- Has basement: No
- Has fireplace: No
Interior area
- Total structure area: 1,896
- Total interior livable area: 1,896 sqft
- Finished area above ground: 1,896
- Finished area below ground: 0
Video & virtual tour
Property
Parking
- Total spaces: 1
- Parking features: Built In, Storage, Inside Entrance, Attached
- Attached garage spaces: 1
Accessibility
- Accessibility features: None
Features
- Levels: Four
- Stories: 4
- Patio & porch: Roof Deck
- Pool features: None
Details
- Additional structures: Above Grade, Below Grade
- Parcel number: 057019560
- Zoning: CMX3
- Special conditions: Standard
Construction
Type & style
- Home type: Townhouse
- Architectural style: Contemporary,Straight Thru
- Property subtype: Townhouse
Materials
- Masonry
- Foundation: Concrete Perimeter, Crawl Space
Condition
- Excellent
- New construction: No
- Year built: 2015
Utilities & green energy
- Sewer: Public Sewer
- Water: Public
Community & HOA
Community
- Security: Security System, Fire Sprinkler System
- Subdivision: Northern Liberties
HOA
- Has HOA: Yes
- Amenities included: Common Grounds
- Services included: Cook Fee, Maintenance Structure
- HOA fee: $345 monthly
Location
- Region: Philadelphia
- Municipality: PHILADELPHIA
Financial & listing details
- Price per square foot: $287/sqft
- Tax assessed value: $527,500
- Annual tax amount: $7,383
- Date on market: 10/12/2026
- Listing agreement: Exclusive Right To Sell
- Listing terms: Cash,Conventional
- Inclusions: Refrigerator, Washer, Dryeer
- Ownership: Condominium
Estimated market value
$540,400
$513,000 - $567,000
$4,174/mo
Price history
| Date | Event | Price |
|---|---|---|
| 11/11/2026 | Price change | $545,000-3.5%$287/sqft |
Source:  Bright MLS #PAPH2680186 Report a problem | ||
| 10/12/2026 | Listed for sale | $565,000$298/sqft |
Source: Bright MLS #PAPH2680186 Report a problem | ||
| 11/28/2022 | Price change | $2,800-5.1%$1/sqft |
Source: Zillow Rental Manager Report a problem | ||
| 11/22/2022 | Price change | $2,950-4.8%$2/sqft |
Source: Zillow Rental Manager Report a problem | ||
| 10/27/2022 | Listed for rent | $3,100$2/sqft |
Source: Zillow Rental Manager Report a problem | ||
| 9/7/2021 | Listing removed | -- |
Source: Zillow Rental Manager Report a problem | ||
| 9/1/2021 | Listed for rent | $3,100$2/sqft |
Source: Zillow Rental Manager Report a problem | ||
| 8/10/2021 | Listing removed | -- |
Source: Zillow Rental Manager Report a problem | ||
| 7/21/2021 | Listed for rent | $3,100+14.8%$2/sqft |
Source: Zillow Rental Manager Report a problem | ||
| 5/17/2018 | Listing removed | $2,700$1/sqft |
Source: Premier Access Report a problem | ||
| 5/4/2018 | Listed for rent | $2,700+1.9%$1/sqft |
Source: Premier Access Report a problem | ||
| 12/11/2015 | Listing removed | $2,650$1/sqft |
Source: BOOTS & CO. a Team at Keller Williams Center City Report a problem | ||
| 12/10/2015 | Listed for rent | $2,650$1/sqft |
Source: BOOTS & CO. a Team at Keller Williams Center City Report a problem | ||
| 10/1/2015 | Listing removed | $2,650$1/sqft |
Source: BOOTS & CO. a Team at Keller Williams Center City Report a problem | ||
| 8/6/2015 | Listed for rent | $2,650$1/sqft |
Source: BOOTS & CO. a Team at Keller Williams Center City Report a problem | ||
Public tax history
Tax history is unavailable.
Monthly payment
Est. payment
Payment breakdown
Explore the cost of this home by adjusting the details. Changes won't be saved.Climate risks
Neighborhood: Northern Liberties
Nearby schools
Schools provided by the listing agent
- Elementary: Adaire Alexander
- Middle: Adaire Alexander
- High: Penn Treaty
- District: The School District Of Philadelphia
Source: Bright MLS. This data may not be complete. We recommend contacting the local school district to confirm school assignments for this home.
- $628,7003 bd-- ba2.3k sqft927-31 N Front St #1, Philadelphia, PA 19123Off Market
- $662,1003 bd2 ba2.2k sqft927 N Front St UNIT 6, Philadelphia, PA 19123Off Market
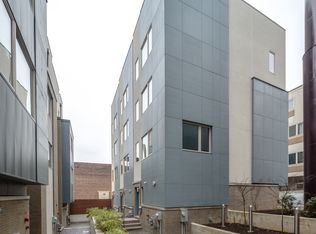
- $540,0003 bd3 ba2.3k sqft927 N Front St UNIT 2, Philadelphia, PA 19123Sold
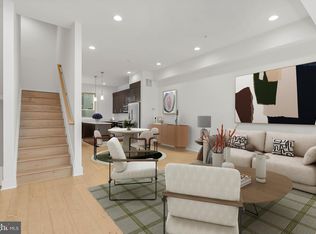
- $684,6003 bd3 ba2.2k sqft927 N Front St UNIT 5, Philadelphia, PA 19123Off Market
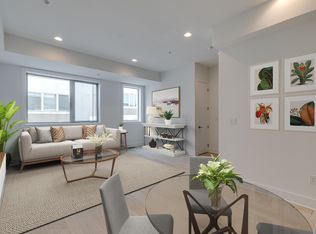
Similar homes
- $550,0002 bd3 ba2.1k sqft331 W Girard Ave, Philadelphia, PA 19123For Sale
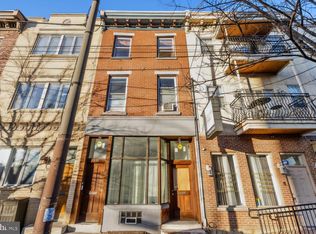
 MLS ID #PAPH2691950, ERIC Dvotsky, BHHS Fox & Roach-Center City Walnut. Bright MLS
- $575,0003 bd4 ba2.3k sqft927 N Front St Unit 1, Philadelphia, PA 19123For Sale
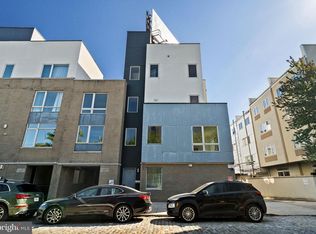 MLS ID #PAPH2680140, Josh Allen, Compass RE. Bright MLS
- $610,0003 bd3 ba2.5k sqft919 N 5th St Unit 20, Philadelphia, PA 19123For Sale
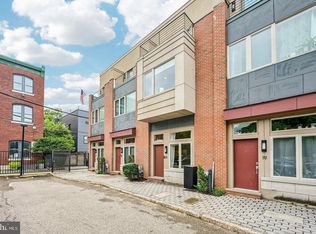 MLS ID #PAPH2692352, Brenda Beiser, Redfin Corporation. Bright MLS
- $550,0003 bd2 ba1.3k sqft849 N Lawrence St, Philadelphia, PA 19123For Sale
 MLS ID #PAPH2674438, Michael Fiteni, LPMG Management Co.. Bright MLS
- $625,0003 bd3 ba2.1k sqft826 N 3rd St APT 3, Philadelphia, PA 19123For SaleMLS ID #PAPH2685178, Jim Onesti, KW Empower. Bright MLS
- $545,0002 bd3 ba1.5k sqftWaterfront Square - Reef, Philadelphia, PA 19123For SaleMLS ID #PAPH2677918, Debbie Centofanti, KW Empower. Bright MLS
- $590,0004 bd3 ba2.2k sqft226 W Wildey St, Philadelphia, PA 19123For SaleMLS ID #PAPH2647056, Stuart Cohen, KW Empower. Bright MLS
- $650,0003 bd3 ba1.8k sqft250 Poplar St, Philadelphia, PA 19123For SaleMLS ID #PAPH2670342, Jim Onesti, KW Empower. Bright MLS
- $575,0003 bd2 ba2.4k sqft1070 N Front St, Philadelphia, PA 19123For SaleMLS ID #PAPH2689364, Jim Onesti, KW Empower. Bright MLS
- $550,0002 bd2 ba981 sqft901 N Penn St Unit F1304, Philadelphia, PA 19123For SaleMLS ID #PAPH2689512, Tanveer Ghuman, EXP Realty, LLC. Bright MLS
- $585,0002 bd3 ba1.9k sqft1115 N American St #-a7, Philadelphia, PA 19123For SaleMLS ID #PAPH2677422, Debbie Centofanti, KW Empower. Bright MLS
- $524,9002 bd2 ba1.6k sqft926 N 3rd St #3C, Philadelphia, PA 19123For SaleMLS ID #PAPH2686738, Kevin Wilkins, BHHS Fox & Roach-Center City Walnut. Bright MLS
- $498,9003 bd3 ba2.3k sqft634 N 5th St APT 18, Philadelphia, PA 19123For SaleMLS ID #PAPH2483306, Nancy Alperin, MAXWELL REALTY COMPANY. Bright MLS
- $549,0004 bd2 ba1.5k sqft335 Poplar St, Philadelphia, PA 19123For SaleMLS ID #PAPH2682196, Deborah Solo, Solo Real Estate, Inc.. Bright MLS
- $475,0004 bd3 ba1.5k sqft39 W Wildey St, Philadelphia, PA 19123For SaleMLS ID #PAPH2666526, Jim Roche, KW Empower. Bright MLS
- $535,0003 bd2 ba1.8k sqft217 E Allen St, Philadelphia, PA 19125For SaleMLS ID #PAPH2672736, Bette Tumasz, Redfin Corporation. Bright MLS
- $639,9003 bd4 ba2.4k sqft512 Fairmount Ave, Philadelphia, PA 19123For SaleMLS ID #PAPH2674064, Jim Onesti, KW Empower. Bright MLS
- $560,0003 bd1 ba1.2k sqft1137-39 E Dunton St, Philadelphia, PA 19123For SaleMLS ID #PAPH2652186, Lisa Trillo, BHHS Fox & Roach-Center City Walnut. Bright MLS
- $699,9003 bd3 ba2.3k sqft1007 N 3rd St #D, Philadelphia, PA 19123For SaleMLS ID #PAPH2680600, Jim Onesti, KW Empower. Bright MLS
- $449,9002 bd3 ba1.3k sqft966 N Leithgow St, Philadelphia, PA 19123For SaleMLS ID #PAPH2681228, Bob Mika, Compass RE. Bright MLS
