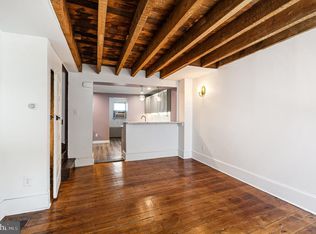
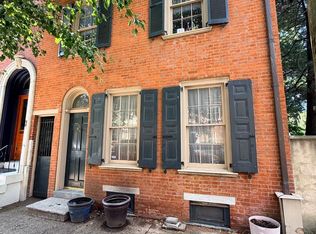
Located in Philadelphia's vibrant Fishtown neighborhood, this beautifully renovated three-story rowhome offers a bright and expansive living room alongside a formal dining room complete with a charming bay window. The updated kitchen comes equipped with sleek stainless steel appliances, granite countertops, and a striking brick backsplash. On the second floor, you will find a spacious primary suite featuring a walk-in closet and a luxurious spa-like ensuite bath, as well as a generously sized second bedroom. The third floor offers additional privacy with a full bedroom suite complete with its own dedicated ensuite bathroom. Outside, the standout feature of the property is the large rear patio and fully fenced backyard, providing an exceptional private space for entertaining and relaxation. Residents will enjoy unbeatable proximity to Penn Treaty Park, the Delaware River, and easy access to local public transit as well as Fishtown’s famous restaurants, cafes, bars, and shopping. Rounding out this exceptional listing are valuable seller upgrades, including exterior waterproofing, new basement windows, new custom blinds throughout the entire home, and a brand-new front storm door. Mortgage savings may be available for buyers of this listing.
For sale
$580,000
217 E Allen St, Philadelphia, PA 19125
3beds
1,836sqft
Townhouse
Built in 1900
1,318 Square Feet Lot
$566,500 Zestimate®
$316/sqft
$-- HOA
What's special
Sleek stainless steel appliancesLarge rear patioFully fenced backyardBrand-new front storm doorFormal dining roomCharming bay windowStriking brick backsplash
- 8 days
- 500
- 17
Likely to sell faster than
Zillow last checked:
Listing updated:
Listed by:
Bette Tumasz 484-962-0034,
Redfin Corporation (215) 631-3154
Source: Bright MLS,MLS#: PAPH2672736
Facts & features
Interior
Bedrooms & bathrooms
- Bedrooms: 3
- Bathrooms: 2
- Full bathrooms: 2
Rooms
- Room types: Living Room, Dining Room, Primary Bedroom, Bedroom 2, Bedroom 3, Kitchen, Primary Bathroom, Full Bath
Primary bedroom
- Level: Upper
- Area: 132 Square Feet
- Dimensions: 11 X 12
Bedroom 2
- Level: Upper
- Area: 252 Square Feet
- Dimensions: 14 X 18
Bedroom 3
- Level: Upper
- Area: 240 Square Feet
- Dimensions: 15 X 16
Primary bathroom
- Level: Upper
- Area: 84 Square Feet
- Dimensions: 7 X 12
Dining room
- Level: Main
- Area: 204 Square Feet
- Dimensions: 12 X 17
Other
- Level: Upper
- Area: 45 Square Feet
- Dimensions: 5 X 9
Kitchen
- Level: Main
- Area: 144 Square Feet
- Dimensions: 12 X 12
Living room
- Level: Main
- Area: 238 Square Feet
- Dimensions: 14 X 17
Heating
- Forced Air, Natural Gas
Cooling
- Central Air, Electric
Appliances
- Included: Microwave, Built-In Range, Dishwasher, Oven, Refrigerator, Stainless Steel Appliance(s), Washer, Dryer, Energy Efficient Appliances, Gas Water Heater
- Laundry: In Basement
Features
- Basement: Full,Unfinished
- Has fireplace: No
Interior area
- Total structure area: 1,836
- Total interior livable area: 1,836 sqft
- Finished area above ground: 1,836
- Finished area below ground: 0
Video & virtual tour
Property
Parking
- Parking features: On Street
- Has uncovered spaces: Yes
Accessibility
- Accessibility features: None
Features
- Levels: Three
- Stories: 3
- Patio & porch: Patio
- Pool features: None
- Fencing: Full
Lot
- Size: 1,318 Square Feet
Details
- Additional structures: Above Grade, Below Grade
- Parcel number: 181288200
- Zoning: RES
- Special conditions: Standard
Construction
Type & style
- Home type: Townhouse
- Architectural style: Straight Thru
- Property subtype: Townhouse
Materials
- Masonry, Brick, Aluminum Siding
- Foundation: Brick/Mortar
- Roof: Flat,Rubber
Condition
- New construction: No
- Year built: 1900
Utilities & green energy
- Sewer: Public Sewer
- Water: Public
Community & HOA
Community
- Subdivision: Fishtown
HOA
- Has HOA: No
Location
- Region: Philadelphia
- Municipality: PHILADELPHIA
Financial & listing details
- Price per square foot: $316/sqft
- Tax assessed value: $554,500
- Annual tax amount: $7,761
- Date on market: 9/29/2026
- Listing agreement: Exclusive Right To Sell
- Listing terms: Cash,Conventional,FHA,VA Loan
- Ownership: Fee Simple
Estimated market value
$566,500
$538,000 - $595,000
$2,710/mo
Price history
| Date | Event | Price |
|---|---|---|
| 9/29/2026 | Listed for sale | $580,000+28.9%$316/sqft |
Source:  Bright MLS #PAPH2672736 Report a problem Bright MLS #PAPH2672736 Report a problem | ||
| 10/24/2023 | Sold | $450,000$245/sqft |
Source: Bright MLS #PAPH2274410 Report a problem | ||
| 9/7/2023 | Pending sale | $450,000$245/sqft |
Source: Bright MLS #PAPH2274410 Report a problem | ||
| 9/5/2023 | Listed for sale | $450,000-5.3%$245/sqft |
Source: Bright MLS #PAPH2274410 Report a problem | ||
| 9/5/2023 | Listing removed | $475,000$259/sqft |
Source: Bright MLS #PAPH2247644 Report a problem | ||
| 7/27/2023 | Price change | $475,000-2.1%$259/sqft |
Source: Bright MLS #PAPH2247644 Report a problem | ||
| 6/14/2023 | Listed for sale | $485,000+27.6%$264/sqft |
Source: Bright MLS #PAPH2247644 Report a problem | ||
| 10/26/2022 | Sold | $380,000-3.8%$207/sqft |
Source: Bright MLS #PAPH2121192 Report a problem | ||
| 9/30/2022 | Pending sale | $395,000$215/sqft |
Source: Bright MLS #PAPH2121192 Report a problem | ||
| 9/8/2022 | Price change | $395,000-11.2%$215/sqft |
Source: Bright MLS #PAPH2121192 Report a problem | ||
| 7/28/2022 | Price change | $445,000-5.3%$242/sqft |
Source: Bright MLS #PAPH2121192 Report a problem | ||
| 7/8/2022 | Price change | $470,000-5.1%$256/sqft |
Source: Bright MLS #PAPH2121192 Report a problem | ||
| 6/2/2022 | Listed for sale | $495,000+120%$270/sqft |
Source: Bright MLS #PAPH2121192 Report a problem | ||
| 7/27/2021 | Sold | $225,000-19.5%$123/sqft |
Source: Public Record Report a problem | ||
| 4/23/2021 | Listing removed | -- |
Source:  RE/MAX International Report a problem RE/MAX International Report a problem | ||
| 3/13/2021 | Listed for sale | $279,500$152/sqft |
Source: RE/MAX International #PAPH984632 Report a problem | ||
Public tax history
| Year | Property taxes | Tax assessment |
|---|---|---|
| 2025 | $8,571 +135.2% | $612,300 +135.2% |
| 2024 | $3,644 | $260,300 |
| 2023 | $3,644 +5.5% | $260,300 |
| 2022 | $3,453 | -- |
| 2021 | $3,453 +7.7% | -- |
| 2018 | $3,206 -79.2% | -- |
| 2017 | $15,448 | -- |
| 2016 | $15,448 | -- |
| 2015 | $15,448 | -- |
| 2014 | $15,448 | $158,100 +1207% |
| 2012 | -- | $12,096 |
| 2011 | -- | $12,096 |
| 2010 | -- | $12,096 |
| 2009 | -- | $12,096 |
| 2008 | -- | $12,096 |
| 2007 | -- | $12,096 |
| 2006 | -- | $12,096 |
| 2005 | -- | $12,096 |
| 2004 | -- | $12,096 +9.9% |
| 2003 | -- | $11,008 +10.6% |
| 2002 | -- | $9,952 +28.5% |
| 2000 | -- | $7,744 |
| 1999 | -- | $7,744 |
Find assessor info on the county website
Monthly payment
Est. payment
Payment breakdown
Explore the cost of this home by adjusting the details. Changes won't be saved.Climate risks
Neighborhood: Fishtown
Nearby schools
Schools provided by the listing agent
- District: The School District Of Philadelphia
Source: Bright MLS. This data may not be complete. We recommend contacting the local school district to confirm school assignments for this home.


Similar homes
- $450,0004 bd4 ba1.6k sqft1101 Crease St, Philadelphia, PA 19125For Sale
 MLS ID #PAPH2672094, Noah Berson, KW Empower. Bright MLS
 - $795,0003 bd2 ba1.6k sqft1118 Marlborough St, Philadelphia, PA 19125For Sale
 MLS ID #PAPH2653010, Wayne Leibovitz, Leibovitz Real Estate, LLC. Bright MLS
 - $625,0003 bd3 ba2.1k sqft826 N 3rd St APT 3, Philadelphia, PA 19123For Sale
 MLS ID #PAPH2677754, Jim Onesti, KW Empower. Bright MLS
 - $549,0003 bd3 ba1.6k sqft211 Mercer St, Philadelphia, PA 19125For Sale
 MLS ID #PAPH2653698, Aaron Byles, KW Empower. Bright MLS
 - $575,0003 bd2 ba1.3k sqft849 N Lawrence St, Philadelphia, PA 19123For SaleMLS ID #PAPH2674438, Michael Fiteni, LPMG Management Co.. Bright MLS
- $619,0004 bd4 ba2.7k sqft1118 E Oxford St, Philadelphia, PA 19125For SaleMLS ID #PAPH2671934, Kevin McGettigan, OCF Realty LLC - Philadelphia. Bright MLS
- $625,0003 bd2 ba2.3k sqft1352 Marlborough St, Philadelphia, PA 19125For SaleMLS ID #PAPH2648624, Devin Dinofa, Keller Williams Realty - Moorestown. Bright MLS
- $549,9003 bd3 ba2.1k sqft1513 E Hewson St, Philadelphia, PA 19125For SaleMLS ID #PAPH2667200, Chad Reid, Iron Valley Real Estate Doylestown. Bright MLS
- $524,9003 bd3 ba1.6k sqft425 W Thompson St, Philadelphia, PA 19122For SaleMLS ID #PAPH2648206, Capri Dessecker, RE/MAX One Realty - TCDT. Bright MLS
- $549,9992 bd3 ba1.7k sqft1232 Leopard St, Philadelphia, PA 19125For SaleMLS ID #PAPH2658534, Gabriella Liberatore, KW Empower. Bright MLS
- $650,0003 bd3 ba1.8k sqft250 Poplar St, Philadelphia, PA 19123For SaleMLS ID #PAPH2670342, Jim Onesti, KW Empower. Bright MLS
- $449,0003 bd3 ba1.5k sqft1207 N Palethorp St, Philadelphia, PA 19122For SaleMLS ID #PAPH2677540, John Lee, Real of Pennsylvania. Bright MLS
- $600,0003 bd2 ba1.6k sqft1323 N 4th St, Philadelphia, PA 19122For SaleMLS ID #PAPH2674026, Kate Vail, Elfant Wissahickon-Rittenhouse Square. Bright MLS
- $644,9004 bd3 ba2.2k sqft222 Richmond St, Philadelphia, PA 19125For SaleMLS ID #PAPH2591238, Pearce Vazquez, KW Empower. Bright MLS
- $695,0003 bd4 ba2.3k sqft1241 Crease St #2, Philadelphia, PA 19125For SaleMLS ID #PAPH2664146, Rachel Shaw, Elfant Wissahickon Realtors. Bright MLS
- $549,9002 bd3 ba2.1k sqft701 Belgrade St, Philadelphia, PA 19125For SaleMLS ID #PAPH2653446, Ara Cheftalian, Urban Realty Corporation. Bright MLS
- $689,0003 bd4 ba2k sqft845 N Orianna St Unit 8, Philadelphia, PA 19123For SaleMLS ID #PAPH2676498, Jim Onesti, KW Empower. Bright MLS
- $425,0002 bd2 ba1.2k sqft1479 E Wilt St, Philadelphia, PA 19125For SaleMLS ID #PAPH2675724, Missy Tewksbury, Compass RE. Bright MLS
- $699,0003 bd4 ba1.5k sqft1243 Crease St #1, Philadelphia, PA 19125For SaleMLS ID #PAPH2669170, Christine Quigley, Coldwell Banker Realty. Bright MLS
- $640,0003 bd3 ba2.3k sqft1265 N Mascher St, Philadelphia, PA 19122For SaleMLS ID #PAPH2672192, Meghan Klauder, RE/MAX One Realty. Bright MLS
