Experience unparalleled privacy and sophistication in this Redwood Valley Villa, set on 12.24 acres of serene landscaped grounds just minutes from town. This 2250 sq ft, 4 bedroom, 3 bathroom home combines modern luxury with country seclusion behind a private electronic security gate. The heart of the home is a chef's kitchen with professional grade appliances including a premium Viking range, perfect for culinary enthusiasts. Sun-drenched rooms and flexible living spaces provide options for a additional bedroom or keep it as a home office or library. A charming enclosed front porch and covered deck invite relaxation while taking in your peaceful surroundings. Outside, enjoy a Mediterranean-inspired retreat featuring Tuscan style cypress, fragrant rosemary, and a small inground pool. Equestrian facilities include a horse barn with power and water, with ample room for expansion on a potential second building site. Built for efficiency and peace of mind, the property includes a new solar system, backup generator, and a new 17 gpm well (with two additional well rights). This rare estate offers a harmonious blend of luxury, privacy, and lifestyle, making it a true Redwood Valley sanctuary.
Active under contract
$799,000
9271 Colony Drive, Redwood Valley, CA 95470
4beds
2,250sqft
:
Get pre-qualified$5,169/mo
Single Family Residence
Built in 1980
12.24 Acres Lot
$-- Zestimate®
$355/sqft
$-- HOA
What's special
Mediterranean-inspired retreatPremium viking rangeFlexible living spacesSmall inground poolTuscan style cypressCharming enclosed front porchFragrant rosemary
- 140 days |
- 330 |
- 10 |
Zillow last checked:
Listing updated:
Listed by:
Steve Bowne DRE #02191102 707-485-4445,
W Real Estate 707-380-0003
Source: BAREIS,MLS#: 326013130 Originating MLS: Mendocino
Originating MLS: MendocinoFacts & features
Interior
Bedrooms & bathrooms
- Bedrooms: 4
- Bathrooms: 3
- Full bathrooms: 3
Rooms
- Room types: Dining Room, Game Room, Living Room, Master Bathroom, Master Bedroom
Primary bedroom
- Level: Main
Bedroom
- Level: Main
Bathroom
- Features: Shower Stall(s), Tub
- Level: Main
Dining room
- Level: Main
Kitchen
- Level: Main
Living room
- Level: Main
Heating
- Central
Cooling
- Central Air
Appliances
- Included: Free-Standing Gas Range, Free-Standing Refrigerator, Range Hood
- Laundry: Hookups Only
Features
- Cathedral Ceiling(s), Storage
- Flooring: Tile, Other
- Basement: None
- Number of fireplaces: 1
- Fireplace features: Living Room
Interior area
- Total structure area: 2,250
- Total interior livable area: 2,250 sqft
Property
Parking
- Total spaces: 4
- Parking features: Covered, No Garage, Uncovered Parking Spaces 2+
- Has uncovered spaces: Yes
Features
- Stories: 1
- Pool features: See Remarks
- Fencing: Fenced
- Has view: Yes
- View description: Hills
Lot
- Size: 12.24 Acres
- Features: Landscaped, Landscape Front, Private
Details
- Additional structures: Barn(s), Storage
- Parcel number: 1612802100
- Special conditions: Offer As Is
Construction
Type & style
- Home type: SingleFamily
- Property subtype: Single Family Residence
Materials
- Wood
- Roof: Composition
Condition
- Year built: 1980
Utilities & green energy
- Electric: See Remarks
- Gas: Propane Tank Leased
- Sewer: Septic Tank
- Water: Well
- Utilities for property: Electricity Connected, Propane Tank Leased
Green energy
- Energy generation: Solar
Community & HOA
Community
- Security: Carbon Monoxide Detector(s), Smoke Detector(s)
HOA
- Has HOA: No
Location
- Region: Redwood Valley
Financial & listing details
- Price per square foot: $355/sqft
- Date on market: 3/5/2026
- Electric utility on property: Yes
Estimated market value
Not available
Estimated sales range
Not available
Not available
Price history
| Date | Event | Price |
|---|---|---|
| 7/9/2026 | Pending sale | $799,000$355/sqft |
Source:  BAREIS #326013130 Report a problem BAREIS #326013130 Report a problem | ||
| 4/17/2026 | Price change | $799,000-5.9%$355/sqft |
Source: BAREIS #326013130 Report a problem | ||
| 3/5/2026 | Listed for sale | $849,000$377/sqft |
Source: BAREIS #326013130 Report a problem | ||
Public tax history
Tax history is unavailable.
Monthly payment
Est. payment
Payment breakdown
Explore the cost of this home by adjusting the details. Changes won't be saved.Climate risks
Neighborhood: 95470
Getting around
1 / 100
Car-DependentNearby schools
GreatSchools rating
- 3/10Eagle Peak Middle SchoolGrades: 5-8Distance: 2.4 mi
- 5/10Ukiah High SchoolGrades: 9-12Distance: 8.3 mi
- 5/10Calpella Elementary SchoolGrades: K-4Distance: 3.5 mi
- $610,100-- bd-- ba-- sqft9291 Colony Dr, Redwood Valley, CA 95470Off Market
- $--5 bd3 ba3.3k sqft9285 Colony Dr, Redwood Valley, CA 95470Off Market
- $671,2003 bd2 ba1.7k sqft9289 Colony Dr, Redwood Valley, CA 95470Off Market
- $582,400-- bd-- ba-- sqft9281 Colony Dr, Redwood Valley, CA 95470Off Market
- $7,180-- bd-- ba-- sqft3451 Road I, Redwood Valley, CA 95470Off Market
- $433,200-- bd-- ba-- sqft9261 Colony Dr, Redwood Valley, CA 95470Off Market
- $443,700-- bd-- ba-- sqft9261 Colony Dr, Redwood Valley, CA 95470Off Market
- $679,2002 bd2 ba1.8k sqft9221 Colony Dr, Redwood Valley, CA 95470Off Market
A local agent can set up tours, give advice and negotiate with sellers.
Similar homes
- $850,0003 bd3 ba2.6k sqft3050 Road I Road, Redwood Valley, CA 95470For Sale
 MLS ID #326043301, Christina Yates, Luxe Places International Real. BAREIS
 - $790,0003 bd2 ba1.7k sqft15951 Tomki Road, Redwood Valley, CA 95470For Sale
 MLS ID #326034280, Aaron McCann, Monument Real Estate, Inc.. BAREIS
 - $770,0003 bd2 ba1.9k sqft8960 East Rd, Redwood Valley, CA 95470For Sale
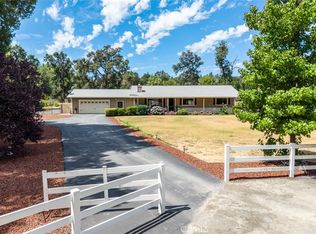 MLS ID #SB26131943, Brooke Dianich, Keller Williams Luxury. CRMLS
 - $650,0003 bd2 ba1.7k sqft9017 Colony Drive, Redwood Valley, CA 95470For Sale
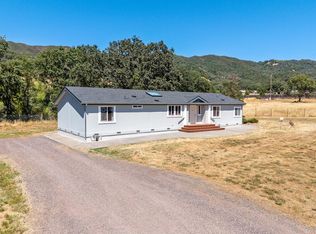 MLS ID #326050225, Lia Patterson, Luxe Places International Real. BAREIS
 - $725,0004 bd2 ba1.8k sqft8500 Black Bart Trl, Redwood Valley, CA 95470For SaleMLS ID #LC25247983, Andrew Nicoll, EXP Realty of California, Inc. CRMLS
- $749,0004 bd3 ba2.8k sqft10341 E Side Potter Valley Road, Potter Valley, CA 95469For SaleMLS ID #326059569, Juan C Ramirez, W Real Estate. BAREIS
- $649,0003 bd2 ba1.1k sqft948 Road N, Redwood Valley, CA 95470For SaleMLS ID #326035385, Whitney A Seckora, Coldwell Banker Mendo Realty. BAREIS
- $769,0004 bd4 ba3k sqft1450 Deerwood Drive, Ukiah, CA 95482For SaleMLS ID #325104528, Eric Garbocci, W Real Estate. BAREIS
- $769,0004 bd3 ba2.4k sqft1455 Oak Knoll Road, Ukiah, CA 95482For SaleMLS ID #326033796, Lia Patterson, Luxe Places International Real. BAREIS
- $525,0003 bd2 ba1.5k sqft8461 Uva Drive, Redwood Valley, CA 95470For SaleMLS ID #326059480, Karena Jolley, RE/MAX Gold - Selzer and Assoc. BAREIS
- $634,0003 bd2 ba1.6k sqft14605 Tomki Rd, Redwood Valley, CA 95470For SaleMLS ID #LC26052217, Benjamin Kobetz, Century 21 Kobetz Realty. CRMLS
- $835,0004 bd3 ba2.8k sqft8150 Orr Springs Road, Ukiah, CA 95482For SaleMLS ID #326058970, Jeniffer Sobbizadeh, RE/MAX Gold - Selzer and Assoc. BAREIS
- $719,0004 bd3 ba2.5k sqft1260 Sequoia Plaza, Ukiah, CA 95482For SaleMLS ID #326029047, Clint Hanks, RE/MAX Gold - Selzer and Assoc. BAREIS
- $600,0004 bd2 ba1.4k sqft8400 Cave Creek Road, Redwood Valley, CA 95470For SaleMLS ID #326003566, Karena Jolley, RE/MAX Gold - Selzer and Assoc. BAREIS
- $899,0002 bd2 ba2.5k sqft8800 Cave Creek Rd, Redwood Valley, CA 95470For SaleMLS ID #LC25270496, Andrew Nicoll, EXP Realty of California, Inc. CRMLS
- $625,0004 bd3 ba2.3k sqft1261 Deerwood Drive, Ukiah, CA 95482For SaleMLS ID #326016200, Lia Patterson, Luxe Places International Real. BAREIS
- $595,0002 bd2 ba1.8k sqft19155 Scenic Drive, Redwood Valley, CA 95470For SaleMLS ID #326003681, Tara M Moratti, Coldwell Banker Mendo Realty. BAREIS
- $729,0004 bd3 ba2.5k sqft351 View Drive, Ukiah, CA 95482For SaleMLS ID #326006652, Steve Bowne, W Real Estate. BAREIS
- $725,0003 bd3 ba2.7k sqft888 Watson Road, Ukiah, CA 95482For SaleMLS ID #326016268, Dara Johnson, RE/MAX Gold - Selzer and Assoc. BAREIS
- $749,0003 bd2 ba1.9k sqft1321 Oak Knoll Drive, Ukiah, CA 95482For SaleMLS ID #326042930, Lynn McNamara, Luxe Places International Real. BAREIS
Local buyer's agents are ready to help
