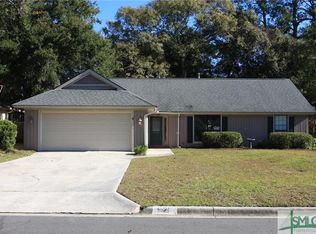
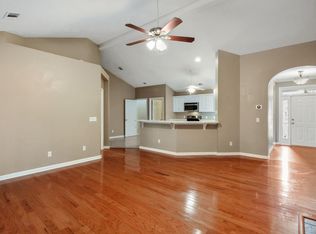
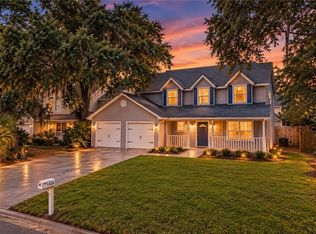
Welcome to this beautifully updated 3 Bedroom, 2 Bath home in desirable Woodridge Estates,offering a comfortable floor plan, warm wood floors and an impressive list of recent improvements. Step inside to a wide, welcoming foyer that opens to the Great Room, featuring a cathedral ceiling and brick fireplace with gas logs. Fresh interior paint, smooth painted ceilings throughout and custom window shutters create a clean,polished feel. The Kitchen has been thoughtfully refreshed with stainless-steel appliances, gorgeous quartz waterfall countertops and backsplash and new light fixtures. The adjoining dining room adds charm and character with its built in corner cabinets. The primary suite features a renovated ensuite bath with a tiled shower, double vanities, new flooring and walk in closet while two guest bedrooms share a beautifully renovated bath with a tiled shower, new flooring and new vanity. Step outside and discover one of the home's most inviting features - the huge screened porch overlooking the fenced and landscaped backyard. It is the perfect place to unwind at the end of the day. Major systems have been recently updated as well, including a new roof in 2023 and new HVAC in 2025. Don't miss out on this wonderful home.
Under contract
$469,000
928 Moss Drive, Savannah, GA 31410
3beds
1,692sqft
Single Family Residence
Built in 1985
10,454 Square Feet Lot
$-- Zestimate®
$277/sqft
$-- HOA
What's special
Warm wood floorsFenced and landscaped backyardCustom window shuttersComfortable floor planHuge screened porchSmooth painted ceilings throughoutWide welcoming foyer
- 2 days
- 101
- 7
Likely to sell faster than
Zillow last checked:
Listing updated:
Listed by:
Jill D. Poole 912-441-7170,
Coldwell Banker Access Realty
Source: Hive MLS,MLS#: SA365392 Originating MLS: Savannah Multi-List Corporation
Originating MLS: Savannah Multi-List CorporationFacts & features
Interior
Bedrooms & bathrooms
- Bedrooms: 3
- Bathrooms: 2
- Full bathrooms: 2
Heating
- Central, Electric
Cooling
- Central Air, Electric
Appliances
- Included: Electric Water Heater
- Laundry: Laundry Room
Features
- Breakfast Area, Ceiling Fan(s), Pull Down Attic Stairs
- Attic: Pull Down Stairs
- Number of fireplaces: 1
- Fireplace features: Gas, Living Room
Interior area
- Total interior livable area: 1,692 sqft
Video & virtual tour
Property
Parking
- Total spaces: 2
- Parking features: Attached, Garage Door Opener
- Garage spaces: 2
Lot
- Size: 10,454 Square Feet
- Features: Interior Lot
Details
- Parcel number: 1004106051
- Zoning: R1
- Special conditions: Standard
Construction
Type & style
- Home type: SingleFamily
- Architectural style: Traditional
- Property subtype: Single Family Residence
Materials
- Cedar
- Foundation: Slab
- Roof: Asphalt
Condition
- Year built: 1985
Utilities & green energy
- Sewer: Public Sewer
- Water: Public
- Utilities for property: Underground Utilities
Community & HOA
Community
- Subdivision: Woodridge Estate
HOA
- Has HOA: No
Location
- Region: Savannah
Financial & listing details
- Price per square foot: $277/sqft
- Tax assessed value: $394,800
- Annual tax amount: $5,724
- Date on market: 10/1/2026
- Cumulative days on market: 2 days
- Listing agreement: Exclusive Right To Sell
- Listing terms: Cash,Conventional,FHA,VA Loan
- Inclusions: Ceiling Fans
- Ownership type: Homeowner/Owner
- Road surface type: Asphalt
Estimated market value
Not available
Estimated sales range
Not available
Not available
Price history
| Date | Event | Price |
|---|---|---|
| 10/4/2026 | Contingent | $469,000$277/sqft |
Source:  Hive MLS #SA365392 Report a problem Hive MLS #SA365392 Report a problem | ||
| 10/1/2026 | Listed for sale | $469,000+15.5%$277/sqft |
Source: Hive MLS #SA365392 Report a problem | ||
| 6/26/2023 | Sold | $406,000+4.1%$240/sqft |
Source: Hive MLS #SA289665 Report a problem | ||
| 6/21/2023 | Pending sale | $389,900$230/sqft |
Source:  Hive MLS #289665 Report a problem Hive MLS #289665 Report a problem | ||
| 6/15/2023 | Listed for sale | $389,900$230/sqft |
Source: Hive MLS #289665 Report a problem | ||
Public tax history
| Year | Property taxes | Tax assessment |
|---|---|---|
| 2025 | $5,724 +3.5% | $157,920 -2.2% |
| 2024 | $5,531 +369.6% | $161,520 +66.2% |
| 2023 | $1,178 -30% | $97,200 -3.2% |
| 2022 | $1,682 +2.1% | $100,440 +16.7% |
| 2021 | $1,647 -1.2% | $86,040 |
| 2020 | $1,667 +2% | $86,040 |
| 2019 | $1,635 | $86,040 +11.3% |
| 2018 | $1,635 +6.1% | $77,280 -1.6% |
| 2017 | $1,541 +20.7% | $78,520 +2.9% |
| 2016 | $1,277 -10.8% | $76,320 -5.7% |
| 2015 | $1,432 -25.8% | $80,920 -1% |
| 2014 | $1,931 | $81,720 +0.3% |
| 2013 | -- | $81,480 +5.9% |
| 2012 | -- | $76,960 |
| 2011 | -- | $76,960 -5.8% |
| 2010 | -- | $81,680 -7.8% |
| 2009 | -- | $88,600 |
| 2008 | -- | $88,600 +11.9% |
| 2007 | -- | $79,200 -0.8% |
| 2006 | -- | $79,800 +13.4% |
| 2005 | -- | $70,400 +29.4% |
| 2003 | -- | $54,400 +9.2% |
| 2002 | -- | $49,800 +13.7% |
| 2001 | -- | $43,800 |
Find assessor info on the county website
Monthly payment
Est. payment
Payment breakdown
Explore the cost of this home by adjusting the details. Changes won't be saved.Climate risks
Neighborhood: 31410
Similar homes
- $--3 bd2 ba2.1k sqft6 Sea Palm Cv, Savannah, GA 31410Auction
 Auction.com 2
 - $465,0004 bd2 ba1.5k sqft209 Maria Road, Savannah, GA 31410For Sale
 MLS ID #SA365664, Andrew B. Johnson, Daniel Ravenel SIR. Hive MLS
 - $419,9004 bd2 ba1.8k sqft7300 Mayer Avenue, Savannah, GA 31410For Sale
 MLS ID #SA365823, Richard Sturgess, Savannah Realty. Hive MLS
 - $485,0004 bd3 ba1.9k sqft524 Pointe North Drive, Savannah, GA 31410For Sale
 MLS ID #SA365476, Matthew D. Myles, Serhant Georgia LLC. Hive MLS
 - $484,0003 bd2 ba1.9k sqft114 Sea Palm Road, Savannah, GA 31410For SaleMLS ID #SA358645, Karin A. Carr, Real Broker, LLC. Hive MLS
- $499,0003 bd2 ba1.8k sqft209 Fortilla Road, Savannah, GA 31410For SaleMLS ID #SA365028, Mary H. Smith, Keller Williams Coastal Area P. Hive MLS
- $500,0003 bd2 ba1.9k sqft101 Lagoon View Crossing, Savannah, GA 31410For SaleMLS ID #SA357012, Casey M. Schivera, Seabolt Real Estate. Hive MLS
- $475,0004 bd3 ba1.7k sqft119 Blueleaf Court, Savannah, GA 31410For SaleMLS ID #SA361040, Brett A. Strickland, Noble Nest Real Estate LLC. Hive MLS
- $445,0003 bd2 ba1.8k sqft6523 Concord Road, Savannah, GA 31410For SaleMLS ID #SA363743, Lara M. Colas, Moon River Realty Group. Hive MLS
- $420,0003 bd2 ba1.8k sqft802 Walthour Road, Savannah, GA 31410For SaleMLS ID #SA361057, Briana Holloway, McIntosh Realty Team LLC. Hive MLS
- $475,0003 bd3 ba2k sqft5 Lantern Lane, Savannah, GA 31410For SaleMLS ID #SA357817, Brooke Powell, Keller Williams Coastal Area P. Hive MLS
- $410,0003 bd2 ba1.6k sqft601 Leaning Oaks Drive, Savannah, GA 31410For SaleMLS ID #SA361757, Penny Rafferty, Penny Rafferty Realty. Hive MLS
- $399,9003 bd2 ba1.3k sqft605 Leaning Oaks Dr, Savannah, GA 31410Active Under Contract
 MLS ID #10850808, Jennifer Crumpton, Austin Hill Realty & Associates. GAMLS
 - $499,9003 bd2 ba1.9k sqft105 Farringdon Cir, Savannah, GA 31410ActiveMLS ID #10840296, Vanessa Barger, ERA Southeast Coastal. GAMLS
- $499,9004 bd2 ba1.9k sqft1837 Walthour Road, Savannah, GA 31410For SaleMLS ID #SA365318, Andrew C. Myers, Seaport Real Estate Group. Hive MLS
- $459,0003 bd2 ba1.4k sqft10 Hanging Moss Road, Savannah, GA 31410For SaleMLS ID #SA359562, Kristin Brown, Keller Williams Coastal Area P. Hive MLS
- $455,9004 bd3 ba2.1k sqft2 Oemler Court E, Savannah, GA 31410For SaleMLS ID #SA352782, Ann Cade, Next Move Real Estate LLC. Hive MLS
- $499,0003 bd2 ba1.7k sqft22 River Oaks Road, Savannah, GA 31410For SaleMLS ID #SA358373, Karen S. Hancock, Signature Properties Savannah. Hive MLS
- $629,9004 bd2 ba1.8k sqft110 Sweet Gum Rd, Savannah, GA 31410ActiveMLS ID #10852492, Heather Collier, Next Move Real Estate. GAMLS
- $489,0004 bd2 ba1.9k sqft17 Jamaica Run, Savannah, GA 31410For SaleMLS ID #SA365155, Mary H. Smith, Keller Williams Coastal Area P. Hive MLS
