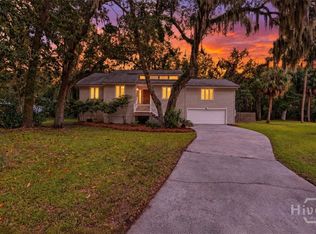
Fully renovated, and no one has lived in it since. 524 Pointe North Drive has 4 bedrooms, 2.5 baths and 1,954 square feet on a 0.16-acre Wilmington Island lot lined with mature trees. The current owner bought it, renovated the whole property, and is selling it without ever moving in. The next owner will be the first to live in the finished home. A large foyer greets you at the front door and leads to a formal dining room, a separate space for hosting holidays and dinners. New flooring runs throughout the home. The kitchen was completely redone. The eat-in layout leaves plenty of room to cook, with space for a table, and it opens straight into one of the home's living rooms, so whoever is cooking is still part of the conversation. Upstairs, the primary suite has a lofted ceiling that makes the bedroom feel open and tall. The primary bath has a soaking tub, a separate shower and a brand-new vanity. The three other bedrooms give you room for guests, a home office or hobbies. Out back, mature trees shade the yard and give it privacy. The home also has two-car parking, and the water heater was replaced in 2023. Wilmington Island sits between downtown Savannah and Tybee Island, so both the city and the beach are an easy drive. The home is zoned for Marshpoint Elementary, Coastal Middle and Islands High in the Savannah-Chatham County Public School System. Buyer to verify school assignment. Owners are willing to sell the home furnished.
Make your dreams come true on Wilmington Island, Savannah's coveted community.
For sale
$485,000
524 Pointe North Drive, Savannah, GA 31410
4beds
1,954sqft
Single Family Residence
Built in 1993
6,970 Square Feet Lot
$476,100 Zestimate®
$248/sqft
$-- HOA
What's special
Two-car parkingFully renovatedLarge foyerFormal dining room
- 20 days
- 1,315
- 162
Likely to sell faster than
Zillow last checked:
Listing updated:
Listed by:
Matthew D. Myles 912-944-9955,
Serhant Georgia LLC
Source: Hive MLS,MLS#: SA365476 Originating MLS: Savannah Multi-List Corporation
Facts & features
Interior
Bedrooms & bathrooms
- Bedrooms: 4
- Bathrooms: 3
- Full bathrooms: 2
- 1/2 bathrooms: 1
Living room
- Dimensions: 0 x 0
Heating
- Central, Electric
Cooling
- Central Air, Electric
Appliances
- Included: Some Electric Appliances, Dishwasher, Electric Water Heater, Oven, Plumbed For Ice Maker, Range, Refrigerator, Range Hood
- Laundry: Washer Hookup, Dryer Hookup, Laundry Room
Features
- Breakfast Area, Double Vanity, Entrance Foyer, Garden Tub/Roman Tub, High Ceilings, Country Kitchen, Pull Down Attic Stairs, Separate Shower, Upper Level Primary
- Windows: Double Pane Windows
- Attic: Pull Down Stairs
- Number of fireplaces: 1
- Fireplace features: Factory Built, Family Room, Wood Burning
Interior area
- Total interior livable area: 1,954 sqft
Video & virtual tour
Property
Parking
- Total spaces: 2
- Parking features: Attached, Garage Door Opener, Kitchen Level
- Garage spaces: 2
Accessibility
- Accessibility features: No Stairs
Features
- Patio & porch: Deck, Front Porch
- Exterior features: Deck, Landscape Lights
- Fencing: Privacy,Yard Fenced
- Has view: Yes
- View description: Panoramic
Lot
- Size: 6,970 Square Feet
- Features: Back Yard, Interior Lot, Private, Sprinkler System
Details
- Parcel number: 1003705009
- Special conditions: Standard
Construction
Type & style
- Home type: SingleFamily
- Property subtype: Single Family Residence
Materials
- Vinyl Siding
- Foundation: Slab
- Roof: Asphalt
Condition
- Year built: 1993
Utilities & green energy
- Sewer: Public Sewer
- Water: Public
- Utilities for property: Cable Available, Underground Utilities
Green energy
- Energy efficient items: Windows
Community & HOA
Community
- Subdivision: Oemler Pointe
HOA
- Has HOA: No
Location
- Region: Savannah
Financial & listing details
- Price per square foot: $248/sqft
- Tax assessed value: $446,400
- Annual tax amount: $1,543
- Date on market: 9/28/2026
- Cumulative days on market: 21 days
- Listing agreement: Exclusive Right To Sell
- Listing terms: ARM,Cash,Conventional,1031 Exchange,FHA,Other,Private Financing Available,VA Loan
- Ownership type: Homeowner/Owner
- Road surface type: Asphalt
Estimated market value
$476,100
$452,000 - $500,000
$3,250/mo
Price history
| Date | Event | Price |
|---|---|---|
| 9/28/2026 | Listed for sale | $485,000-2.8%$248/sqft |
Source:  Hive MLS #SA365476 Report a problem | ||
| 9/28/2026 | Listing removed | -- |
Source: Owner Report a problem | ||
| 8/7/2026 | Price change | $499,000-3.1%$255/sqft |
Source: Owner Report a problem | ||
| 7/24/2026 | Listed for sale | $515,000+35.5%$264/sqft |
Source: Owner Report a problem | ||
| 4/10/2026 | Sold | $380,000$194/sqft |
Source: Public Record Report a problem | ||
Public tax history
| Year | Property taxes | Tax assessment |
|---|---|---|
| 2025 | $1,543 +7.7% | $178,560 -1% |
| 2024 | $1,432 +82.8% | $180,360 +32.9% |
| 2023 | $784 -39.7% | $135,680 +19.9% |
| 2022 | $1,299 +3.5% | $113,160 +14% |
| 2021 | $1,255 -1.2% | $99,280 +1.1% |
| 2020 | $1,270 +2.4% | $98,240 -1.2% |
| 2019 | $1,240 | $99,400 +1.9% |
| 2018 | $1,240 +2% | $97,560 +12.8% |
| 2017 | $1,216 -2.4% | $86,520 +5.2% |
| 2016 | $1,246 -11.6% | $82,280 -1.2% |
| 2015 | $1,410 | $83,240 -7.4% |
| 2013 | -- | $89,920 +5.3% |
| 2012 | -- | $85,360 |
| 2011 | -- | $85,360 -5.5% |
| 2010 | -- | $90,320 -1.4% |
| 2009 | -- | $91,600 |
| 2008 | -- | $91,600 |
| 2007 | -- | $91,600 |
| 2006 | -- | $91,600 +12.5% |
| 2005 | -- | $81,400 +41.3% |
| 2003 | -- | $57,600 |
| 2002 | -- | $57,600 +18.5% |
| 2001 | -- | $48,600 |
Find assessor info on the county website
Monthly payment
Est. payment
Payment breakdown
Explore the cost of this home by adjusting the details. Changes won't be saved.Climate risks
Neighborhood: 31410
Similar homes
- $475,0004 bd3 ba1.7k sqft119 Blueleaf Court, Savannah, GA 31410For Sale
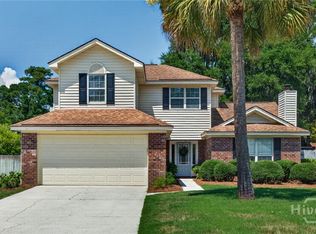
 MLS ID #SA361040, Brett A. Strickland, Noble Nest Real Estate LLC. Hive MLS
- $500,0004 bd3 ba2k sqft26 River Oaks Road, Savannah, GA 31410For Sale
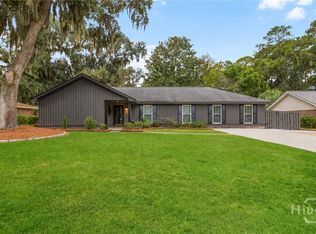 MLS ID #SA365897, Trisha M. Cook, Compass Georgia, LLC. Hive MLS
- $439,9004 bd2 ba1.8k sqft12 Moss Pointe Court, Savannah, GA 31410For Sale
 MLS ID #SA363622, Trisha M. Cook, Compass Georgia, LLC. Hive MLS
- $459,0005 bd3 ba2.2k sqft4 Rivermist Lane, Savannah, GA 31410For Sale
 MLS ID #SA355866, Patrick Bergen, Salt Marsh Realty LLC. Hive MLS
- $465,0004 bd2 ba1.5k sqft209 Maria Road, Savannah, GA 31410For SaleMLS ID #SA365664, Andrew B. Johnson, Daniel Ravenel SIR. Hive MLS
- $534,9004 bd3 ba2.1k sqft18 Angel Oaks Drive, Savannah, GA 31410For SaleMLS ID #SA356469, Wynn Martin, Eighteen O'Two Realty LLC. Hive MLS
- $570,0004 bd3 ba2.7k sqft117 Sweet Bailey Cove, Savannah, GA 31410For SaleMLS ID #SA364667, Alice D. Werntz, Coastal Islands Real Estate. Hive MLS
- $518,0004 bd3 ba2.1k sqft102 Devonshire Road, Savannah, GA 31410For SaleMLS ID #SA365089, Christina L. McIntosh, McIntosh Realty Team LLC. Hive MLS
- $490,0004 bd4 ba2.2k sqft148 Penn Station, Savannah, GA 31410For SaleMLS ID #SA362347, Russell Strazzella, Keller Williams Coastal Area P. Hive MLS
- $484,9004 bd2 ba1.9k sqft1837 Walthour Road, Savannah, GA 31410For SaleMLS ID #SA365318, Andrew C. Myers, Seaport Real Estate Group. Hive MLS
- $529,9004 bd3 ba1.8k sqft206 Port Royal Drive, Savannah, GA 31410For SaleMLS ID #SA364599, Elena Day, Rawls Realty. Hive MLS
- $499,0003 bd2 ba1.7k sqft22 River Oaks Road, Savannah, GA 31410For SaleMLS ID #SA358373, Karen S. Hancock, Signature Properties Savannah. Hive MLS
- $475,0003 bd3 ba2k sqft5 Lantern Lane, Savannah, GA 31410For SaleMLS ID #SA357817, Brooke Powell, Keller Williams Coastal Area P. Hive MLS
- $549,0005 bd3 ba2.7k sqft10 Teakwood Drive, Savannah, GA 31410For SaleMLS ID #SA359718, Kuiyu Slater, Brand Name Real Estate, Inc. Hive MLS
- $419,9004 bd2 ba1.8k sqft7300 Mayer Avenue, Savannah, GA 31410For SaleMLS ID #SA365823, Richard Sturgess, Savannah Realty. Hive MLS
- $565,0005 bd2 ba2.8k sqft109 Runner Rd, Savannah, GA 31410Active
 MLS ID #10871268, Jasmin Ripoll, Keller Williams Realty Coastal. GAMLS
- $499,9003 bd2 ba1.9k sqft105 Farringdon Cir, Savannah, GA 31410ActiveMLS ID #10840296, Vanessa Barger, ERA Southeast Coastal. GAMLS
- $325,0003 bd2 ba1k sqft524 Pointe South Drive, Savannah, GA 31410For SaleMLS ID #SA366352, Tiffany M. Wolfe, McIntosh Realty Team LLC. Hive MLS
- $445,0003 bd2 ba1.8k sqft6523 Concord Road, Savannah, GA 31410For SaleMLS ID #SA363743, Lara M. Colas, Moon River Realty Group. Hive MLS
- $425,0003 bd2 ba1.3k sqft210 Treasure Loop, Savannah, GA 31410For SaleMLS ID #SA366280, Heather Murphy, Keller Williams Coastal Area P. Hive MLS
