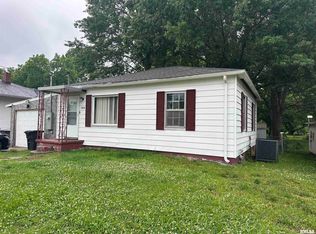
Welcome home to this charming 2-bedroom, 1-bath bungalow in Murphysboro! Nestled on a quiet street, this inviting home features an updated kitchen that opens to the living room, with a stylish barn door adding character and flexibility. Enjoy your morning coffee, relaxing evenings, or gatherings with friends on the spacious screened-in porch. With a covered carport and oversized 21/2-car garage perfect for storage, hobbies, or a workshop, this home offers comfort, convenience, and plenty of charm. A great fit for first-time buyers, downsizers, or anyone ready to make this cozy home their own!
Contingent
$89,500
928 N 7th St, Murphysboro, IL 62966
2beds
840sqft
Single Family Residence
Built in 1913
0.33 Acres Lot
$-- Zestimate®
$107/sqft
$-- HOA
What's special
Spacious screened-in porchUpdated kitchenCovered carport
- --
- 81
- views
- 7
- saves
Likely to sell faster than
Zillow last checked:
Listing updated:
Listed by:
Judith Bost 618-303-2358,
C21 HOUSE OF REALTY, INC. CD
Source: MRED as distributed by MLS GRID,MLS#: 12707644
Facts & features
Interior
Bedrooms & bathrooms
- Bedrooms: 2
- Bathrooms: 1
- Full bathrooms: 1
Rooms
- Room types: No additional rooms
Primary bedroom
- Features: Flooring (Vinyl)
- Level: Main
- Area: 130 Square Feet
- Dimensions: 10X13
Bedroom 2
- Features: Flooring (Carpet)
- Level: Main
- Area: 88 Square Feet
- Dimensions: 8X11
Kitchen
- Features: Flooring (Vinyl)
- Level: Main
- Area: 168 Square Feet
- Dimensions: 12X14
Living room
- Features: Flooring (Carpet), Window Treatments (All)
- Level: Main
- Area: 156 Square Feet
- Dimensions: 12X13
Heating
- Natural Gas, Forced Air
Cooling
- Central Air
Appliances
- Included: Range, Microwave, Washer, Dryer, Range Hood, Gas Oven
- Laundry: Gas Dryer Hookup, Electric Dryer Hookup, In Kitchen
Features
- Basement: None
Interior area
- Total structure area: 840
- Total interior livable area: 840 sqft
Property
Parking
- Total spaces: 2
- Parking features: Garage Door Opener, Carport, Yes, Detached, Garage
- Garage spaces: 2
- Has uncovered spaces: Yes
Features
- Stories: 1
- Patio & porch: Porch, Screened
Lot
- Size: 0.33 Acres
- Dimensions: 56 x 150
- Features: Level
Details
- Parcel number: 0933451003
- Special conditions: Home Warranty
Construction
Type & style
- Home type: SingleFamily
- Property subtype: Single Family Residence
Materials
- Vinyl Siding, Frame
- Foundation: Block
- Roof: Asphalt
Condition
- New construction: No
- Year built: 1913
Details
- Warranty included: Yes
Utilities & green energy
- Sewer: Public Sewer
- Water: Public
- Utilities for property: Cable Available
Community & HOA
HOA
- Services included: None
Location
- Region: Murphysboro
Financial & listing details
- Price per square foot: $107/sqft
- Tax assessed value: $92,541
- Annual tax amount: $1,588
- Date on market: 7/17/2026
- Ownership: Fee Simple
Estimated market value
Not available
Estimated sales range
Not available
Not available
Price history
| Date | Event | Price |
|---|---|---|
| 4/12/2023 | Sold | $69,000-9.1%$82/sqft |
Source:  MRED as distributed by MLS GRID #QC4238976 Report a problem MRED as distributed by MLS GRID #QC4238976 Report a problem | ||
| 2/25/2023 | Pending sale | $75,900$90/sqft |
Source:  RMLS Alliance as distributed by MLS GRID #QC4238976 Report a problem RMLS Alliance as distributed by MLS GRID #QC4238976 Report a problem | ||
| 2/15/2023 | Price change | $75,900-5%$90/sqft |
Source: RMLS Alliance as distributed by MLS GRID #QC4238976 Report a problem | ||
| 12/26/2022 | Listed for sale | $79,900$95/sqft |
Source: RMLS Alliance as distributed by MLS GRID #QC4238976 Report a problem | ||
| 12/10/2022 | Pending sale | $79,900$95/sqft |
Source: RMLS Alliance as distributed by MLS GRID #QC4238976 Report a problem | ||
| 11/26/2022 | Listed for sale | $79,900+33.2%$95/sqft |
Source: RMLS Alliance as distributed by MLS GRID #QC4238976 Report a problem | ||
| 3/24/2021 | Listing removed | -- |
Source: Owner Report a problem | ||
| 11/21/2020 | Listing removed | $60,000$71/sqft |
Source: Owner Report a problem | ||
| 10/6/2020 | Listed for sale | $60,000+239.6%$71/sqft |
Source: Owner Report a problem | ||
| 6/19/2018 | Sold | $17,666-68.5%$21/sqft |
Source: Public Record Report a problem | ||
| 4/10/2018 | Price change | $56,000-6.5%$67/sqft |
Source: CENTURY 21 House of Realty, Inc. #419676 Report a problem | ||
| 10/13/2017 | Price change | $59,900-6.4%$71/sqft |
Source: Coldwell Banker Prime Realty #416053 Report a problem | ||
| 9/20/2017 | Listed for sale | $64,000-12%$76/sqft |
Source: Coldwell Banker Prime Realty #416053 Report a problem | ||
| 6/3/2010 | Sold | $72,750$87/sqft |
Source: Public Record Report a problem | ||
Public tax history
| Year | Property taxes | Tax assessment |
|---|---|---|
| 2025 | $1,504 -5.3% | $30,847 +12.8% |
| 2024 | $1,588 -3.8% | $27,358 +7.8% |
| 2023 | $1,652 +37.1% | $25,386 +47.9% |
| 2022 | $1,204 +4.5% | $17,168 +4.9% |
| 2021 | $1,152 -0.3% | $16,369 +0.5% |
| 2020 | $1,156 +6% | $16,290 -0.2% |
| 2019 | $1,091 -10.9% | $16,322 -10.6% |
| 2017 | $1,224 | $18,258 |
| 2016 | -- | $18,258 |
| 2015 | -- | $18,258 +23.7% |
| 2014 | -- | $14,764 |
| 2012 | -- | $14,764 |
| 2011 | -- | $14,764 -5.2% |
| 2010 | -- | $15,568 -4.5% |
| 2009 | -- | $16,298 |
Find assessor info on the county website
Monthly payment
Est. payment
Payment breakdown
Explore the cost of this home by adjusting the details. Changes won't be saved.Climate risks
Neighborhood: 62966
Nearby schools
Schools provided by the listing agent
- District: 186
Source: MRED as distributed by MLS GRID. This data may not be complete. We recommend contacting the local school district to confirm school assignments for this home.
Similar homes
- $95,0002 bd1 ba960 sqft77 Hines Rd, Murphysboro, IL 62966Active
 MLS ID #12754363, Tamara Walker, Landmark Realty Group Mboro. MRED as distributed by MLS GRID
 - $99,9003 bd2 ba950 sqft1933 Wall St, Murphysboro, IL 62966Active
 MLS ID #12727660, LINDSEY FISHER HUDSON, RE/MAX REALTY CENTRAL. MRED as distributed by MLS GRID
 - $69,9002 bd1 ba700 sqft1914 Illinois Ave, Murphysboro, IL 62966For Sale
 MLS ID #PA1266739, Michelle R Bennett, RIVER 2 RIVER REALTY, INC.. RMLS Alliance as distributed by MLS GRID
 - $65,0002 bd2 ba970 sqft430 N 11th St APT 8, Murphysboro, IL 62966Active
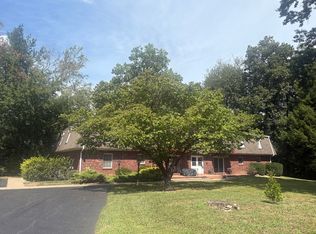 MLS ID #12761731, Kathy Riggio, C21 HOUSE OF REALTY, INC. CD. MRED as distributed by MLS GRID
 - $94,9993 bd2 ba1.2k sqft411 N Maple St, Cambria, IL 62915For SaleMLS ID #PA1269380, Randi Lindsay, HOUSE 2 HOME REALTY. RMLS Alliance as distributed by MLS GRID
- $99,0002 bd1 ba1k sqft700 N 17th St, Herrin, IL 62948For SaleMLS ID #PA1268822, Maggie Cook, HOUSE 2 HOME REALTY. RMLS Alliance as distributed by MLS GRID
- $115,0002 bd1 ba900 sqft350 State Highway 127, Vergennes, IL 62994For Sale
 MLS ID #26049421, Shari Hopkins, Worth Clark Realty. MARIS
