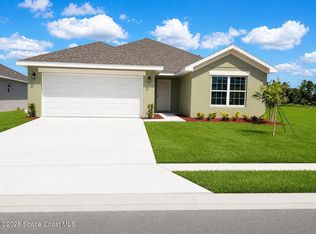
Discover one of our final Move-In Ready Meadowood plans in the beautiful St. Johns Preserve Community! Offering an open-concept layout with 9'4'' ceilings, this 3-bedroom, 2-bath home also includes a covered rear lanai--ideal for entertaining or everyday living. The well-appointed kitchen boasts elegant 42'' cabinetry, quartz countertops, large walk-in pantry closet, and stainless steel appliances, while beautiful tile flooring enhances the main living areas. Enjoy a private home office just off the welcoming front foyer, perfect for remote work or a quiet retreat, in addition to a versatile flex space nestled between the secondary bedrooms offering the ideal spot for a media lounge or additional living space. Retreat to the spacious Primary Suite featuring an ensuite bath with dual sink vanity, linen closet, and a sleek walk-in shower. Enjoy the convenience of being in walking distance to the community pool, Fred Poppe Regional Park, and Heritage High School.
New construction
Price cut: $16K (7/23)
$390,990
928 Soleway Ave NW, Palm Bay, FL 32907
3beds
2,090sqft
:
Get pre-qualified$2,572/mo
Single Family Residence
Built in 2026
6,534 Square Feet Lot
$389,800 Zestimate®
$187/sqft
$55/mo HOA
What's special
Quartz countertopsOpen-concept layoutSpacious primary suiteWell-appointed kitchenStainless steel appliancesSleek walk-in showerLinen closet
- 24 days |
- 227 |
- 8 |
Zillow last checked:
Listing updated:
Listed by:
Stephen P Wood 321-231-2077,
Risewell Homes FL LLC
Source: Space Coast AOR,MLS#: 1081863
Facts & features
Interior
Bedrooms & bathrooms
- Bedrooms: 3
- Bathrooms: 2
- Full bathrooms: 2
Primary bedroom
- Level: First
- Area: 182
- Dimensions: 14.00 x 13.00
Bedroom 2
- Level: First
- Area: 100
- Dimensions: 10.00 x 10.00
Bedroom 3
- Level: First
- Area: 100
- Dimensions: 10.00 x 10.00
Dining room
- Level: First
- Area: 216
- Dimensions: 12.00 x 18.00
Great room
- Level: First
- Area: 210
- Dimensions: 14.00 x 15.00
Kitchen
- Level: First
- Area: 198
- Dimensions: 11.00 x 18.00
Office
- Level: First
- Area: 80
- Dimensions: 8.00 x 10.00
Other
- Description: Rear Covered Lanai
- Level: First
- Area: 130
- Dimensions: 10.00 x 13.00
Other
- Description: Study Space
- Level: First
- Area: 140
- Dimensions: 10.00 x 14.00
Heating
- Central, Electric
Cooling
- Central Air, Electric
Appliances
- Included: Dishwasher, Disposal, Electric Oven, Electric Water Heater, Microwave
- Laundry: Electric Dryer Hookup, Washer Hookup
Features
- Entrance Foyer, Kitchen Island, Open Floorplan, Pantry, Primary Bathroom - Shower No Tub, Walk-In Closet(s)
- Flooring: Carpet, Tile
- Has fireplace: No
Interior area
- Total interior livable area: 2,090 sqft
Video & virtual tour
Property
Parking
- Total spaces: 2
- Parking features: Attached, Garage
- Attached garage spaces: 2
Features
- Levels: One
- Stories: 1
- Patio & porch: Covered, Rear Porch
Lot
- Size: 6,534 Square Feet
- Features: Other
Details
- Additional parcels included: 3028953
- Parcel number: 283632030000m.00019.00
- Zoning description: Residential
- Special conditions: Standard
Construction
Type & style
- Home type: SingleFamily
- Architectural style: Traditional
- Property subtype: Single Family Residence
Materials
- Block, Concrete, Stone Veneer, Stucco
- Roof: Shingle
Condition
- New construction: Yes
- Year built: 2026
Utilities & green energy
- Sewer: Public Sewer
- Water: Public
- Utilities for property: Cable Available, Electricity Connected, Sewer Connected, Water Connected
Community & HOA
Community
- Security: Smoke Detector(s)
- Subdivision: St. Johns Preserve
HOA
- Has HOA: Yes
- Amenities included: Gated, Management - Full Time, Management - Off Site, Pool
- HOA fee: $165 quarterly
- HOA name: Artemis /Omega / Dan Schrier
Location
- Region: Palm Bay
Financial & listing details
- Price per square foot: $187/sqft
- Tax assessed value: $60,000
- Annual tax amount: $1,008
- Date on market: 7/7/2026
- Listing terms: Cash,Conventional,FHA,VA Loan
- Road surface type: Paved
Estimated market value
$389,800
$370,000 - $409,000
$2,416/mo
Price history
| Date | Event | Price |
|---|---|---|
| 7/23/2026 | Price change | $390,990-3.9%$187/sqft |
Source: Space Coast AOR #1081863 Report a problem | ||
| 7/7/2026 | Listed for sale | $406,990$195/sqft |
Source: Space Coast AOR #1081863 Report a problem | ||
Public tax history
| Year | Property taxes | Tax assessment |
|---|---|---|
| 2025 | $1,050 +12.1% | $60,000 +20% |
| 2024 | $937 -1.4% | $50,000 |
| 2023 | $950 +524.9% | $50,000 +635.3% |
| 2022 | $152 | $6,800 |
Find assessor info on the county website
Monthly payment
Est. payment
Payment breakdown
Explore the cost of this home by adjusting the details. Changes won't be saved.Climate risks
Neighborhood: 32907
Nearby schools
GreatSchools rating
- 5/10Jupiter Elementary SchoolGrades: PK-6Distance: 3.3 mi
- 5/10Central Middle SchoolGrades: 7-8Distance: 6.1 mi
- 4/10Heritage High SchoolGrades: 9-12Distance: 0.4 mi
Schools provided by the listing agent
- Elementary: Jupiter
- Middle: Central
- High: Heritage
Source: Space Coast AOR. This data may not be complete. We recommend contacting the local school district to confirm school assignments for this home.
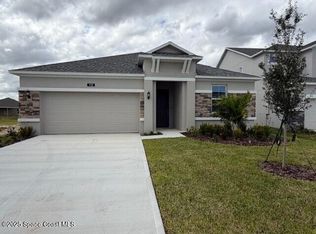
- $325,0003 bd2 ba1.8k sqft938 Soleway Ave NW, Palm Bay, FL 32907Sold
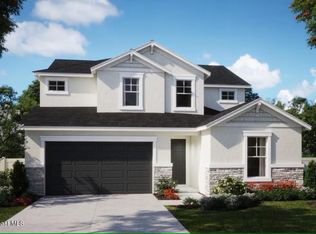
- $486,9905 bd4 ba2.6k sqft948 Soleway Ave NW, Palm Bay, FL 32907Sold
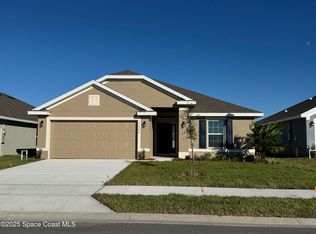
- $335,2004 bd2 ba1.6k sqft1646 Kylar Dr NW, Palm Bay, FL 32907Sold
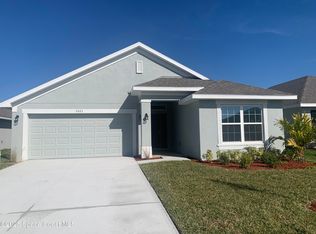
- $329,7003 bd2 ba1.7k sqft1656 Kylar Dr NW, Palm Bay, FL 32907Sold
- $370,000-- bd-- ba-- sqft927 Soleway Ave NW, Palm Bay, FL 32907Sold
- $432,158-- bd-- ba2k sqft958 Soleway Ave NW, Palm Bay, FL 32907Sold
- $347,2004 bd2 ba1.6k sqft1626 Kylar Dr NW, Palm Bay, FL 32907Sold
- $414,990-- bd-- ba-- sqft937 Soleway Ave NW, Palm Bay, FL 32907Sold
A local agent can set up tours, give advice and negotiate with sellers.
Similar homes
- $407,9903 bd2 ba2k sqft1825 Kylar Dr NW, Palm Bay, FL 32907New Construction
 MLS ID #1083057, Stephen P Wood. Space Coast AOR
 - $398,6304 bd3 ba2.2k sqft1376 Kylar Dr NW, Palm Bay, FL 32907New Construction
 MLS ID #1082090, Gwendolyn Prentina Phillips. Space Coast AOR
 - $398,6304 bd3 ba2.2k sqft1325 Kylar Dr NW, Palm Bay, FL 32907New ConstructionMLS ID #1082084, Gwendolyn Prentina Phillips. Space Coast AOR
- $382,6004 bd2 ba2k sqft1048 Soleway Ave NW, Palm Bay, FL 32907New Construction
 MLS ID #1066324, Jasmine C Rogers. Space Coast AOR
 - $401,6294 bd3 ba2.2k sqft1178 Soleway Ave NW, Palm Bay, FL 32907New ConstructionMLS ID #1079997, Yvonne Collins. Space Coast AOR
- $381,0003 bd2 ba1.7k sqft1166 Kylar Dr NW, Palm Bay, FL 32907New ConstructionMLS ID #1070780, Jasmine C Rogers. Space Coast AOR
- $372,7003 bd2 ba1.7k sqft1515 Kylar Dr NW, Palm Bay, FL 32907New ConstructionMLS ID #1070636, Yvonne Collins. Space Coast AOR
- $367,6004 bd2 ba1.6k sqft1028 Soleway Ave NW, Palm Bay, FL 32907New ConstructionMLS ID #1070627, Jasmine C Rogers. Space Coast AOR
- $380,4024 bd2 ba1.8k sqft1258 Soleway Ave NW, Palm Bay, FL 32907New ConstructionMLS ID #1077702, Jasmine C Rogers. Space Coast AOR
- $381,0024 bd2 ba1.8k sqft1176 Kylar Dr NW, Palm Bay, FL 32907New ConstructionMLS ID #1070639, Jasmine C Rogers. Space Coast AOR
- $339,0004 bd2 ba1.9k sqft2359 Bonnyton Ln NW, Palm Bay, FL 32907For SaleMLS ID #1075870, Jordy Sanchez. Space Coast AOR
- $384,1203 bd3 ba2k sqft1863 Antarus Dr NW, Palm Bay, FL 32907New ConstructionMLS ID #1078469, Jennifer Richelle Smart. Space Coast AOR
- $431,3984 bd3 ba2.4k sqft1268 Soleway Ave NW, Palm Bay, FL 32907New ConstructionMLS ID #1077715, Jasmine C Rogers. Space Coast AOR
- $449,0005 bd4 ba2.6k sqft2352 Carrick St NW, Palm Bay, FL 32907For SaleMLS ID #1081743, April Florio. Space Coast AOR
- $375,0004 bd3 ba1.9k sqft333 Krassner Dr NW, Palm Bay, FL 32907For SaleMLS ID #1078723, Matthew T Haag. Space Coast AOR
- $448,4505 bd4 ba2.7k sqft1256 Kylar Dr NW, Palm Bay, FL 32907New ConstructionMLS ID #1082304, Gwendolyn Prentina Phillips. Space Coast AOR
- $384,9004 bd3 ba1.8k sqft983 Pace Dr NW, Palm Bay, FL 32907New ConstructionMLS ID #1076231, Thiago Ataide. Space Coast AOR
- $404,9003 bd2 ba2.1k sqft1098 Carthage Ave NW, Palm Bay, FL 32907For SaleMLS ID #1075057, Vera L Koon. Space Coast AOR
- $449,9005 bd4 ba2.7k sqft2408 Bonnyton Ln NW, Palm Bay, FL 32907For SaleMLS ID #1080227, Dana Morrison. Space Coast AOR
- $458,4505 bd4 ba2.7k sqft1288 Soleway Ave NW, Palm Bay, FL 32907New ConstructionMLS ID #1077727, Jasmine C Rogers. Space Coast AOR
