Welcome to 929 Llum Town St, where brand-new construction meets modern, low-maintenance living! This beautiful 3-bedroom, 3.5-bath, three-story single-family home features thoughtful design, stylish finishes, and abundant natural light throughout. The spacious kitchen offers generous quartz countertops, while the inviting living area opens to a charming front balcony. Enjoy a private fenced backyard with synthetic turf and beautiful wood-look luxury vinyl plank flooring throughout—no carpet! Neutral luxury finishes and durable fiber-cement siding add style and lasting value. Solar ready. The 2-car garage is EV-charger ready, plus driveway parking for 2 additional vehicles. Located in a quiet, wide street within a gated community featuring a 15 homes, in the tree-filled area of Acres Homes. Easy access to I-45, I-290 & I-610. A wonderful opportunity to be the first to call this beautiful new home yours! All measurements are approximate and should be independently verified by the buyer.
Coming soon
$374,900
929 Llum Town St, Houston, TX 77091
3beds
1,845sqft
Single Family Residence
Built in 2026
1,598 Square Feet Lot
$-- Zestimate®
$203/sqft
$150/mo HOA
What's special
- 4 days
- 18
- 0
Zillow last checked:
Listing updated:
Listed by:
Gabriela Gomez Pena TREC #0792620 281-798-4142,
Better Homes and Gardens Real Estate Gary Greene - Woodway
Source: HAR,MLS#: 72737486
Facts & features
Interior
Bedrooms & bathrooms
- Bedrooms: 3
- Bathrooms: 4
- Full bathrooms: 3
- 1/2 bathrooms: 1
Primary bedroom
- Level: Third
- Area: 154
- Dimensions: 14 x 11
Bedroom
- Level: Third
- Area: 110
- Dimensions: 10 x 11
Bedroom
- Level: First
- Area: 156
- Dimensions: 13 x 12
Kitchen
- Level: Second
- Area: 195
- Dimensions: 15 X 13
Heating
- Natural Gas
Cooling
- Electric
Appliances
- Included: Disposal, Wine Refrigerator, Gas Oven, Microwave, Gas Range, Dishwasher
- Laundry: Electric Dryer Hookup, Gas Dryer Hookup, Washer Hookup
Features
- High Ceilings, Prewired for Alarm System, Vaulted Ceiling, Wet Bar, 1 Bedroom Down - Not Primary BR, En-Suite Bath, Primary Bed - 3rd Floor, Walk-In Closet(s)
- Flooring: Tile, Vinyl
- Has fireplace: No
Interior area
- Total structure area: 1,845
- Total interior livable area: 1,845 sqft
Property
Parking
- Total spaces: 2
- Parking features: Electric Gate, Attached, Additional Parking, Garage Door Opener, Double-Wide Driveway, Electric Vehicle Charging Station(s)
- Attached garage spaces: 2
Features
- Stories: 3
- Exterior features: Balcony
- Fencing: Back Yard
Lot
- Size: 1,598 Square Feet
- Features: Back Yard, Subdivided, 0 Up To 1/4 Acre
Details
- Parcel number: 1482820010004
Construction
Type & style
- Home type: SingleFamily
- Architectural style: Contemporary,Traditional
- Property subtype: Single Family Residence
Materials
- Batts Insulation, Blown-In Insulation, Cement Siding
- Foundation: Slab
- Roof: Composition
Condition
- New construction: Yes
- Year built: 2026
Details
- Builder name: BTX Capital
Utilities & green energy
- Sewer: Public Sewer
- Water: Public
Green energy
- Energy efficient items: Thermostat, HVAC, HVAC>13 SEER
Community & HOA
Community
- Security: Prewired for Alarm System
- Subdivision: Highland Heights Trails
HOA
- Has HOA: Yes
- Amenities included: Controlled Access
- HOA fee: $150 monthly
Location
- Region: Houston
Financial & listing details
- Price per square foot: $203/sqft
- Date on market: 10/19/2026
- Road surface type: Concrete
Estimated market value
Not available
Estimated sales range
Not available
Not available
Price history
Price history is unavailable.
Public tax history
Tax history is unavailable.
Monthly payment
Est. payment
Payment breakdown
Explore the cost of this home by adjusting the details. Changes won't be saved.Climate risks
Neighborhood: Acres Home
Nearby schools
Schools provided by the listing agent
- Elementary: Highland Heights Elementary School
- Middle: Williams Middle School
- High: Washington High School
Source: HAR. This data may not be complete. We recommend contacting the local school district to confirm school assignments for this home.
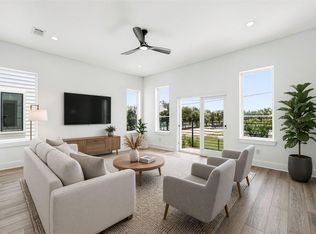
Similar homes
- $329,9003 bd3 ba1.6k sqft5925 Wheatley Ln, Houston, TX 77091New Construction
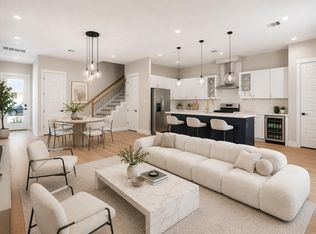 MLS ID #16500552, Natalie Garza, Compass RE Texas, LLC - Houston. HAR
- $379,0003 bd3 ba1.9k sqft2042 W Tidwell Rd, Houston, TX 77091For Sale
 MLS ID #10633924, Alane Avila, eXp Realty LLC. HAR
- $354,9004 bd3 ba1.7k sqft5927 Wheatley St, Houston, TX 77091New Construction
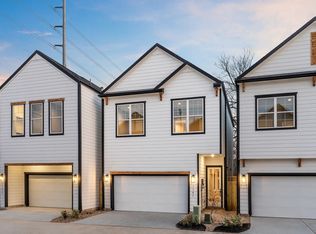 MLS ID #69445654, Natalie Garza, Compass RE Texas, LLC - Houston. HAR
- $394,7003 bd3 ba1.8k sqft5210 Amber Sunrise Dr, Houston, TX 77018New Construction
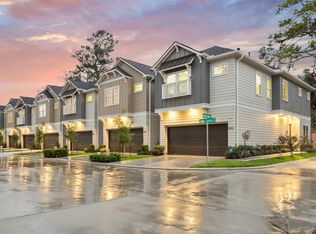 MLS ID #53116982, Michael Afshari, OakHouse Real Estate. HAR
