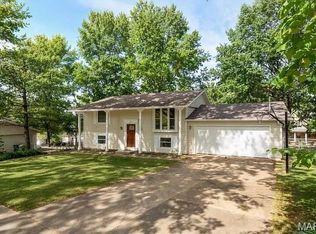
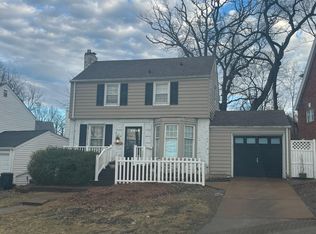
This adorable Kirkwood home offers over 2,000 square feet of living space, featuring 4 bedrooms and 3 full bathrooms. From the moment you arrive, the charming curb appeal is sure to impress. The large, covered front porch with its inviting porch swing is the perfect spot to relax and enjoy the neighborhood.

Inside, the main level features beautiful hardwood floors throughout. The spacious kitchen boasts stone countertops, stainless steel appliances, and a convenient breakfast bar. The adjoining dining area provides the perfect space for entertaining family and friends.
The main floor also includes a dedicated office/playroom and a spacious primary suite. The primary bedroom is generously sized and features abundant closet space and a private en-suite bathroom.
Upstairs, you'll find hardwood floors, three additional bedrooms, and access to a rooftop deck area off the former primary bedroom.
The basement provides excellent additional storage, and the fenced backyard offers privacy and convenience. Available October 8th. No pets.
Please note that tenants currently reside in the home, so all showings must be scheduled at least 24 hours in advance.
House for rent
Singlefamily
Available now
No pets
Air conditioner, central air, electric
2nd floor laundry
1 Attached garage space parking
Forced air, natural gas
What's special
Private en-suite bathroomLarge covered front porchInviting porch swingBeautiful hardwood floors throughoutAbundant closet spaceSpacious kitchenStone countertops
- 59 days |
- -- |
- -- |
Zillow last checked:
Listing updated:
Travel times

Let’s turn your rent into credit progress
Build credit history with every on-time payment and get credit for the payment you’re already making.
Facts & features
Interior
Bedrooms & bathrooms
- Bedrooms: 4
- Bathrooms: 3
- Full bathrooms: 3
Heating
- Forced Air, Natural Gas
Cooling
- Air Conditioner, Central Air, Electric
Appliances
- Included: Dishwasher, Dryer, Garbage Disposal, Gas Oven, Gas Range, Gas Water Heater, Refrigerator, Stainless Steel Appliance(s), Washer
- Laundry: 2nd Floor, In Basement, In Unit
Features
- Bar, Breakfast Bar, Custom Cabinetry, Granite Counters, Kitchen/Dining Room Combo, Pantry, Pantry, Storage
- Flooring: Carpet, Hardwood
- Has basement: Yes
- Has fireplace: Yes
Interior area
- Total interior livable area: 2,019 sqft
Property
Parking
- Total spaces: 1
- Parking features: Attached, Garage, Off Street
- Has attached garage: Yes
- Details: Contact manager
Features
- Exterior features: Basement, Custom Cabinetry, Fire Pit, Kitchen/Dining Room Combo, Playground, Private Yard, Storage
Lot
- Features: Level
Details
- Additional structures: Garage(s), Storage, Workshop
- Parcel number: 24N210947
Construction
Type & style
- Home type: SingleFamily
- Architectural style: Craftsman
- Property subtype: SingleFamily
Condition
- Year built: 1942
Community & HOA
Community
- Features: Playground
Location
- Region: Saint Louis
Financial & listing details
- Lease term: 12 Months
Nearby apartments for rent

Price history
| Date | Event | Price |
|---|---|---|
| 9/22/2026 | Price change | $3,800-2.6%$2/sqft |
Source: MARIS #26054667 Report a problem | ||
| 8/24/2026 | Listed for rent | $3,900+2.6%$2/sqft |
Source: MARIS #26054667 Report a problem | ||
| 9/18/2024 | Listing removed | $3,800$2/sqft |
Source: MARIS #24049222 Report a problem | ||
| 9/13/2024 | Price change | $3,800-3.8%$2/sqft |
Source: MARIS #24049222 Report a problem | ||
| 8/4/2024 | Listed for rent | $3,950+12.9%$2/sqft |
Source: MARIS #24049222 Report a problem | ||
| 1/8/2024 | Listing removed | -- |
Source: MARIS #23073150 Report a problem | ||
| 12/16/2023 | Listed for rent | $3,500$2/sqft |
Source: MARIS #23073150 Report a problem | ||
| 5/14/2021 | Sold | -- |
Source:  MARIS #21021941 Report a problem MARIS #21021941 Report a problem | ||
| 4/13/2021 | Pending sale | $479,900$238/sqft |
Source: MARIS #21021941 Report a problem | ||
| 4/7/2021 | Listed for sale | $479,900+6.7%$238/sqft |
Source: MARIS #21021941 Report a problem | ||
| 9/28/2020 | Listing removed | $449,900$223/sqft |
Source: John Jackson Neighborhood RE #20052261 Report a problem | ||
| 9/9/2020 | Pending sale | $449,900$223/sqft |
Source: John Jackson Neighborhood RE #20052261 Report a problem | ||
| 9/3/2020 | Price change | $449,900-2.2%$223/sqft |
Source: John Jackson Neighborhood RE #20052261 Report a problem | ||
| 7/28/2020 | Listed for sale | $459,900+53.4%$228/sqft |
Source: John Jackson Neighborhood RE #20052261 Report a problem | ||
| 5/29/2014 | Listing removed | $299,900$149/sqft |
Source: Prudential Select Properties #14029183 Report a problem | ||
| 5/23/2014 | Listed for sale | $299,900+17.7%$149/sqft |
Source: Prudential Select Properties #14029183 Report a problem | ||
| 9/16/2013 | Sold | -- |
Source: MARIS #13045940 Report a problem | ||
| 8/15/2013 | Listed for sale | $254,900$126/sqft |
Source: Prudential Select Properties #13045940 Report a problem | ||
| 5/11/1999 | Sold | -- |
Source: Public Record Report a problem | ||