Elegance, timeless craftsmanship, and modern function come together in this extraordinary 1918 Colonial, thoughtfully restored to preserve its original character while providing the comfort and convenience of today. With approximately 4,104 square feet of living space, this remarkable home offers gracious rooms, exceptional architectural detail, and an abundance of space for everyday living and entertaining. The living room is a true showpiece, featuring an elegant coffered ceiling with rich, dark-stained wood beams, intricate crown molding, and a beautifully restored gas fireplace with new logs and tile surround. A beautiful sunroom extends from the living room, its entrance framed by two sets of elegant French doors. Throughout the home, original craftsmanship and character have been carefully preserved, including the stunning hardwood floors and architectural details that give this residence its distinctive charm. Generous 9- to 10-foot ceilings throughout much of the home enhance the sense of scale and grandeur. The cherry kitchen is equally impressive, featuring granite countertops, a marble subway-tile backsplash, stainless-steel appliances, slate tile flooring, and a remarkable Victorian-era embossed tin ceiling. A spacious breakfast area and walk-in pantry add both charm and functionality. The first floor also offers a generous laundry/storage area with room for appliances and additional storage, along with a convenient shower. A mudroom and coat closet are located just off the rear entrance, with additional temperature-controlled, floored storage space above. Upstairs, the expansive primary suite provides a private retreat with its own gas fireplace, two walk-in closets, and a beautifully appointed full bath. Two additional bedrooms and a guest bath complete the second floor. The third floor offers an exceptional private guest suite, complete with a spacious bedroom/living area, its own bathroom, generous closet/storage areas, and zoned HVAC-an ideal arrangement for overnight guests, extended family, or a private retreat. A partial basement provides clean, useful storage space and houses the home's mechanical systems, including the furnace and water heater and is a naturally suitable space for wine and beverage storage. Significant improvements include a new 200-amp electrical system, all-new windows, refinished hardwood floors, fresh paint, updated lighting, and professionally completed restoration work. The home has been thoughtfully updated while retaining the craftsmanship, proportions, and architectural character that make historic homes so special. Outside, the property includes an oversized detached two-car garage built in 2005, providing excellent space for vehicles, storage, hobbies, or workshop use. Professionally landscaped and an underground sprinkler system keep lawn green year-round. This is a rare opportunity to own one of Chanute's truly distinctive historic residences-a home where timeless architectural beauty, thoughtful restoration, and modern livability come together. Showings are available to pre-qualified buyers.
For sale
$382,500
929 S Highland Ave, Chanute, KS 66720
4beds
4,104sqft
Single Family Residence
Built in 1918
0.31 Acres Lot
$358,100 Zestimate®
$93/sqft
$-- HOA
What's special
Spacious breakfast areaRefinished hardwood floorsExceptional architectural detailUpdated lightingFresh paintGranite countertopsStunning hardwood floors
- 76 days
- 390
- 28
Zillow last checked:
Listing updated:
Listed by:
Angela Stanley 620-212-3214,
Wagon Wheel Agency LLC
Source: My State MLS,MLS#: 11959074
Facts & features
Interior
Bedrooms & bathrooms
- Bedrooms: 4
- Bathrooms: 5
- Full bathrooms: 4
- 1/2 bathrooms: 1
Rooms
- Room types: Bonus Room, Breakfast Room, Den, Dining Room, First Floor Bathroom, Kitchen, Laundry Room, Living Room, Master Bedroom, Private Guest Room, Walk-in Closet
Kitchen
- Features: Open, Granite Counters
Basement
- Area: 656
Heating
- Natural Gas, Forced Air, Zoned
Cooling
- Central, Zoned
Appliances
- Included: Dishwasher, Disposal, Refrigerator, Microwave, Oven, Water Heater
Features
- Flooring: Hardwood, Tile
- Basement: Partial,Unfinished
- Number of fireplaces: 2
Interior area
- Total structure area: 4,760
- Total interior livable area: 4,104 sqft
- Finished area above ground: 4,104
Property
Parking
- Total spaces: 2
- Parking features: Detached
- Garage spaces: 2
Features
- Stories: 3
- Patio & porch: Patio
- Exterior features: Sprinkler System
- Fencing: Fenced
Lot
- Size: 0.31 Acres
- Features: Corner, Trees
Details
- Parcel number: 0670482802019010000
- Lease amount: $0
Construction
Type & style
- Home type: SingleFamily
- Architectural style: Colonial
- Property subtype: Single Family Residence
Materials
- Frame, Wood Siding
- Roof: Asphalt
Condition
- New construction: No
- Year built: 1918
- Major remodel year: 2018
Utilities & green energy
- Electric: Amps(200)
- Sewer: Municipal
- Water: Municipal
- Utilities for property: Naturl Gas Available
Community & HOA
Community
- Security: Alarm
HOA
- Has HOA: No
Location
- Region: Chanute
Financial & listing details
- Price per square foot: $93/sqft
- Tax assessed value: $212,450
- Date on market: 8/31/2026
- Date available: 08/31/2026
- Listing agreement: Exclusive
Estimated market value
$358,100
$340,000 - $376,000
$2,692/mo
Price history
| Date | Event | Price |
|---|---|---|
| 8/31/2026 | Listed for sale | $382,500+136.1%$93/sqft |
Source: My State MLS #11959074 Report a problem | ||
| 2/12/2021 | Listing removed | -- |
Source: Owner Report a problem | ||
| 8/22/2015 | Listing removed | $162,000$39/sqft |
Source: Owner Report a problem | ||
| 5/24/2015 | Listed for sale | $162,000$39/sqft |
Source: Owner Report a problem | ||
| 4/8/2015 | Listing removed | $162,000$39/sqft |
Source: Owner Report a problem | ||
| 1/8/2015 | Price change | $162,000-0.6%$39/sqft |
Source: Owner Report a problem | ||
| 11/22/2014 | Price change | $163,000-1.2%$40/sqft |
Source: Owner Report a problem | ||
| 9/29/2014 | Price change | $165,000-1.2%$40/sqft |
Source: Owner Report a problem | ||
| 9/8/2014 | Price change | $167,000-1.8%$41/sqft |
Source: Owner Report a problem | ||
| 8/15/2014 | Listed for sale | $170,000$41/sqft |
Source: Owner Report a problem | ||
Public tax history
| Year | Property taxes | Tax assessment |
|---|---|---|
| 2026 | -- | $24,432 +2% |
| 2025 | -- | $23,953 +1% |
| 2024 | -- | $23,715 +2% |
| 2023 | -- | $23,251 +11% |
| 2022 | -- | $20,946 +4% |
| 2021 | -- | $20,140 |
| 2020 | -- | $20,140 +1% |
| 2019 | -- | $19,941 +0.1% |
| 2018 | -- | $19,915 |
| 2017 | -- | $19,915 |
| 2016 | -- | $19,915 -4.9% |
| 2015 | -- | $20,940 +1.8% |
| 2014 | -- | $20,560 -10% |
| 2013 | -- | $22,837 |
| 2012 | -- | -- |
| 2011 | -- | $22,837 |
| 2010 | -- | $22,837 -2.8% |
| 2009 | -- | $23,496 -6.7% |
| 2008 | -- | $25,173 |
Find assessor info on the county website
Monthly payment
Est. payment
Payment breakdown
Explore the cost of this home by adjusting the details. Changes won't be saved.Climate risks
Neighborhood: 66720
Nearby schools
Schools provided by the listing agent
- District: Chanute Public Schools
Source: My State MLS. This data may not be complete. We recommend contacting the local school district to confirm school assignments for this home.

Similar homes
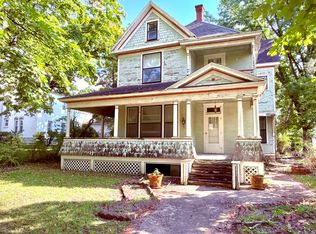
- $225,0004 bd5 ba3.3k sqft911 S Highland Ave, Chanute, KS 66720For Sale
 MLS ID #11737127, Amanda Collum, ReeceNichols BajaRanch Team. My State MLS
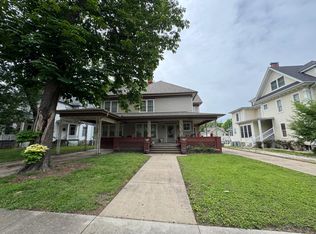
- $500,0005 bd7 ba4.3k sqft209 S Highland Ave, Chanute, KS 66720For Sale
 MLS ID #652151, Steve Wilbur, LPT Realty, LLC. SCKMLS as distributed by MLS GRID
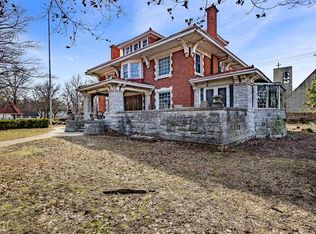
- $449,0005 bd4 ba3k sqft18735 Ford Rd, Chanute, KS 66720For Sale
 MLS ID #2633779, Michele Lasker, Keller Williams Realty Partners Inc.. Heartland MLS as distributed by MLS GRID
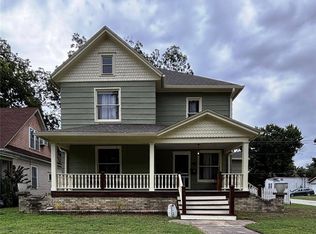
- $199,0004 bd2 ba2.2k sqft1130 S Santa Fe Ave, Chanute, KS 66720For Sale
 MLS ID #11628624, Bobbi Stewart, United Country Deer Creek Realty. My State MLS
