One-of-a-kind mid-century modern home on South Jefferson. This storied home is truly unique — it is a low, linear Contemporary with stacked Roman brick, deep eaves, and a sculptural chimney at the front door. Ribbon windows announce the home's build era the moment you pull up. Inside, original masonry does the talking: floor-to-ceiling Roman-brick walls, a brick-paved hearth with a sleek black stone fireplace, and a built-in window bench made for morning light. A glass-walled sunroom with wood ceiling and green tile floors opens to the patio and lawn — indoor-outdoor living the way mid-century architects intended. The primary bath is a time-capsule pink tile suite; a second period bath and generous sliding-door closets (including cedar) complete the private wing. Kitchen and dining sit on one level with a wall oven and tiled workspace. Full basement for storage and systems. Attached two- car garage, concrete drive, mature trees, garden space, and a greenhouse. Spacious single-level layout with the character buyers cannot get in a new build.
Active under contract
Listed by: HomeCoin.com • Jonathan Minerick • 888-400-2513
$289,000
929 S Jefferson St, Mexico, MO 65265
3beds
3,403sqft
Single Family Residence
Built in 1954
0.45 Acres Lot
$-- Zestimate®
$85/sqft
$-- HOA
What's special
Patio and lawnStacked roman brickAttached two-car garageSpacious single-level layoutRibbon windowsGarden spaceMature trees
- 48 days
- 194
- 11
Zillow last checked:
Listing updated:
Listed by:
Jonathan Minerick 888-400-2513,
HomeCoin.com
Source: MARIS,MLS#: 26056205 Originating MLS: Regional MLS
Originating MLS: Regional MLSFacts & features
Interior
Bedrooms & bathrooms
- Bedrooms: 3
- Bathrooms: 3
- Full bathrooms: 2
- 1/2 bathrooms: 1
- Main level bathrooms: 2
- Main level bedrooms: 3
Heating
- Forced Air, Natural Gas
Cooling
- Attic Fan, Central Air
Appliances
- Included: Dryer, Oven, Built-In Range, Refrigerator, Washer/Dryer, Water Heater
- Laundry: In Basement
Features
- Bookcases, Built-in Features, Cedar Closet(s), Chandelier, Custom Cabinetry, Double Vanity, Eat-in Kitchen, Entrance Foyer, High Speed Internet, Open Floorplan, Pantry, Recessed Lighting, Separate Dining, Shower, Special Millwork, Storage, Tile Counters
- Flooring: Brick, Carpet, Ceramic Tile, Concrete, Painted/Stained, Stamped, Tile
- Doors: Panel Door(s), Pocket Door(s), Sliding Doors
- Windows: Aluminum Frames, Double Pane Windows, Greenhouse Windows, Insulated Windows, Screens, Skylight(s), Window Treatments
- Basement: Concrete,Partially Finished,Partial,Storage Space,Sump Pump,Unfinished
- Number of fireplaces: 1
- Fireplace features: Decorative, Great Room, Masonry, See Remarks
Interior area
- Total structure area: 3,403
- Total interior livable area: 3,403 sqft
- Finished area above ground: 3,403
Property
Parking
- Total spaces: 2
- Parking features: Garage - Attached
- Attached garage spaces: 2
Accessibility
- Accessibility features: Accessible Approach with Ramp, Accessible Bedroom, Accessible Central Living Area, Accessible Closets, Accessible Common Area
Features
- Levels: One
- Patio & porch: Enclosed, Front Porch, Glass Enclosed, Patio
- Exterior features: Courtyard, Dog Run, Fire Pit, Garden, No Step Entry, Private Yard, Rain Gutters, Storage, Uncovered Courtyard
- Fencing: Brick,Gate,Masonry,Partial,Perimeter
- Frontage length: 161
Lot
- Size: 0.45 Acres
- Features: Back Yard, City Lot, Cleared, Corner Lot, Front Yard, Garden, Landscaped, Level, Many Trees, Rectangular Lot
Details
- Parcel number: 197264040011
- Special conditions: Standard
Construction
Type & style
- Home type: SingleFamily
- Architectural style: Contemporary,Modern,Ranch
- Property subtype: Single Family Residence
Materials
- Brick, Frame, Glass, See Remarks
- Roof: Architectural Shingle,Shingle
Condition
- Year built: 1954
Utilities & green energy
- Electric: Ameren
- Sewer: Public Sewer
- Water: Public
Community & HOA
Community
- Security: Smoke Detector(s)
- Subdivision: Sparks Southern Add
HOA
- Has HOA: No
Location
- Region: Mexico
Financial & listing details
- Price per square foot: $85/sqft
- Tax assessed value: $104,790
- Annual tax amount: $1,373
- Date on market: 9/2/2026
- Cumulative days on market: 48 days
- Listing terms: 1031 Exchange,Contract,Lease Purchase,Owner May Carry,Seller Financing,Special Funding
- Ownership: Private
Estimated market value
Not available
Estimated sales range
Not available
Not available
Price history
| Date | Event | Price |
|---|---|---|
| 9/28/2026 | Contingent | $289,000$85/sqft |
Source:  MARIS #26056205 Report a problem MARIS #26056205 Report a problem | ||
| 9/2/2026 | Listed for sale | $289,000$85/sqft |
Source: MARIS #26056205 Report a problem | ||
Public tax history
| Year | Property taxes | Tax assessment |
|---|---|---|
| 2025 | $1,373 +0.4% | $19,910 |
| 2024 | $1,368 +0.1% | $19,910 |
| 2023 | $1,366 +2.2% | $19,910 |
| 2022 | $1,337 +1.3% | $19,910 |
| 2021 | $1,320 -0.8% | $19,910 |
| 2020 | $1,331 +2.1% | $19,910 |
| 2019 | $1,303 +0.7% | $19,910 |
| 2018 | $1,294 | $19,910 |
| 2017 | -- | -- |
| 2012 | $1,294 | $19,910 |
| 2011 | -- | $19,910 |
Find assessor info on the county website
Monthly payment
Est. payment
Payment breakdown
Explore the cost of this home by adjusting the details. Changes won't be saved.Climate risks
Neighborhood: 65265
Nearby schools
Schools provided by the listing agent
- Elementary: Eugene Field Elem.
- Middle: Mexico Middle
- High: Mexico High
Source: MARIS. This data may not be complete. We recommend contacting the local school district to confirm school assignments for this home.

Similar homes
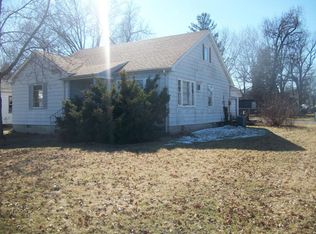
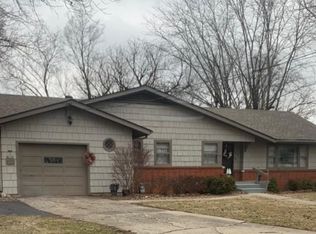
- $--4 bd1 ba2.2k sqft11 Terrace Cir, Mexico, MO 65265Auction
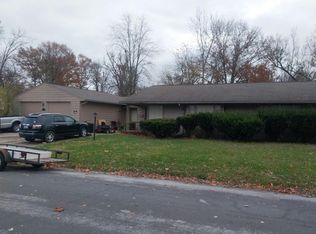 Auction.com 2
 - $295,0004 bd2 ba2.3k sqft904 Woodlawn St, Mexico, MO 65265For Sale
 MLS ID #438069, Lori Ingrum, REMAX On The Move. MMBOR
 - $310,0004 bd3 ba3.3k sqft8 Branchwood Rd, Mexico, MO 65265For Sale
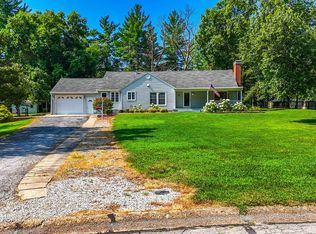 MLS ID #434560, Cindy Lynn-Drainer, At Home Realty, LLC. MMBOR
 - $259,9002 bd2 ba1.8k sqft1 Oak Ln, Mexico, MO 65265For Sale
 MLS ID #435719, Mitzi McLaren, The Heartland. MMBOR
 - $149,9003 bd3 ba2k sqft201 Main St, Laddonia, MO 63352For Sale
 MLS ID #26024365, Ryan J Farber, Compass Realty Group. MARIS
