MOVE IN READY AND BRAND SPANKING NEW, This gorgeous 4/3/3 is packed with all the popular upgrades, like quartz counter tops throughout the home, 42 in all wood cabinets in the awesome kitchen, super plush carpet in all 4 bedrooms 3 nice size bathrooms. A split floor plan offers plenty of privacy to each bedroom and master suite, a very spacious walk in closet in the master offers plenty of room. The massive 3 car garage make for plenty of storage space for all the families toys. All this and set on a .35 acre lot overlooking the Prestigious Glen Lakes championship Golf Course. The HOA fee includes cable TV and High Speed Internet by Spectrum.
New construction
$399,999
9293 E PLAYERS DRIVE, WEEKI WACHEE, FL 34613
4beds
2,080sqft
Single Family Residence
Built in 2025
0.35 Acres Lot
$397,900 Zestimate®
$192/sqft
$374/mo HOA
What's special
- 7 days
- 75
- 4
Likely to sell faster than
Zillow last checked:
Listing updated:
Listed by:
John Pinta 813-390-4918,
GLENLAKES REAL ESTATE OFFICE 352-597-9000
Source: Stellar MLS,MLS#: TB8562422 Originating MLS: Suncoast Tampa
Facts & features
Interior
Bedrooms & bathrooms
- Bedrooms: 4
- Bathrooms: 3
- Full bathrooms: 3
Primary bedroom
- Features: Walk-In Closet(s)
- Level: First
- Area: 190.4 Square Feet
- Dimensions: 14x13.6
Dining room
- Level: First
- Area: 144 Square Feet
- Dimensions: 16x9
Great room
- Level: First
- Area: 225.54 Square Feet
- Dimensions: 16.11x14
Kitchen
- Level: First
- Area: 172.5 Square Feet
- Dimensions: 11.5x15
Heating
- Electric
Cooling
- Central Air
Appliances
- Included: Dishwasher, Disposal, Electric Water Heater, Microwave, Range, Range Hood
- Laundry: Inside
Features
- Ceiling Fan(s), High Ceilings, Kitchen/Family Room Combo, Living Room/Dining Room Combo, Open Floorplan, PrimaryBedroom Upstairs, Solid Wood Cabinets, Split Bedroom, Stone Counters, Thermostat, Walk-In Closet(s)
- Flooring: Carpet, Ceramic Tile
- Has fireplace: No
Interior area
- Total structure area: 2,680
- Total interior livable area: 2,080 sqft
Video & virtual tour
Property
Parking
- Total spaces: 3
- Parking features: Garage - Attached
- Attached garage spaces: 3
Features
- Levels: One
- Stories: 1
- Exterior features: Irrigation System, Sprinkler Metered
Lot
- Size: 0.35 Acres
Details
- Parcel number: R232221718690001050
- Zoning: RESIDENTAL
- Special conditions: None
Construction
Type & style
- Home type: SingleFamily
- Property subtype: Single Family Residence
Materials
- Concrete
- Foundation: Slab
- Roof: Shingle
Condition
- Completed
- New construction: Yes
- Year built: 2025
Utilities & green energy
- Sewer: Public Sewer
- Water: Public
- Utilities for property: Cable Connected, Electricity Connected, Fire Hydrant, Private, Sewer Connected, Street Lights
Community & HOA
Community
- Features: Clubhouse, Community Mailbox, Deed Restrictions, Fitness Center, Gated Community - Guard, Golf Carts OK, Golf
- Pet fee: $0 monthly
- Subdivision: GLEN LAKES
HOA
- Has HOA: Yes
- Amenities included: Basketball Court, Cable TV, Fitness Center
- Services included: 24-Hour Guard, Cable TV, Community Pool, Reserve Fund, Internet
- HOA fee: $374 monthly
- HOA name: erin gilmore
- HOA phone: 352-597-9000
Location
- Region: Weeki Wachee
Financial & listing details
- Price per square foot: $192/sqft
- Annual tax amount: $1,538
- Date on market: 10/28/2026
- Cumulative days on market: 8 days
- Ownership: Fee Simple
- Total actual rent: 0
- Electric utility on property: Yes
- Road surface type: Asphalt
Estimated market value
$397,900
$378,000 - $418,000
Not available
Price history
| Date | Event | Price |
|---|---|---|
| 10/28/2026 | Listed for sale | $399,999$192/sqft |
Source:  Stellar MLS #TB8562422 Report a problem | ||
Public tax history
Tax history is unavailable.
Monthly payment
Est. payment
Payment breakdown
Explore the cost of this home by adjusting the details. Changes won't be saved.Climate risks
Neighborhood: North Weeki Wachee
Nearby schools
Schools provided by the listing agent
- Elementary: Winding Waters K8
- Middle: Winding Waters K-8
- High: Weeki Wachee High School
Source: Stellar MLS. This data may not be complete. We recommend contacting the local school district to confirm school assignments for this home.


Similar homes
- $384,9994 bd2 ba1.9k sqft9210 PLAYERS DRIVE, WEEKI WACHEE, FL 34613New Construction
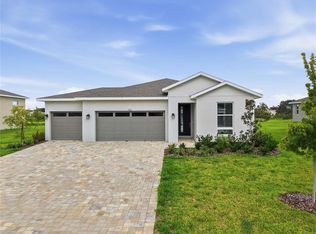
 Stellar MLS
- $400,0004 bd2 ba2k sqft9033 Penelope Dr, Weeki Wachee, FL 34613For Sale
 MLS ID #2261426, Thomas Dishman, Coldwell Banker Weaver Group Realty. HCMLS
- $399,9994 bd3 ba2k sqft9211 PLAYERS DRIVE, WEEKI WACHEE, FL 34613New Construction
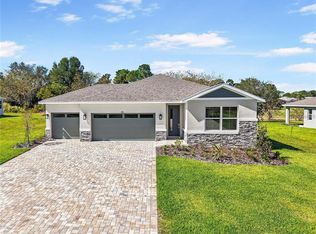 MLS ID #TB8562334, John Pinta, GLENLAKES REAL ESTATE OFFICE. Stellar MLS
- $405,9994 bd3 ba2k sqft9143 PLAYERS, WEEKI WACHEE, FL 34613New Construction
 Stellar MLS
- $399,9994 bd3 ba2k sqft9196 PLAYERS DRIVE, WEEKI WACHEE, FL 34613New ConstructionStellar MLS
- $399,9994 bd3 ba2k sqft9109 PLAYERS, WEEKI WACHEE, FL 34613New ConstructionStellar MLS
- $419,9993 bd2 ba1.7k sqft9157 PLAYERS DRIVE, WEEKI WACHEE, FL 34613New ConstructionStellar MLS
- $419,9993 bd2 ba1.7k sqft9120 PLAYERS DRIVE, WEEKI WACHEE, FL 34613New ConstructionStellar MLS
- $435,0003 bd2 ba1.7k sqft8451 Nuzum RD, WEEKIWACHEE FL 34613, Weeki Wachee, FL 34613For SaleMLS ID #CC857289, Louis Newman, KELLER WILLIAMS REALTY - ELITE PARTNERS II. Stellar MLS
- $419,9993 bd2 ba1.8k sqft9005 PLAYERS, WEEKI WACHEE, FL 34613New ConstructionStellar MLS
- $419,9993 bd2 ba1.7k sqft9226 PLAYERS, WEEKI WACHEE, FL 34613New ConstructionStellar MLS
- $419,9993 bd2 ba1.8k sqft9093 PLAYERS, WEEKI WACHEE, FL 34613New ConstructionStellar MLS
