Located in Riverside, this 3-bed, 1-bath home has great bones and plenty of character. Tall ceilings and a large front porch give it that classic Buffalo feel. The spacious kitchen and living area give you room to spread out, and all three bedrooms are well sized with large closets. The walk-up attic adds even more potential. Out back you'll find a generous backyard perfect for entertaining or relaxing, plus a garage for parking or extra storage. All newer mechanicals and a dry basement mean you can move in with confidence. Whether you're looking to invest or settle in, this home has the potential to truly shine.
Pending
$149,900
93 Briggs Ave, Buffalo, NY 14207
3beds
1,437sqft
Single Family Residence
Built in 1877
3,484 Square Feet Lot
$-- Zestimate®
$104/sqft
$-- HOA
What's special
Tall ceilingsLarge front porchDry basement
- 45 days |
- 56 |
- 2 |
Zillow last checked:
Listing updated:
Listed by:
Keller Williams Realty WNY 716-832-3300,
Jennifer Loomis 716-807-4428,
Christal Suttner 716-578-3135,
Keller Williams Realty WNY
Source: NYSAMLSs,MLS#: B1688152 Originating MLS: Buffalo
Originating MLS: BuffaloFacts & features
Interior
Bedrooms & bathrooms
- Bedrooms: 3
- Bathrooms: 1
- Full bathrooms: 1
Bedroom 1
- Level: Second
- Dimensions: 14.00 x 10.00
Bedroom 2
- Level: Second
- Dimensions: 10.00 x 12.00
Bedroom 3
- Level: Second
- Dimensions: 8.00 x 11.00
Basement
- Level: Basement
- Dimensions: 16.00 x 32.00
Dining room
- Level: First
- Dimensions: 11.00 x 11.00
Family room
- Level: First
- Dimensions: 11.00 x 11.00
Kitchen
- Level: First
- Dimensions: 15.00 x 14.00
Living room
- Level: First
- Dimensions: 13.00 x 12.00
Other
- Level: First
- Dimensions: 16.00 x 22.00
Heating
- Gas, Forced Air
Appliances
- Included: Dryer, Gas Oven, Gas Range, Gas Water Heater, Microwave, Refrigerator, Washer
Features
- Separate/Formal Dining Room, Separate/Formal Living Room
- Flooring: Hardwood, Tile, Varies
- Basement: Full
- Has fireplace: No
Interior area
- Total structure area: 1,437
- Total interior livable area: 1,437 sqft
Property
Parking
- Total spaces: 1
- Parking features: Detached, Garage, Shared Driveway
- Garage spaces: 1
Features
- Levels: Two
- Stories: 2
- Patio & porch: Covered, Porch
- Exterior features: Blacktop Driveway
Lot
- Size: 3,484 Square Feet
- Dimensions: 30 x 112
- Features: Near Public Transit, Rectangular, Rectangular Lot
Details
- Parcel number: 1402000775600004011000
- Special conditions: Standard
Construction
Type & style
- Home type: SingleFamily
- Architectural style: Victorian
- Property subtype: Single Family Residence
Materials
- Vinyl Siding
- Foundation: Block
- Roof: Asphalt,Shingle
Condition
- Resale
- Year built: 1877
Utilities & green energy
- Electric: Circuit Breakers
- Sewer: Connected
- Water: Connected, Public
- Utilities for property: Sewer Connected, Water Connected
Community & HOA
Community
- Subdivision: Niagara River Land Co
Location
- Region: Buffalo
Financial & listing details
- Price per square foot: $104/sqft
- Tax assessed value: $151,000
- Annual tax amount: $1,483
- Date on market: 6/8/2026
- Cumulative days on market: 17 days
- Listing terms: Cash,Conventional,FHA,VA Loan
Estimated market value
Not available
Estimated sales range
Not available
$1,807/mo
Price history
| Date | Event | Price |
|---|---|---|
| 6/21/2026 | Pending sale | $149,900$104/sqft |
Source:  NYSAMLSs #B1688152 Report a problem NYSAMLSs #B1688152 Report a problem | ||
| 6/8/2026 | Listed for sale | $149,900+256.9%$104/sqft |
Source: NYSAMLSs #B1688152 Report a problem | ||
| 11/18/2013 | Sold | $42,000-10.6%$29/sqft |
Source: NYSAMLSs #B439561 Report a problem | ||
| 10/2/2013 | Listed for sale | $47,000$33/sqft |
Source: RealtyUSA #439561 Report a problem | ||
Public tax history
| Year | Property taxes | Tax assessment |
|---|---|---|
| 2025 | -- | $151,000 +88.8% |
| 2024 | -- | $80,000 |
| 2023 | -- | $80,000 |
| 2022 | -- | $80,000 |
| 2021 | -- | $80,000 |
| 2020 | -- | $80,000 +175.9% |
| 2019 | -- | $29,000 |
| 2018 | -- | $29,000 |
| 2017 | $739 +328.4% | $29,000 |
| 2016 | $173 | $29,000 |
| 2015 | -- | $29,000 |
| 2014 | -- | $29,000 |
| 2013 | -- | $29,000 |
| 2012 | -- | $29,000 |
| 2011 | -- | $29,000 |
| 2010 | -- | $29,000 |
| 2009 | -- | $29,000 |
| 2008 | -- | $29,000 |
| 2007 | -- | $29,000 |
| 2006 | -- | $29,000 -9.4% |
| 2005 | -- | $32,000 -31.9% |
| 2004 | -- | $47,000 |
| 2003 | -- | $47,000 |
| 2002 | -- | $47,000 |
| 2001 | -- | $47,000 -18.3% |
| 2000 | -- | $57,500 |
Find assessor info on the county website
Monthly payment
Climate risks
Neighborhood: Riverside Park
Nearby schools
GreatSchools rating
- 8/10Ps 65 Roosevelt AcademyGrades: PK-4Distance: 0.8 mi
- 4/10Grabiarz Campus School 79Grades: PK-8Distance: 0.8 mi
- 4/10Buffalo Academy For The Visual And Perform ArtsGrades: 5-12Distance: 3.4 mi
Schools provided by the listing agent
- District: Buffalo
Source: NYSAMLSs. This data may not be complete. We recommend contacting the local school district to confirm school assignments for this home.
- $52,0004 bd1 ba1.4k sqft89 Briggs Ave, Buffalo, NY 14207Sold
- $205,600-- bd-- ba2.9k sqft97 Briggs Ave, Buffalo, NY 14207Off Market

- $--3 bd1 ba1.1k sqft97 Briggs Ave APT 1, Buffalo, NY 14207Off Market
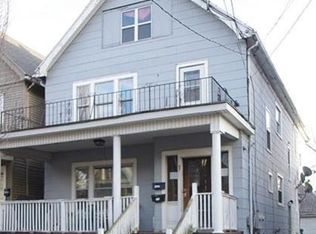
- $--3 bd1 ba1.1k sqft97 Briggs Ave #2, Buffalo, NY 14207Off Market
- $182,0006 bd2 ba2.3k sqft87 Briggs Ave, Buffalo, NY 14207Off Market
- $140,0004 bd2 ba1.9k sqft99 Briggs Ave, Buffalo, NY 14207Sold
- $--2 bd1 ba-- sqft99 Briggs Ave #2, Buffalo, NY 14207Off Market
- $148,100-- bd-- ba1.8k sqft85 Briggs Ave, Buffalo, NY 14207Off Market
A local agent can set up tours, give advice and negotiate with sellers.
Similar homes
- $189,9004 bd2 ba2.1k sqft27 Heward Ave, Buffalo, NY 14207For Sale
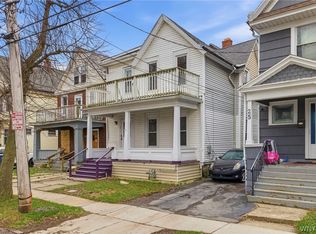
 MLS ID #B1701168, Md Nazmul Hussain, Listing by: HUNT Real Estate Corporation. NYSAMLSs
 - $179,0003 bd2 ba936 sqft142 Esser Ave, Buffalo, NY 14207For Sale
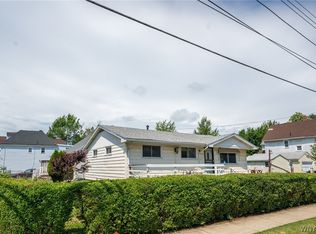 MLS ID #B1690916, Christina Kremer, Listing by: WNY Metro Roberts Realty. NYSAMLSs
 - $139,9006 bd2 ba1.7k sqft47 La Force Pl, Buffalo, NY 14207For Sale
 MLS ID #B1689650, Robin LeGrand, Listing by: WNY Metro Roberts Realty. NYSAMLSs
 - $195,0004 bd2 ba1.4k sqft86 Garner Ave, Buffalo, NY 14213For Sale
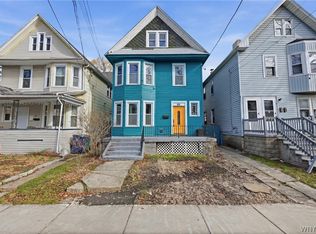 MLS ID #B1700983, Stephanie Karvouniaris, Listing by: HUNT Real Estate Corporation. NYSAMLSs
 - $170,0005 bd2 ba2k sqft114 School St, Buffalo, NY 14213For SaleMLS ID #B1700191, Raqib Mahmud, Listing by: HUNT Real Estate Corporation. NYSAMLSs
- $134,9005 bd2 ba2k sqft40 Ullman St, Buffalo, NY 14207For SaleMLS ID #B1689248, Jennifer E Manz, Listing by: Keller Williams Realty WNY. NYSAMLSs
- $149,9003 bd1 ba1.1k sqft243 Mackinaw St, Buffalo, NY 14204For SaleMLS ID #B1696429, Christopher Kacala, Listing by: HUNT Real Estate Corporation. NYSAMLSs
- $130,0003 bd1 ba1.3k sqft468 Plymouth Ave, Buffalo, NY 14213For SaleMLS ID #B1696098, Michelle Giambra, Listing by: Giambra Realty Corp. NYSAMLSs
- $164,9003 bd2 ba1.4k sqft504 Hewitt Ave, Buffalo, NY 14215For SaleMLS ID #B1699083, Syed J Rizvi, Listing by: Keller Williams Realty WNY. NYSAMLSs
- $159,9003 bd3 ba1.3k sqft258 Newburgh Ave, Buffalo, NY 14215For SaleMLS ID #B1698101, Md Nazmul Hussain, Listing by: HUNT Real Estate Corporation. NYSAMLSs
- $180,0004 bd2 ba1.9k sqft376 Hertel Ave, Buffalo, NY 14207For SaleMLS ID #B1682896, Aryne Abdella, Listing by: Berkshire Hathaway Homeservices Zambito Realtors. NYSAMLSs
- $154,9003 bd1 ba1k sqft157 Davidson Ave, Buffalo, NY 14215For SaleMLS ID #B1687977, Syed J Rizvi, Listing by: Keller Williams Realty WNY. NYSAMLSs
- $149,9003 bd1 ba1.1k sqft94 Woodell Ave, Buffalo, NY 14211For SaleMLS ID #B1688036, Md Nazmul Hussain, Listing by: HUNT Real Estate Corporation. NYSAMLSs
- $199,9994 bd2 ba1.5k sqft20 Beatrice Ave, Buffalo, NY 14207For SaleMLS ID #B1686479, Kekeli Olympio, Listing by: Atlas Realty Trading Co LLC. NYSAMLSs
- $214,9003 bd2 ba1.5k sqft29 School St, Kenmore, NY 14217For SaleMLS ID #B1675713, Laura J Nightingale, Listing by: MJ Peterson Real Estate Inc.. NYSAMLSs
- $--3 bd2 ba1.4k sqft304 Schenck St, North Tonawanda, NY 14120AuctionAuction.com 2
- $165,0003 bd2 ba1.5k sqft101 Eggert Rd, Cheektowaga, NY 14215For SaleMLS ID #B1686246, Britt Konczyk, Listing by: MJ Peterson Real Estate Inc.. NYSAMLSs
- $149,9003 bd1 ba924 sqft312 Cambridge Ave, Buffalo, NY 14215For SaleMLS ID #B1671785, Joshua McDougall, Listing by: HUNT Real Estate Corporation. NYSAMLSs
- $134,9003 bd1 ba1.2k sqft39 Alma Ave, Buffalo, NY 14215For SaleMLS ID #B1678626, Md Nazmul Hussain, Listing by: HUNT Real Estate Corporation. NYSAMLSs
- $164,9004 bd2 ba1.6k sqft253 Benzinger St, Buffalo, NY 14206For SaleMLS ID #B1692657, Mohammed Faisal Nowaz, Listing by: HUNT Real Estate Corporation. NYSAMLSs
