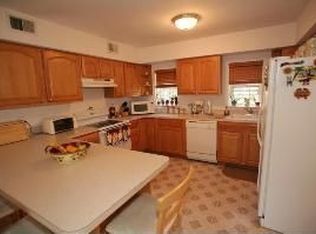
Split level with a second entrance on the ground floor which has it own bathroom. Hardwood floors throughout. Vaulted ceilings in living room, dining room and kitchen. Property being sold "as is."
Under contract
$600,000
93 Hiawatha Blvd, Parsippany-Troy Hills Twp., NJ 07034
4beds
--sqft
:
Get pre-qualified$4,188/mo
Single Family Residence
Built in 1955
6,098 Square Feet Lot
$-- Zestimate®
$--/sqft
$-- HOA
What's special
Hardwood floors throughoutOwn bathroom
- 77 days |
- 67 |
- 0 |
Zillow last checked:
Listing updated:
Listed by:
Nancy Simonic 973-746-1313,
Stanton Company
Source: GSMLS,MLS#: 4030241
Facts & features
Interior
Bedrooms & bathrooms
- Bedrooms: 4
- Bathrooms: 3
- Full bathrooms: 2
- 1/2 bathrooms: 1
Primary bedroom
- Description: 1st Floor, Full Bath
Bedroom 1
- Level: First
- Area: 210
- Dimensions: 15 x 14
Bedroom 2
- Level: First
- Area: 100
- Dimensions: 10 x 10
Bedroom 3
- Level: First
- Area: 140
- Dimensions: 14 x 10
Bedroom 4
- Level: Ground
- Area: 192
- Dimensions: 16 x 12
Primary bathroom
- Features: Tub Shower
Dining room
- Features: Formal Dining Room
- Level: First
- Area: 143
- Dimensions: 13 x 11
Family room
- Level: Ground
- Area: 250
- Dimensions: 25 x 10
Kitchen
- Features: Eat-in Kitchen
- Level: First
- Area: 140
- Dimensions: 14 x 10
Living room
- Level: First
- Area: 252
- Dimensions: 18 x 14
Heating
- 1 Unit, Radiators - Hot Water, Oil Tank Above Ground - Inside
Cooling
- Window Unit(s)
Appliances
- Included: Dishwasher, Dryer, Range/Oven-Gas, Refrigerator, Gas Water Heater
Features
- In-Law Floorplan, Bath(s) Other
- Flooring: Wood
- Basement: None
- Has fireplace: No
Property
Parking
- Total spaces: 2
- Parking features: 2 Car Width, Attached Garage
- Attached garage spaces: 1
- Uncovered spaces: 2
Features
- Levels: Bi-Level,Multi/Split
- Patio & porch: Deck
- Has private pool: Yes
- Pool features: Above Ground
Lot
- Size: 6,098 Square Feet
- Dimensions: 0.14 acres
- Features: Level
Details
- Parcel number: 2329005250000000020002
- Zoning description: residential
Construction
Type & style
- Home type: SingleFamily
- Property subtype: Single Family Residence
Materials
- Aluminum Siding, Vinyl Siding
- Roof: Asphalt Shingle
Condition
- Year built: 1955
Utilities & green energy
- Gas: Gas-Propane
- Sewer: Public Sewer
- Water: Public
- Utilities for property: Propane
Community & HOA
Location
- Region: Lake Hiawatha
Financial & listing details
- Tax assessed value: $276,100
- Annual tax amount: $9,517
- Date on market: 5/27/2026
- Exclusions: no exclusions
- Ownership type: Fee Simple
Estimated market value
Not available
Estimated sales range
Not available
Not available
Price history
| Date | Event | Price |
|---|---|---|
| 7/3/2026 | Pending sale | $600,000 |
Source:  GSMLS #4030241 Report a problem GSMLS #4030241 Report a problem | ||
| 5/27/2026 | Listed for sale | $600,000+123% |
Source: GSMLS #4030241 Report a problem | ||
| 1/4/2002 | Sold | $269,000 |
Source: Public Record Report a problem | ||
Public tax history
| Year | Property taxes | Tax assessment |
|---|---|---|
| 2025 | $9,592 | $276,100 |
| 2024 | $9,592 +2.7% | $276,100 |
| 2023 | $9,338 +3.6% | $276,100 |
| 2022 | $9,009 +3.1% | $276,100 |
| 2021 | $8,736 +5% | $276,100 |
| 2020 | $8,322 +2.2% | $276,100 |
| 2019 | $8,139 +2.3% | $276,100 |
| 2018 | $7,954 +1.8% | $276,100 |
| 2017 | $7,816 +2.5% | $276,100 |
| 2016 | $7,623 +1.4% | $276,100 |
| 2015 | $7,521 +2.4% | $276,100 |
| 2014 | $7,347 +1.8% | $276,100 |
| 2013 | $7,220 +2.3% | $276,100 |
| 2012 | $7,054 +2.2% | $276,100 |
| 2011 | $6,900 +4.5% | $276,100 |
| 2010 | $6,602 +4.9% | $276,100 |
| 2009 | $6,292 | $276,100 |
| 2008 | -- | $276,100 |
| 2007 | -- | $276,100 |
| 2006 | -- | $276,100 |
| 2005 | -- | $276,100 |
| 2003 | -- | $276,100 +201.1% |
| 2002 | -- | $91,700 |
| 2001 | -- | $91,700 |
Find assessor info on the county website
Monthly payment
Est. payment
Payment breakdown
Explore the cost of this home by adjusting the details. Changes won't be saved.Climate risks
Neighborhood: 07034
Nearby schools
GreatSchools rating
- 6/10Knollwood Elementary SchoolGrades: K-5Distance: 0.9 mi
- 6/10Central Middle SchoolGrades: 6-8Distance: 1.7 mi
- 7/10Parsippany High SchoolGrades: 9-12Distance: 1.2 mi
Schools provided by the listing agent
- Elementary: Knollwood
- Middle: Central
- High: Parsippany
Source: GSMLS. This data may not be complete. We recommend contacting the local school district to confirm school assignments for this home.
- $495,500-- bd-- ba1.1k sqft108 Hiawatha Blvd, Lake Hiawatha, NJ 07034Off Market
- $733,9004 bd4 ba2.3k sqft112 Hiawatha Blvd, Lake Hiawatha, NJ 07034Off Market
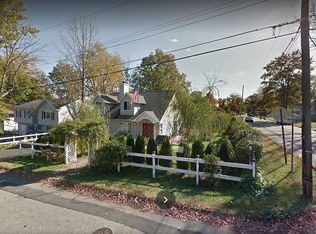
- $632,100-- bd-- ba2k sqft51 Mohawk Ave, Lake Hiawatha, NJ 07034Off Market
- $614,7003 bd2 ba1.9k sqft99 Hiawatha Blvd, Lake Hiawatha, NJ 07034Off Market
- $530,500-- bd-- ba1.1k sqft104 Hiawatha Blvd, Lake Hiawatha, NJ 07034Off Market
- $515,4633 bd4 ba-- sqft116 Hiawatha Blvd, Lake Hiawatha, NJ 07034Sold
- $525,4003 bd1 ba1.4k sqft66 Navajo Ave, Lake Hiawatha, NJ 07034Off Market
- $458,5002 bd1 ba940 sqft49 Mohawk, Parsippany, NJ 07034Off Market
A local agent can set up tours, give advice and negotiate with sellers.
A local lender can help you make sure your offer is ready when you are.
Similar homes
- $599,9004 bd2 ba-- sqft35 Lakeview Rd, Ringwood Boro, NJ 07456For Sale
 MLS ID #4039494, Nazia Zaidi, Weichert Realtors. GSMLS
 - $599,9994 bd3 ba-- sqft283 N 5Th St, Newark City, NJ 07107For Sale
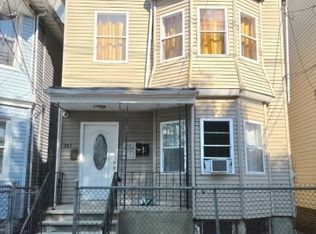 MLS ID #4046341, Dary M Ortega, Real. GSMLS
 - $550,0003 bd2 ba-- sqft15 Katherine Ave, Passaic City, NJ 07055For Sale
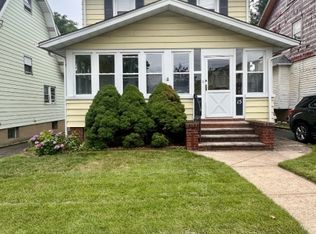 MLS ID #4045183, Eva Kirsz, Star Real Estate Agency. GSMLS
 - $550,0003 bd2 ba-- sqft3 Woodside Ave, Little Falls Twp., NJ 07424For Sale
 MLS ID #4031231, Punam Bhargava, Bhhs Fox & Roach. GSMLS
 - $674,0003 bd3 ba-- sqft49 Schoolhouse Rd, Randolph Twp., NJ 07869For SaleMLS ID #4043066, Theodoros Siamas, Elite Realtors Of New Jersey. GSMLS
- $609,9004 bd2 ba-- sqft169 Berkshire Ave, Paterson City, NJ 07502For SaleMLS ID #4027686, John G. Susani, Coldwell Banker Susani Realty. GSMLS
- $565,0004 bd3 ba-- sqft16 Victoria Ave, Newark City, NJ 07104For SaleMLS ID #4045184, Steffania Olivo, Realty One Group Legend. GSMLS
- $589,0004 bd4 ba-- sqft17B Garden Dr, Elmwood Park Boro, NJ 07407For SaleMLS ID #4043572, Nicholas Tselepis, Nicholas Real Estate Agency. GSMLS
- $599,9994 bd2 ba-- sqft836 Summit St, Linden City, NJ 07036For SaleMLS ID #4015337, Tammy Windham-jackson, Coldwell Banker Realty. GSMLS
- $594,8132 bd1 ba-- sqft17 Highland Rd, Bloomingdale Boro, NJ 07403For SaleMLS ID #4029882, Krystyna Plewa, Re/Max Neighborhood Properties. GSMLS
- $450,0003 bd2 ba-- sqft540 Hamburg Turnpike, West Milford Twp., NJ 07480For SaleMLS ID #4044139, Alexander Malaret, Coldwell Banker Realty. GSMLS
- $699,9994 bd3 ba-- sqft128 E 8Th St, Clifton City, NJ 07011For SaleMLS ID #4042791, Marla Paneque, Compass New Jersey Llc. GSMLS
- $489,9992 bd2 ba-- sqft189 Elberon Ave, Paterson City, NJ 07502For SaleMLS ID #4045899, Hatm Basuf, Coldwell Banker Susani Realty. GSMLS
- $799,9993 bd2 ba1.5k sqft114 Sandra Dr, Totowa Boro, NJ 07512For SaleMLS ID #4045373, David Naseef, Re/Max Elite Realty. GSMLS
- $599,0002 bd2 ba-- sqft128 White Oak Ter, Belleville Twp., NJ 07109For SaleMLS ID #4030461, Zaidem Illescas, Weichert Realtors. GSMLS
- $580,0003 bd2 ba-- sqft200 Lincoln Pl, Irvington Twp., NJ 07111For SaleMLS ID #4044909, Melody Scott, Exit Platinum Realty. GSMLS
- $799,0005 bd3 ba-- sqft19 Borrego Dr, Woodland Park, NJ 07424For SaleMLS ID #4044593, Rosmira Hincapie, Stay Home Realty Llc. GSMLS
- $529,9005 bd2 ba-- sqft52 Lakeview Ave, Paterson City, NJ 07503For SaleMLS ID #4039947, Nicholas Tselepis, Nicholas Real Estate Agency. GSMLS
- $495,0003 bd2 ba-- sqft36 Mountain Ave, Rockaway Twp., NJ 07866For SaleMLS ID #4027889, Rick J Ruotolo, Re/Max Town & Valley Ii. GSMLS
- $548,0003 bd2 ba-- sqft1065 Voorhees St, Hillside Twp., NJ 07205For SaleMLS ID #4044300, Pedro A. Castro, More Homes Realty, Llc. GSMLS
