DISCOVER THE PERFECT BLEND OF PRIVACY AND SECLUSION IN THIS 3-BEDROOM, 1.1-BATH HOME WITH A BRAND NEW SEPTIC! THE INTERIOR SPACE HAS BEEN THOUGHTFULLY MAXIMIZED, HIGHLIGHTED BY A MODERN, OPEN-CONCEPT KITCHEN THAT SERVES AS THE HEART OF THE HOME. ANCHORED BY A STONE-TOPPED ISLAND, THE KITCHEN PROVIDES ENDLESS PREP SPACE AND A NATURAL GATHERING SPOT.THE LAYOUT IS DESIGNED TO BRING THE OUTSIDE IN, FLOWING SEAMLESSLY FROM THE MAIN LIVING AREA TO A WRAP AROUND SCREENED-IN PORCH. PROVIDING A FRONT-ROW SEAT TO THE SERENE, WOODED VIEWS AND LANDSCAPING YEAR-ROUND.THE OUTSIDE IS OVER A HALF-ACRE LOT THAT IS USABLE AND PRIVATE. AN IN-GROUND POOL AREA WITH PLENTY OF ROOM FOR LOUNGING. WHETHER YOU'RE COOKING A MEAL IN THE UPDATED KITCHEN, ENJOYING A QUIET MORNING ON THE PORCH, OR SPENDING A SUMMER AFTERNOON POOLSIDE, THIS HOME OFFERS A SENSE OF SCALE AND TRANQUILITY THAT IS HARD TO FIND IN TODAY'S MARKET. MOVE RIGHT IN AND ENJOY A COMPLETE LIFESTYLE PACKAGE IN A PRIVATE AND CONVENIENT SOUGHT-AFTER SETTING. PEACE OF MIND INCLUDED! THIS HOME FEATURES A BRAND-NEW, PROFESSIONALLY INSTALLED AERIS AEROBIC TREATMENT UNIT (ATU) SEPTIC SYSTEM (INSTALLED 2026). BUYERS WILL BENEFIT FROM A FULLY PERMITTED, ECO-FRIENDLY SYSTEM WITH TRANSFERABLE MANUFACTURER WARRANTIES AND AN ACTIVE INITIAL MAINTENANCE CONTRACT, ELIMINATING ANY UPCOMING SEPTIC WORRIES OR EXPENSES.
Active
Price increase: $50K (7/31)
$450,000
540 Hamburg Turnpike, West Milford Twp., NJ 07480
3beds
--sqft
Single Family Residence
Built in 1949
0.54 Acres Lot
$457,100 Zestimate®
$--/sqft
$-- HOA
What's special
Updated kitchenStone-topped islandNatural gathering spotWrap around screened-in porchModern open-concept kitchen
- 22 days |
- 3,296 |
- 307 |
Likely to sell faster than
Zillow last checked:
Listing updated:
Listed by:
Alexander Malaret 201-697-1141,
Coldwell Banker Realty
Source: GSMLS,MLS#: 4044139
Facts & features
Interior
Bedrooms & bathrooms
- Bedrooms: 3
- Bathrooms: 2
- Full bathrooms: 1
- 1/2 bathrooms: 1
Primary bedroom
- Description: 1st Floor, Walk-In Closet
Bedroom 1
- Level: Ground
Bedroom 2
- Level: Ground
Bedroom 3
- Level: Basement
Dining room
- Features: Living/Dining Combo
- Level: Ground
Kitchen
- Features: Kitchen Island, Eat-in Kitchen, Separate Dining Area
- Level: Ground
Living room
- Level: Ground
Basement
- Features: 1 Bedroom, Bath(s) Other, Laundry Room, Storage Room, Utility Room, Workshop
Heating
- Baseboard - Hotwater, Oil Tank Above Ground - Outside
Cooling
- Wall Unit(s)
Appliances
- Included: Electric Cooktop, Dryer, Range/Oven-Electric, Refrigerator, Washer, Electric Water Heater
- Laundry: In Basement
Features
- Bathroom
- Basement: Yes,Bilco-Style Door,Partially Finished,Walk-Out Access
- Number of fireplaces: 2
- Fireplace features: Coal, Insert
Property
Parking
- Total spaces: 10
- Parking features: 2 Car Width, Asphalt
- Uncovered spaces: 10
Features
- Patio & porch: Enclosed Porch(es)
- Has private pool: Yes
- Pool features: In Ground
- Has spa: Yes
- Spa features: Heated, Hot Tub
- Fencing: Wood
- Has view: Yes
- View description: Mountain(s)
Lot
- Size: 0.54 Acres
- Dimensions: .540 AC
- Features: Wooded
Details
- Additional structures: Storage Shed
- Parcel number: 2515127010000000140000
Construction
Type & style
- Home type: SingleFamily
- Architectural style: Ranch
- Property subtype: Single Family Residence
Materials
- Stucco
- Roof: Asphalt Shingle
Condition
- Year built: 1949
Utilities & green energy
- Sewer: Septic 3 Bedroom Town Verified
- Water: Public
- Utilities for property: Electricity Connected
Community & HOA
Location
- Region: West Milford
Financial & listing details
- Tax assessed value: $200,100
- Annual tax amount: $8,662
- Date on market: 7/31/2026
- Exclusions: PERSONAL ITEMS
- Ownership type: Fee Simple
- Electric utility on property: Yes
Estimated market value
$457,100
$434,000 - $480,000
$3,146/mo
Price history
| Date | Event | Price |
|---|---|---|
| 7/31/2026 | Price change | $450,000+12.5% |
Source:  GSMLS #4044139 Report a problem GSMLS #4044139 Report a problem | ||
| 6/16/2026 | Pending sale | $400,000 |
Source: GSMLS #4023069 Report a problem | ||
| 4/24/2026 | Listed for sale | $400,000+200.8% |
Source: GSMLS #4023069 Report a problem | ||
| 9/23/1997 | Sold | $133,000 |
Source: Public Record Report a problem | ||
Public tax history
| Year | Property taxes | Tax assessment |
|---|---|---|
| 2025 | $8,364 +2.6% | $200,100 |
| 2024 | $8,154 | $200,100 |
| 2023 | $8,154 +2.2% | $200,100 |
| 2022 | $7,982 +2.5% | $200,100 |
| 2021 | $7,786 +3.5% | $200,100 |
| 2020 | $7,526 +0.2% | $200,100 |
| 2019 | $7,508 +1.3% | $200,100 |
| 2018 | $7,410 -0.2% | $200,100 |
| 2017 | $7,422 +1.2% | $200,100 |
| 2016 | $7,336 +2.5% | $200,100 |
| 2015 | $7,158 +2.9% | $200,100 |
| 2014 | $6,957 -5.5% | $200,100 |
| 2012 | $7,360 +1.9% | $200,100 +69.4% |
| 2011 | $7,224 +4.4% | $118,100 |
| 2010 | $6,919 | $118,100 |
| 2009 | -- | $118,100 |
| 2008 | -- | $118,100 |
| 2007 | -- | $118,100 |
| 2006 | -- | $118,100 |
| 2005 | -- | $118,100 |
| 2004 | $5,492 | $118,100 |
| 2003 | -- | $118,100 |
| 2002 | -- | $118,100 |
| 2001 | -- | $118,100 |
Find assessor info on the county website
Monthly payment
Est. payment
Payment breakdown
Explore the cost of this home by adjusting the details. Changes won't be saved.Climate risks
Neighborhood: 07480
Nearby schools
GreatSchools rating
- 6/10Apshawa Elementary SchoolGrades: K-5Distance: 0.5 mi
- 4/10MacOpin Middle SchoolGrades: 6-8Distance: 4.6 mi
- 5/10West Milford High SchoolGrades: 9-12Distance: 4.7 mi
- $470,6002 bd2 ba1.2k sqft538 Hamburg Tpke, West Milford, NJ 07480Off Market
- $448,2002 bd2 ba-- sqft538 Pat Hamburg Tpke, West Milford Twp., NJ 07480Off Market
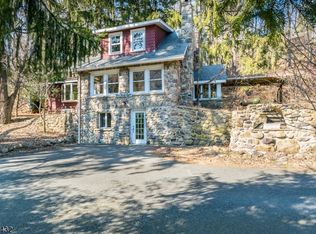
- $550,0004 bd2 ba-- sqft534 Hamburg Tpke, West Milford, NJ 07480Pending
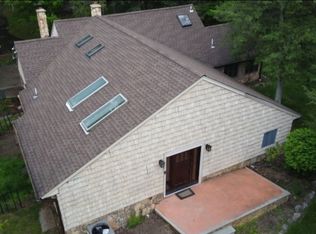
- $516,400-- bd-- ba1.8k sqft530 Hamburg Tpke, West Milford, NJ 07480Off Market
- $339,0003 bd1 ba1.1k sqft524 Hamburg Tpke #3, West Milford, NJ 07480Off Market
- $364,1003 bd2 ba1.4k sqft524 Hamburg Tpke #1, West Milford, NJ 07480Off Market
- $379,400-- bd-- ba1.3k sqft524 Hamburg Tpke #2, West Milford, NJ 07480Off Market
- $531,000-- bd-- ba1.7k sqft515 Hamburg Tpke, West Milford, NJ 07480Off Market
A local agent can set up tours, give advice and negotiate with sellers.
A local lender can help you make sure your offer is ready when you are.
Similar homes
- $399,9004 bd2 ba2.1k sqft43 Cliff Rd, West Milford Twp., NJ 07480For Sale
 MLS ID #4043018, Karen B. Wiedmann, Re/Max Country Realty. GSMLS
 - $499,9004 bd2 ba-- sqft3 Village Rd, Pequannock Twp., NJ 07444For Sale
 MLS ID #4048262, Joy Vandyke, C-21 Crest Real Estate, Inc.. GSMLS
 - $449,9003 bd2 ba-- sqft2 Mohican Trl, Jefferson Twp., NJ 07438For Sale
 MLS ID #4039270, Johanna Rivera, Realty Executives Property Squad. GSMLS
 - $499,0003 bd1 ba-- sqft20 Mt Crest Rd, Jefferson Twp., NJ 07438For Sale
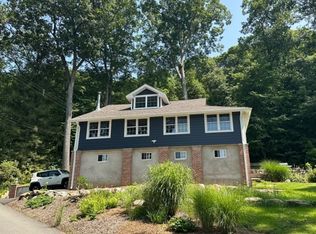 MLS ID #4043024, Dawn J. James, Bhhs Gross And Jansen Realtors. GSMLS
 - $450,0005 bd2 ba5.2k sqft15 Warren Hagstrom Blvd, Wanaque Boro, NJ 07465For SaleMLS ID #4046309, Joseph Gonsales, C-21 Crest Real Estate, Inc.. GSMLS
- $618,5004 bd3 ba2.6k sqft106 Poplar Grove Ter, West Milford Twp., NJ 07480For SaleMLS ID #4044187, Karen B. Wiedmann, Re/Max Country Realty. GSMLS
- $500,0004 bd2 ba-- sqft17 Orchard St, Pompton Lakes Boro, NJ 07442For SaleMLS ID #4044532, Matthew Huda, Howard Hanna Rand Realty. GSMLS
- $459,9003 bd1 ba-- sqft73 Bergen Ave, Wanaque Boro, NJ 07420For SaleMLS ID #4038154, Michelle Radice, Keller Williams Prosperity Realty. GSMLS
- $630,0003 bd2 ba-- sqft89 Knolls Rd, Bloomingdale Boro, NJ 07403For SaleMLS ID #4048026, Diana Diodonet, The Agency One Rock. GSMLS
- $454,0003 bd1 ba-- sqft36 Chatham Rd, West Milford Twp., NJ 07421For SaleMLS ID #4014502, Paulo Quintela, Align Right Realty Homekey. GSMLS
- $565,0003 bd3 ba-- sqft98 Gould Rd, West Milford Twp., NJ 07435For SaleMLS ID #4031210, Betty Ann Hedden, Coldwell Banker Realty. GSMLS
- $549,9003 bd2 ba-- sqft33 Harrison Rd, Pequannock Twp., NJ 07444For SaleMLS ID #4044011, Renato Rosas, Coldwell Banker Realty. GSMLS
- $465,8754 bd2 ba-- sqft11 N Clark St, Ogdensburg Boro, NJ 07439For SaleMLS ID #4036188, Debra Kistle, Kistle Realty, Llc.. GSMLS
- $425,0004 bd2 ba-- sqft1 Wallkill Ter, Ogdensburg Boro, NJ 07439For SaleMLS ID #4044426, John Fierro, Kistle Realty, Llc.. GSMLS
- $514,9003 bd3 ba-- sqft55 Mary Ann Rd, Jefferson Twp., NJ 07438For SaleMLS ID #4031415, Philip Barone, Realty Executives Exceptional. GSMLS
- $489,9002 bd1 ba-- sqft54 Oslo Dr, Rockaway Twp., NJ 07866For SaleMLS ID #4044785, Peter Skolsky, Century 21 Venture Real Estate. GSMLS
- $569,0003 bd2 ba2k sqft17 Stafford Dr, Wanaque Boro, NJ 07465For SaleMLS ID #4044213, Raymond Thomas, Exp Realty, Llc. GSMLS
- $590,0003 bd2 ba-- sqft38 Fremont Ter, West Milford Twp., NJ 07438For SaleMLS ID #4009696, Adrien M. Wheeler, Century 21 Venture Real Estate. GSMLS
- $499,1024 bd2 ba-- sqft305 Springbrook Trl, Sparta Twp., NJ 07871For SaleMLS ID #4046088, Frances Latawiec, Kistle Realty, Llc.. GSMLS
- $659,0003 bd2 ba-- sqft336 Conklintown Rd, Ringwood Boro, NJ 07456For SaleMLS ID #4046461, Lorraine Zito, The Agency One Rock. GSMLS
