Charming & versatile 4-BR, 2-bath home situated on level fully usable .5 acre lot in convenient location close to local recreation. Step inside through foyer, where fml LR is highlighted by brick & wood FP w/ pellet insert offering both character & comfort. Fml DR is ideal for entertaining & feat decorative lighted recessed accent walls. Updated kitchen is designed for both functionality & style feat SS appliances, wine chiller, abundant counter space & dedicated coffee bar area complete w/ charming built-in corner cabinet. Off kitchen is comfortable sit rm & direct access to backyard where you'll find patio, walkway & unique bonus outbuilding offering endless possibilities for workshop, studio, hobby space or add'l storage. There's even chicken coop for those seeking touch of country living. 2 BR are conveniently located at front of home, 1 is currently utilized as home office. Full hall bath w/ tub/shower serves this wing of house. Toward rear, you'll find 3rd BR, 2nd full bath w/ shower stall & oversized 4th BR currently used as flex living space. Rm feat 2 closets & is adj to dedicated home office making it ideal for guest suite, rec room, etc. Add'l highlights include full unfinished basement offering tremendous storage, 1-car garage & roof that is just 2 years young. Ideally located w/in walking distance of Ogdensburg's sports fields & courts property combines comfort, flexibility & outdoor enjoyment in desirable neighborhood setting.
Active
Price cut: $10K (7/17)
$465,875
11 N Clark St, Ogdensburg Boro, NJ 07439
4beds
--sqft
:
Get pre-qualified$3,554/mo
Single Family Residence
Built in 1954
0.54 Acres Lot
$470,000 Zestimate®
$--/sqft
$-- HOA
What's special
- 46 days |
- 320 |
- 11 |
Zillow last checked:
Listing updated:
Listed by:
Debra Kistle 973-250-3299,
Kistle Realty, Llc.
Source: GSMLS,MLS#: 4036188
Facts & features
Interior
Bedrooms & bathrooms
- Bedrooms: 4
- Bathrooms: 2
- Full bathrooms: 2
Primary bedroom
- Description: 1st Floor
Bedroom 1
- Level: First
- Area: 306
- Dimensions: 18 x 17
Bedroom 2
- Level: First
- Area: 165
- Dimensions: 15 x 11
Bedroom 3
- Level: First
- Area: 120
- Dimensions: 12 x 10
Bedroom 4
- Level: First
- Area: 99
- Dimensions: 11 x 9
Dining room
- Features: Formal Dining Room
- Level: First
- Area: 121
- Dimensions: 11 x 11
Family room
- Level: First
- Area: 187
- Dimensions: 17 x 11
Kitchen
- Features: Country Kitchen
- Level: First
- Area: 180
- Dimensions: 18 x 10
Living room
- Level: First
- Area: 260
- Dimensions: 20 x 13
Basement
- Features: Utility Room, Workshop
Heating
- 1 Unit, Baseboard - Hotwater
Cooling
- Ceiling Fan(s)
Appliances
- Included: Carbon Monoxide Detector, Dishwasher, Microwave, Range/Oven-Electric, Refrigerator, Wine Refrigerator, Water Heater From Furnace
Features
- Entrance Foyer, Office, See Remarks
- Flooring: Carpet, Tile, Wood
- Basement: Yes,Unfinished
- Number of fireplaces: 1
- Fireplace features: Living Room, Pellet Stove
Property
Parking
- Total spaces: 3
- Parking features: Driveway-Exclusive, Attached Garage
- Attached garage spaces: 1
- Uncovered spaces: 3
Features
- Patio & porch: Patio
Lot
- Size: 0.54 Acres
- Dimensions: .54 AC
- Features: Level, Open Lot
Details
- Additional structures: Storage Shed
- Parcel number: 2816000120000000080000
Construction
Type & style
- Home type: SingleFamily
- Architectural style: Ranch
- Property subtype: Single Family Residence
Materials
- Vinyl Siding
- Roof: Asphalt Shingle
Condition
- Year built: 1954
Utilities & green energy
- Sewer: Septic Tank
- Water: Public
- Utilities for property: Electricity Connected
Community & HOA
Community
- Security: Carbon Monoxide Detector
Location
- Region: Ogdensburg
Financial & listing details
- Tax assessed value: $279,400
- Annual tax amount: $11,606
- Date on market: 6/27/2026
- Ownership type: Fee Simple
- Electric utility on property: Yes
Estimated market value
$470,000
$447,000 - $494,000
$2,928/mo
Price history
| Date | Event | Price |
|---|---|---|
| 7/17/2026 | Price change | $465,875-2.1% |
Source:  GSMLS #4036188 Report a problem GSMLS #4036188 Report a problem | ||
| 6/27/2026 | Listed for sale | $475,875 |
Source: GSMLS #4036188 Report a problem | ||
Public tax history
| Year | Property taxes | Tax assessment |
|---|---|---|
| 2025 | $11,606 +3.9% | $279,400 |
| 2024 | $11,168 +0.8% | $279,400 |
| 2023 | $11,081 +5.3% | $279,400 |
| 2022 | $10,525 +0.1% | $279,400 |
| 2021 | $10,519 +3.2% | $279,400 |
| 2020 | $10,195 +1.6% | $279,400 |
| 2019 | $10,036 +1.6% | $279,400 |
| 2018 | $9,880 +1.8% | $279,400 |
| 2017 | $9,706 +2.1% | $279,400 |
| 2016 | $9,502 +1.3% | $279,400 |
| 2015 | $9,377 +6.3% | $279,400 |
| 2014 | $8,825 +1.8% | $279,400 -14.1% |
| 2013 | $8,672 +2.5% | $325,400 |
| 2012 | $8,457 +3.6% | $325,400 |
| 2011 | $8,164 +5.1% | $325,400 |
| 2010 | $7,767 -4.2% | $325,400 |
| 2009 | $8,109 | $325,400 +95.6% |
| 2008 | -- | $166,400 |
| 2007 | -- | $166,400 |
| 2006 | -- | $166,400 |
| 2005 | -- | $166,400 |
| 2004 | -- | $166,400 |
| 2003 | -- | $166,400 |
| 2002 | -- | $166,400 +1.5% |
| 2001 | -- | $164,000 |
Find assessor info on the county website
Monthly payment
Est. payment
Payment breakdown
Explore the cost of this home by adjusting the details. Changes won't be saved.Climate risks
Neighborhood: 07439
Nearby schools
GreatSchools rating
- 6/10Ogdensburg Elementary SchoolGrades: PK-8Distance: 0.3 mi
- 4/10Wallkill Valley Regional High SchoolGrades: 9-12Distance: 4.9 mi
Schools provided by the listing agent
- Elementary: Ogdensburg
- Middle: Ogdensburg
- High: Wallkill
Source: GSMLS. This data may not be complete. We recommend contacting the local school district to confirm school assignments for this home.
- $457,0003 bd2 ba-- sqft10 N Clark St, Ogdensburg, NJ 07439Sold

- $494,7003 bd2 ba2.3k sqft12 N Clark St, Ogdensburg, NJ 07439Off Market
- $395,0003 bd1 ba1.4k sqft8 N Clark St, Ogdensburg, NJ 07439Off Market

- $358,4002 bd1 ba1k sqft17 Clark St, Ogdensburg, NJ 07439Off Market

- $441,400-- bd-- ba1.2k sqft13 N Clark St, Ogdensburg, NJ 07439Off Market
- $425,200-- bd-- ba1.3k sqft14 N Clark St, Ogdensburg, NJ 07439Off Market
- $444,500-- bd-- ba1.4k sqft13 Clark St, Ogdensburg, NJ 07439Off Market
- $302,900-- bd-- ba868 sqft6 N Clark St, Ogdensburg, NJ 07439Off Market
A local agent can set up tours, give advice and negotiate with sellers.
A local lender can help you make sure your offer is ready when you are.
Similar homes
- $425,0004 bd2 ba-- sqft1 Wallkill Ter, Ogdensburg Boro, NJ 07439For Sale
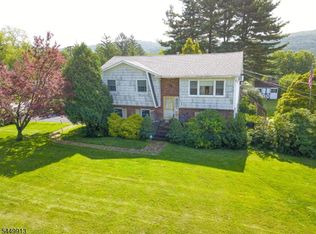 MLS ID #4044426, John Fierro, Kistle Realty, Llc.. GSMLS
 - $529,9003 bd2 ba-- sqft2 Washington Rd, Ogdensburg Boro, NJ 07439For Sale
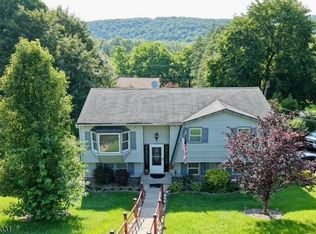 MLS ID #4043429, Hector Valle Jr, Realty Executives Exceptional. GSMLS
 - $399,0003 bd2 ba1.8k sqft4 Beardslee Hill Dr, Franklin Boro, NJ 07416For Sale
 MLS ID #4035163, Anthony R. Spameni, Sussex County Real Estate. GSMLS
 - $449,0003 bd3 ba-- sqft844 State Rt 23, Wantage Twp., NJ 07461For Sale
 MLS ID #4045622, Derek Loux, Realty Executives Platinum. GSMLS
 - $499,0004 bd2 ba-- sqft27 River Rd, Byram Twp., NJ 07874For SaleMLS ID #4045560, Laura Aponte, Weichert Realtors. GSMLS
- $539,0003 bd2 ba-- sqft36 Edison Ter, Sparta Twp., NJ 07871For SaleMLS ID #4044790, Debra Zyskowski, Terrie O'connor Realtors. GSMLS
- $399,9004 bd4 ba-- sqft364 Scott Rd, Franklin Boro, NJ 07416For SaleMLS ID #4031014, Victoria Dipaolo-castelonia, Coldwell Banker Realty. GSMLS
- $499,0003 bd1 ba-- sqft20 Mt Crest Rd, Jefferson Twp., NJ 07438For SaleMLS ID #4043024, Dawn J. James, Bhhs Gross And Jansen Realtors. GSMLS
- $450,0003 bd2 ba-- sqft540 Hamburg Turnpike, West Milford Twp., NJ 07480For SaleMLS ID #4044139, Alexander Malaret, Coldwell Banker Realty. GSMLS
- $469,0003 bd2 ba-- sqft10 4Th Ave, Mine Hill Twp., NJ 07803For SaleMLS ID #4043553, Aura M. Villa Sanchez, Re/Max Platinum Group. GSMLS
- $479,0003 bd1 ba-- sqft461 Us Highway 206, Andover Twp., NJ 07860For SaleMLS ID #4043677, Royce Rasheen Blackwell, Coldwell Banker Realty. GSMLS
- $500,0004 bd2 ba-- sqft17 Orchard St, Pompton Lakes Boro, NJ 07442For SaleMLS ID #4044532, Matthew Huda, Howard Hanna Rand Realty. GSMLS
- $435,0002 bd2 ba-- sqft91 Goldfinch Ln, West Milford Twp., NJ 07421For SaleMLS ID #4043637, Anthony Cheff, C-21 Crest Real Estate, Inc.. GSMLS
- $499,9003 bd2 ba-- sqft4 Birch Dr, Newton Town, NJ 07860For SaleMLS ID #4044375, Brenda Lee Zabriskie, Weichert Realtors. GSMLS
- $559,0004 bd3 ba1.9k sqft36 Lavina Trl, Jefferson Twp., NJ 07438For SaleMLS ID #4040882, Todd Behnken, Realty Executives Exceptional. GSMLS
- $499,0004 bd2 ba2.6k sqft115 Leland Trl, Hopatcong Boro, NJ 07843For SaleMLS ID #4035001, Denise Holleritter, Century 21 Venture Real Estate. GSMLS
- $459,9003 bd2 ba-- sqft18 Tamarack Rd, Byram Twp., NJ 07821For SaleMLS ID #4043227, Joana Dossantos, A W Vanwinkle & Co.. GSMLS
- $399,9003 bd2 ba-- sqft36 Paderewski Rd, Jefferson Twp., NJ 07438For SaleMLS ID #4031606, Nicolaus Juba, Juba Team Realty. GSMLS
- $485,0004 bd2 ba-- sqft1 Lake Shore Dr, Roxbury Twp., NJ 07857For SaleMLS ID #4039287, Paul Anyanwu, Global Realty Resource. GSMLS
- $429,0003 bd2 ba-- sqft107 New York Ave, Jefferson Twp., NJ 07849For SaleMLS ID #4044295, Robert E. Lee, Re/Max Town & Valley Ii. GSMLS
