Move right into this beautifully maintained 3-bedroom, 2-full bath ranch set on a georgous landscaped lot of nearly half an acre with an expansive side yard offering endless possibilities for outdoor enjoyment, gardening, recreation, or future enhancements. This charming home offers comfort, flexibility, and inviting living spaces throughout. The main level features 2 spacious bedrooms, a full bathroom, sun-filled living areas, refinished hardwood floors, fresh neutral paint, crown molding, and a bright kitchen with ample cabinetry. The inviting four-season sunroom overlooks the peaceful backyard, creating the perfect place to enjoy your morning coffee or relax year-round. The finished walk-out ground level offers exceptional flexibility with its own private entrance, a third bedroom, full bathroom, bonus room, laundry area, and abundant storage. This versatile space is ideal for guests, extended living, a home office, recreation room, fitness area. Step outside to your private backyard retreat featuring a recently completed patio, perfect for entertaining, summer BBQs, outdoor dining, or simply enjoying the tranquility of the oversized property. Highlights include an attached garage, public water, a large storage shed, and attic storage. Located near shopping, restaurants, parks, major highways, and NJ Transit, providing an easy commute to New York City. Move-in ready with flexible living space, beautiful outdoor areas, and a prime location.
Active
$469,000
10 4Th Ave, Mine Hill Twp., NJ 07803
3beds
--sqft
Single Family Residence
Built in 1950
0.46 Acres Lot
$504,300 Zestimate®
$--/sqft
$-- HOA
What's special
- 40 days
- 767
- 72
Zillow last checked:
Listing updated:
Listed by:
Aura M. Villa Sanchez 973-726-5700,
Re/Max Platinum Group
Source: GSMLS,MLS#: 4043553
Facts & features
Interior
Bedrooms & bathrooms
- Bedrooms: 3
- Bathrooms: 2
- Full bathrooms: 2
Bedroom 1
- Level: First
- Area: 132
- Dimensions: 12 x 11
Bedroom 2
- Level: First
- Area: 121
- Dimensions: 11 x 11
Bedroom 3
- Level: Ground
Dining room
- Level: First
- Area: 96
- Dimensions: 12 x 8
Kitchen
- Features: Separate Dining Area
- Level: First
- Area: 72
- Dimensions: 9 x 8
Living room
- Level: First
- Area: 204
- Dimensions: 17 x 12
Basement
- Features: Bath(s) Other, Laundry Room, Rec Room, Storage Room, Utility Room, Walkout
Heating
- Baseboard - Hotwater, Oil Tank Above Ground - Inside
Cooling
- Attic Fan, Wall Unit(s)
Appliances
- Included: Carbon Monoxide Detector, Dishwasher, Dryer, Range/Oven-Electric, Refrigerator, Washer
- Laundry: In Basement
Features
- Sunroom, Rec Room
- Basement: Yes,Finished,Walk-Out Access
- Has fireplace: No
Property
Parking
- Total spaces: 4
- Parking features: 2 Car Width, Detached Garage
- Garage spaces: 1
- Uncovered spaces: 4
Features
- Patio & porch: Patio
Lot
- Size: 0.46 Acres
- Dimensions: .459 AC
Details
- Parcel number: 2320016110000000080000
Construction
Type & style
- Home type: SingleFamily
- Architectural style: Ranch
- Property subtype: Single Family Residence
Materials
- Vinyl Siding
- Roof: Asphalt Shingle
Condition
- Year built: 1950
- Major remodel year: 2022
Utilities & green energy
- Sewer: Septic 3 Bedroom Town Verified
- Water: Public
- Utilities for property: Electricity Connected
Community & HOA
Community
- Security: Carbon Monoxide Detector
Location
- Region: Mine Hill
Financial & listing details
- Tax assessed value: $274,900
- Annual tax amount: $8,109
- Date on market: 8/1/2026
- Ownership type: Fee Simple
- Electric utility on property: Yes
Foreclosure details
Estimated market value
$504,300
$479,000 - $530,000
$3,357/mo
Price history
| Date | Event | Price |
|---|---|---|
| 9/3/2026 | Listed for sale | $469,000 |
Source:  GSMLS #4043553 Report a problem GSMLS #4043553 Report a problem | ||
| 8/13/2026 | Pending sale | $469,000 |
Source: GSMLS #4043553 Report a problem | ||
| 8/1/2026 | Listed for sale | $469,000+34% |
Source: GSMLS #4043553 Report a problem | ||
| 9/1/2023 | Listing removed | -- |
Source: GSMLS #3718605 Report a problem | ||
| 8/30/2021 | Sold | $349,900 |
Source: GSMLS #3718605 Report a problem | ||
| 6/10/2021 | Listed for sale | $349,900+52.1% |
Source: GSMLS #3718605 Report a problem | ||
| 7/9/2015 | Sold | $230,000-6.1% |
Source: GSMLS #3208127 Report a problem | ||
| 3/30/2015 | Listed for sale | $245,000+22.5% |
Source: RE/MAX American Dream #3208127 Report a problem | ||
| 6/30/2005 | Sold | $200,000+60% |
Source: Public Record Report a problem | ||
| 1/14/2000 | Sold | $125,000 |
Source: Public Record Report a problem | ||
Public tax history
| Year | Property taxes | Tax assessment |
|---|---|---|
| 2025 | $8,077 | $274,900 |
| 2024 | $8,077 +0.2% | $274,900 |
| 2023 | $8,060 +2.9% | $274,900 +1.6% |
| 2022 | $7,834 +3.2% | $270,500 |
| 2021 | $7,593 +3% | $270,500 |
| 2020 | $7,368 +0.9% | $270,500 |
| 2019 | $7,304 +1.9% | $270,500 |
| 2018 | $7,166 +1.5% | $270,500 |
| 2017 | $7,060 +1.2% | $270,500 |
| 2016 | $6,976 +0.2% | $270,500 |
| 2015 | $6,963 +1% | $270,500 |
| 2014 | $6,895 +2.9% | $270,500 |
| 2013 | $6,703 +2.8% | $270,500 |
| 2012 | $6,519 -4.5% | $270,500 |
| 2011 | $6,829 +0.8% | $270,500 -21.5% |
| 2010 | $6,778 +0.5% | $344,400 |
| 2009 | $6,747 | $344,400 |
| 2008 | -- | $344,400 |
| 2007 | -- | $344,400 |
| 2006 | -- | $344,400 +196.1% |
| 2005 | -- | $116,300 |
| 2004 | -- | $116,300 |
| 2003 | -- | $116,300 |
| 2002 | -- | $116,300 |
| 2001 | -- | $116,300 |
Find assessor info on the county website
Monthly payment
Est. payment
Payment breakdown
Explore the cost of this home by adjusting the details. Changes won't be saved.Climate risks
Neighborhood: 07803
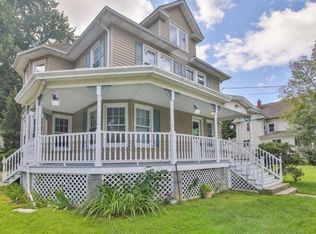
Similar homes
- $430,0002 bd1 ba-- sqft23 Dickerson Mine Rd, Mine Hill Twp., NJ 07803For Sale
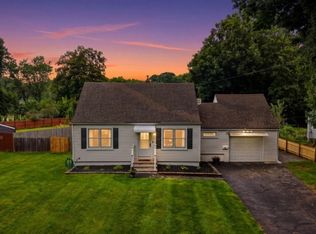 MLS ID #4048488, Jonas Nolasco, Coldwell Banker Realty. GSMLS
 - $574,9004 bd3 ba-- sqft32 Valley View Dr, Mine Hill Twp., NJ 07803For Sale
 MLS ID #4029140, Johanna Rivera, Realty Executives Property Squad. GSMLS
 - $499,0003 bd2 ba-- sqft30 Huff St, Wharton Boro, NJ 07885For Sale
 MLS ID #4045612, Nicole Porter, Bhgre Elite. GSMLS
 - $475,0003 bd3 ba-- sqft2 San Bar Dr, Jefferson Twp., NJ 07849For Sale
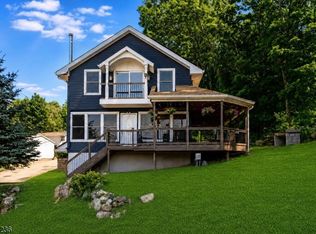 MLS ID #4048873, Nicola Trani, Exp Realty, Llc. GSMLS
