DISCOVER YOUR OWN PRIVATE OASIS! SET ON NEARLY 2 ACRES OF LUSH, WOODED LAND, THIS UNIQUE 4-BEDROOM, 2-BATHROOM CUSTOM EXPANDED RANCH OFFERS A PERFECT BLEND OF SECLUSION AND MODERN COMFORT. OFFERING VERSATILE LIVING SPACE, THE HOME FEATURES A THOUGHTFUL LAYOUT DESIGNED FOR BOTH QUIET RELAXATION AND ENTERTAINING. INSIDE, YOU'LL FIND A MIX OF CLASSIC HARDWOODS AND FUNCTIONAL FINISHES, INCLUDING A WELL-EQUIPPED KITCHEN THAT FLOWS SEAMLESSLY INTO BRIGHT, AIRY LIVING AREAS. UNWIND IN THE DEDICATED HOT TUB ROOM A TRUE INDOOR RETREAT DESIGNED FOR YEAR-ROUND RECREATION AND RECOVERY. THE EXPANSIVE PRIMARY SUITE AND GENEROUS ROOMS PROVIDE AN ATMOSPHERE FOR EVERYONE.STEP OUTSIDE TO A SPRAWLING LOT THAT SERVES AS A STUNNING NATURAL BACKDROP FOR EVERY SEASON, COMPLETE WITH BREATHTAKING SCENIC VIEWS. WITH AN OVERSIZED PARKING AREA FOR UP TO 10 VEHICLES, THERE IS PLENTY OF ROOM FOR GUESTS OR OUTDOOR GEAR. ADDITIONALLY AN OFFICE BUILDING ON THE PROPERTY FOR PROFESSIONAL USE OR A QUICK GETAWAY AREA. EXPERIENCE THE PEACE OF WEST MILFORD WHILE STAYING JUST MINUTES FROM LOCAL AMENITIES AND COMMUTING.
Under contract
$550,000
534 Hamburg Turnpike, West Milford Twp., NJ 07480
4beds
--sqft
Single Family Residence
Built in 1950
1.99 Acres Lot
$558,900 Zestimate®
$--/sqft
$-- HOA
What's special
- 94 days |
- 90 |
- 0 |
Zillow last checked:
Listing updated:
Listed by:
Alexander Malaret 201-697-1141,
Coldwell Banker Realty
Source: GSMLS,MLS#: 4027892
Facts & features
Interior
Bedrooms & bathrooms
- Bedrooms: 4
- Bathrooms: 2
- Full bathrooms: 2
Primary bedroom
- Description: Sitting Room, Walk-In Closet
Bedroom 1
- Level: First
Bedroom 2
- Level: First
Bedroom 3
- Level: First
Bedroom 4
- Level: Second
Dining room
- Level: First
Family room
- Level: First
Kitchen
- Features: Eat-in Kitchen, Separate Dining Area
- Level: First
Living room
- Level: First
Heating
- 1 Unit, Electric, Oil Tank Above Ground - Outside
Cooling
- 1 Unit
Appliances
- Included: Carbon Monoxide Detector, Electric Cooktop, Refrigerator
- Laundry: Laundry Room, Level 1
Features
- Bathroom
- Windows: Skylight(s)
- Basement: None
- Number of fireplaces: 1
- Fireplace features: Coal
Property
Parking
- Total spaces: 10
- Parking features: 2 Car Width, Additional Parking
- Uncovered spaces: 10
Features
- Patio & porch: Deck
- Has spa: Yes
- Spa features: Heated
- Has view: Yes
- View description: Mountain(s)
Lot
- Size: 1.99 Acres
- Dimensions: 1.990 AC
Details
- Additional structures: Outbuilding, Storage Shed
- Parcel number: 2515127010000000120000
Construction
Type & style
- Home type: SingleFamily
- Architectural style: Expanded Ranch
- Property subtype: Single Family Residence
Materials
- Vinyl Siding
- Roof: Asphalt Shingle
Condition
- Year built: 1950
Utilities & green energy
- Sewer: Septic Tank
- Water: Public
- Utilities for property: Electricity Connected
Community & HOA
Community
- Security: Carbon Monoxide Detector
Location
- Region: West Milford
Financial & listing details
- Tax assessed value: $270,200
- Annual tax amount: $11,696
- Date on market: 5/15/2026
- Exclusions: PERSONAL ITEMS
- Ownership type: Fee Simple
- Electric utility on property: Yes
Estimated market value
$558,900
$531,000 - $587,000
$3,637/mo
Price history
| Date | Event | Price |
|---|---|---|
| 6/21/2026 | Pending sale | $550,000 |
Source:  GSMLS #4027892 Report a problem GSMLS #4027892 Report a problem | ||
| 5/15/2026 | Listed for sale | $550,000+25.9% |
Source: GSMLS #4027892 Report a problem | ||
| 3/24/2023 | Sold | $437,000+9.3% |
Source: Public Record Report a problem | ||
| 1/9/2008 | Sold | $400,000 |
Source: Public Record Report a problem | ||
Public tax history
| Year | Property taxes | Tax assessment |
|---|---|---|
| 2025 | $11,294 +2.6% | $270,200 |
| 2024 | $11,011 | $270,200 |
| 2023 | $11,011 +2.2% | $270,200 |
| 2022 | $10,778 +2.5% | $270,200 |
| 2021 | $10,513 +3.5% | $270,200 |
| 2020 | $10,162 +0.2% | $270,200 |
| 2019 | $10,138 +1.3% | $270,200 |
| 2018 | $10,006 -0.2% | $270,200 |
| 2017 | $10,022 +1.2% | $270,200 |
| 2016 | $9,906 +2.5% | $270,200 |
| 2015 | $9,665 +2.9% | $270,200 |
| 2014 | $9,395 +10.5% | $270,200 |
| 2012 | $8,500 +1.9% | $270,200 +98.1% |
| 2011 | $8,344 +4.4% | $136,400 |
| 2010 | $7,992 | $136,400 |
| 2009 | -- | $136,400 |
| 2008 | -- | $136,400 |
| 2007 | -- | $136,400 |
| 2006 | -- | $136,400 |
| 2005 | -- | $136,400 +1.3% |
| 2004 | $6,259 | $134,600 |
| 2003 | -- | $134,600 |
| 2002 | -- | $134,600 |
| 2001 | -- | $134,600 |
Find assessor info on the county website
Monthly payment
Est. payment
Payment breakdown
Explore the cost of this home by adjusting the details. Changes won't be saved.Climate risks
Neighborhood: 07480
Nearby schools
GreatSchools rating
- 6/10Apshawa Elementary SchoolGrades: K-5Distance: 0.5 mi
- 4/10MacOpin Middle SchoolGrades: 6-8Distance: 4.6 mi
- 5/10West Milford High SchoolGrades: 9-12Distance: 4.7 mi
- $514,700-- bd-- ba1.8k sqft530 Hamburg Tpke, West Milford, NJ 07480Off Market
- $467,4002 bd2 ba1.2k sqft538 Hamburg Tpke, West Milford, NJ 07480Off Market
- $441,6002 bd2 ba-- sqft538 Pat Hamburg Tpke, West Milford Twp., NJ 07480Off Market
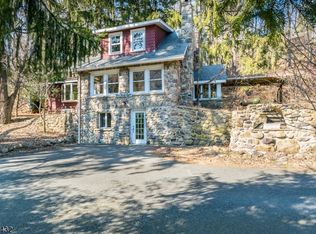
- $343,2003 bd1 ba1.1k sqft524 Hamburg Tpke #3, West Milford, NJ 07480Off Market
- $366,9003 bd2 ba1.4k sqft524 Hamburg Tpke #1, West Milford, NJ 07480Off Market
- $367,400-- bd-- ba1.3k sqft524 Hamburg Tpke #2, West Milford, NJ 07480Off Market
- $528,200-- bd-- ba1.7k sqft515 Hamburg Tpke, West Milford, NJ 07480Off Market
- $450,0003 bd2 ba-- sqft540 Hamburg Tpke, West Milford, NJ 07480For Sale
A local agent can set up tours, give advice and negotiate with sellers.
A local lender can help you make sure your offer is ready when you are.
Similar homes
- $450,0003 bd2 ba-- sqft540 Hamburg Turnpike, West Milford Twp., NJ 07480For Sale
 MLS ID #4044139, Alexander Malaret, Coldwell Banker Realty. GSMLS
 - $565,0003 bd3 ba-- sqft98 Gould Rd, West Milford Twp., NJ 07435For Sale
 MLS ID #4031210, Betty Ann Hedden, Coldwell Banker Realty. GSMLS
 - $599,0004 bd3 ba2k sqft454 Skyline Lake Dr, Ringwood Boro, NJ 07456For Sale
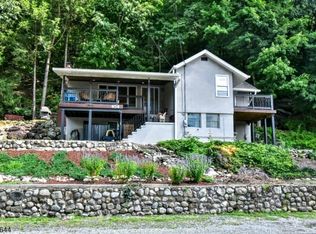 MLS ID #4046483, Ann Marie Dilonardo, Terrie O'connor Realtors. GSMLS
 - $549,9003 bd2 ba-- sqft33 Harrison Rd, Pequannock Twp., NJ 07444For Sale
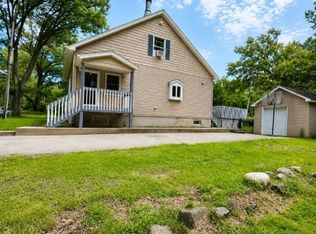 MLS ID #4044011, Renato Rosas, Coldwell Banker Realty. GSMLS
 - $549,0003 bd1 ba-- sqft100 Tower Rd, Wayne Twp., NJ 07470For SaleMLS ID #4043249, Nedo Micic, Real. GSMLS
- $559,0004 bd3 ba1.9k sqft36 Lavina Trl, Jefferson Twp., NJ 07438For SaleMLS ID #4040882, Todd Behnken, Realty Executives Exceptional. GSMLS
- $399,9004 bd2 ba2.1k sqft43 Cliff Rd, West Milford Twp., NJ 07480For SaleMLS ID #4043018, Karen B. Wiedmann, Re/Max Country Realty. GSMLS
- $499,0003 bd1 ba-- sqft20 Mt Crest Rd, Jefferson Twp., NJ 07438For SaleMLS ID #4043024, Dawn J. James, Bhhs Gross And Jansen Realtors. GSMLS
- $514,9003 bd3 ba-- sqft55 Mary Ann Rd, Jefferson Twp., NJ 07438For SaleMLS ID #4031415, Philip Barone, Realty Executives Exceptional. GSMLS
- $599,9004 bd2 ba-- sqft35 Lakeview Rd, Ringwood Boro, NJ 07456For SaleMLS ID #4039494, Nazia Zaidi, Weichert Realtors. GSMLS
- $499,1024 bd2 ba-- sqft305 Springbrook Trl, Sparta Twp., NJ 07871For SaleMLS ID #4046088, Frances Latawiec, Kistle Realty, Llc.. GSMLS
- $550,0003 bd2 ba-- sqft15 Katherine Ave, Passaic City, NJ 07055For SaleMLS ID #4045183, Eva Kirsz, Star Real Estate Agency. GSMLS
- $644,9993 bd2 ba-- sqft89 Knolls Rd, Bloomingdale Boro, NJ 07403For SaleMLS ID #4037426, Marianela Perez, Stay Home Realty Llc. GSMLS
- $545,0004 bd2 ba-- sqft121 Leland Trail, Hopatcong Boro, NJ 07843For SaleMLS ID #4034653, Patricia Novak, Bhhs Horizon Realty. GSMLS
- $689,0003 bd2 ba-- sqft19 Crescent Rd, Wayne Twp., NJ 07470For SaleMLS ID #4041202, Silvana Adipietro, C-21 Gemini, Llc.. GSMLS
- $549,0003 bd3 ba-- sqft32 Mountain Ave, Rockaway Twp., NJ 07866For SaleMLS ID #4045244, Rick J Ruotolo, Re/Max Town & Valley Ii. GSMLS
- $435,0002 bd2 ba-- sqft91 Goldfinch Ln, West Milford Twp., NJ 07421For SaleMLS ID #4043637, Anthony Cheff, C-21 Crest Real Estate, Inc.. GSMLS
- $800,0004 bd3 ba3k sqft15 Valley Rd, Rockaway Twp., NJ 07866For SaleMLS ID #4043361, John Conrad Hodorovych, Keller Williams Metropolitan. GSMLS
- $479,9994 bd3 ba-- sqft24 Tallahatchie Dr, Vernon Twp., NJ 07461For SaleMLS ID #4046228, Robert Gill Eaton, Weichert Realtors. GSMLS
- $465,8754 bd2 ba-- sqft11 N Clark St, Ogdensburg Boro, NJ 07439For SaleMLS ID #4036188, Debra Kistle, Kistle Realty, Llc.. GSMLS
