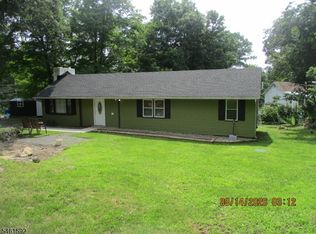
One-Floor Living with an In-Ground Pool & Flexible Outdoor Space!Welcome to this inviting ranch-style home offering comfortable one-floor living on a level lot with an in-ground pool and plenty of space for outdoor enjoyment. The main level features 3 bedrooms, 1 bathrooms, hardwood floors, and a convenient first-floor laundry room. A newer addition adds even more appeal, including a welcoming front porch and a spacious family room with high ceilings, creating a bright and open gathering space. The walkout basement is semi-finished and offers excellent potential for additional living, recreation, storage, or hobby space. Outdoor enthusiasts will appreciate the three separate driveways two paved with asphalt and one gravel providing ample parking, including room for a boat, trailer, or additional recreational vehicles. The property is part of the Lake Swannanoa community, with optional membership available for those looking to enjoy the lake and community amenities. For added peace of mind, the seller will install a new septic system and new radon mitigation system prior to closing. A great opportunity for buyers seeking convenient one-level living, outdoor amenities, and flexible space in a desirable lake community.
Active
$449,900
2 Mohican Trl, Jefferson Twp., NJ 07438
3beds
--sqft
Single Family Residence
Built in 1965
10,454 Square Feet Lot
$451,700 Zestimate®
$--/sqft
$-- HOA
What's special
In-ground poolAmple parkingHardwood floorsFlexible outdoor spaceWelcoming front porchConvenient first-floor laundry roomThree separate driveways
- 10 days
- 1,540
- 133
Likely to sell faster than
Zillow last checked:
Listing updated:
Listed by:
Johanna Rivera 973-601-7000,
Realty Executives Property Squad
Source: GSMLS,MLS#: 4051036
Facts & features
Interior
Bedrooms & bathrooms
- Bedrooms: 3
- Bathrooms: 2
- Full bathrooms: 1
- 1/2 bathrooms: 1
Primary bedroom
- Description: 1st Floor
Bedroom 1
- Level: First
Bedroom 2
- Level: First
Bedroom 3
- Level: First
Dining room
- Features: Formal Dining Room
- Level: First
Family room
- Level: First
Kitchen
- Features: Eat-in Kitchen
- Level: First
Living room
- Level: First
Heating
- 1 Unit, Oil Tank Above Ground - Inside
Cooling
- Wall Unit(s)
Appliances
- Included: Carbon Monoxide Detector, Dishwasher, Range/Oven-Gas
Features
- Flooring: Wood
- Doors: Storm Door(s)
- Basement: Yes,Partially Finished,Partial,Walk-Out Access
- Number of fireplaces: 2
- Fireplace features: Living Room
Property
Parking
- Total spaces: 5
- Parking features: 1 Car Width, Asphalt, Gravel
- Uncovered spaces: 5
Features
- Patio & porch: Deck
- Has private pool: Yes
- Pool features: In Ground
Lot
- Size: 10,454 Square Feet
- Dimensions: 0.241 AC
- Features: Level
Details
- Additional structures: Storage Shed
- Parcel number: 2314003970000000030000
Construction
Type & style
- Home type: SingleFamily
- Architectural style: Ranch
- Property subtype: Single Family Residence
Materials
- Roof: Asphalt Shingle
Condition
- Year built: 1965
Utilities & green energy
- Sewer: Septic Tank
- Water: Well
- Utilities for property: See Remarks
Community & HOA
Community
- Security: Carbon Monoxide Detector
- Subdivision: Lake Swannanoa
Location
- Region: Oak Ridge
Financial & listing details
- Tax assessed value: $296,100
- Annual tax amount: $9,190
- Date on market: 9/8/2026
- Ownership type: Fee Simple
Estimated market value
$451,700
$429,000 - $474,000
$3,725/mo
Price history
| Date | Event | Price |
|---|---|---|
| 8/13/2026 | Listed for sale | $449,900 |
Source:  GSMLS #4039270 Report a problem GSMLS #4039270 Report a problem | ||
| 7/28/2026 | Pending sale | $449,900 |
Source: GSMLS #4039270 Report a problem | ||
| 7/12/2026 | Listed for sale | $449,900+429.3% |
Source: GSMLS #4039270 Report a problem | ||
| 6/16/2006 | Sold | $85,000 |
Source: Public Record Report a problem | ||
Public tax history
| Year | Property taxes | Tax assessment |
|---|---|---|
| 2025 | $8,596 | $296,100 |
| 2024 | $8,596 +2.2% | $296,100 |
| 2023 | $8,414 +2.7% | $296,100 |
| 2022 | $8,189 +2.1% | $296,100 |
| 2021 | $8,023 +2.7% | $296,100 |
| 2020 | $7,810 +2.8% | $296,100 +4.2% |
| 2019 | $7,597 +2.3% | $284,100 +4.3% |
| 2018 | $7,424 +4.4% | $272,500 +4.2% |
| 2017 | $7,111 -3% | $261,600 +1.9% |
| 2016 | $7,331 +5.5% | $256,800 -3.6% |
| 2015 | $6,946 -7.9% | $266,300 +4.4% |
| 2014 | $7,542 +8.4% | $255,100 -11.5% |
| 2012 | $6,956 +2.5% | $288,100 -4.9% |
| 2011 | $6,783 -1.4% | $303,100 |
| 2010 | $6,878 +3.4% | $303,100 -15.9% |
| 2009 | $6,651 | $360,500 |
| 2008 | -- | $360,500 |
| 2007 | -- | $360,500 +5.3% |
| 2006 | -- | $342,400 +135.8% |
| 2005 | -- | $145,200 |
| 2004 | -- | $145,200 |
| 2003 | -- | $145,200 |
| 2002 | -- | $145,200 |
| 2001 | -- | $145,200 |
Find assessor info on the county website
Monthly payment
Est. payment
Payment breakdown
Explore the cost of this home by adjusting the details. Changes won't be saved.Climate risks
Neighborhood: Petersburg
Nearby schools
Schools provided by the listing agent
- Middle: Jefferson
- High: Jefferson
Source: GSMLS. This data may not be complete. We recommend contacting the local school district to confirm school assignments for this home.
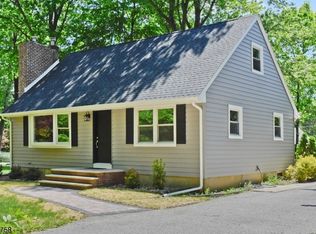
Similar homes
- $440,0003 bd2 ba-- sqft41 Summit Rd, Sparta Twp., NJ 07871For Sale
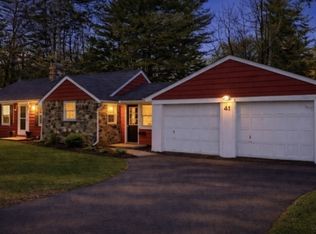 MLS ID #4052830, Alyssa Morrissey, Weichert Realtors. GSMLS
 - $519,0003 bd1 ba-- sqft49 Heather Hills Dr, Jefferson Twp., NJ 07438For Sale
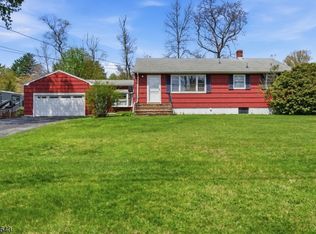 MLS ID #4025610, Regina Solarino, Realty Executives First Class. GSMLS
 - $469,0003 bd2 ba-- sqft117 Springbrook Trl, Sparta Twp., NJ 07871For Sale
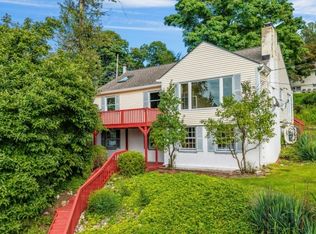 MLS ID #4049141, Gloria Kraft, Coldwell Banker Realty. GSMLS
 - $382,5003 bd1 ba-- sqft4 Mohawk Trl, Hopatcong Boro, NJ 07821For Sale
 MLS ID #4053560, John F. Kelly, Re/Max House Values. GSMLS
