Welcome to one of the largest and most desirable end-unit townhomes in sought-after Berkshire Ridge! This spacious three-bedroom home offers a fantastic layout, abundant natural light, and endless possibilities to make it your own. The updated kitchen, renovated within the last 10 years, provides a great starting point, while the bathrooms offer the perfect opportunity to add your personal style and finishing touches. Enjoy a private deck just off the living room, perfect for morning coffee, outdoor dining, or simply relaxing. The finished basement offers valuable additional living space, with the potential for a fourth bedroom, home office, recreation room, or guest retreat. Additional highlights include central air conditioning, forced hot air heat, and brand-new carpeting installed throughout all three floors this week! Fresh, clean, and full of potential, this home is the perfect blank canvas for buyers looking to create a space that truly reflects their taste. With its generous size, desirable end-unit location, and flexible living spaces, this Berkshire Ridge townhouse is an opportunity you won't want to miss!
Active
$449,000
60 Red Oak Ter #60, Jefferson Twp., NJ 07438
3beds
--sqft
Townhouse
Built in ----
-- sqft lot
$-- Zestimate®
$--/sqft
$568/mo HOA
What's special
- 5 days
- 354
- 36
Zillow last checked:
Listing updated:
Listed by:
Jackie Thomas 973-575-6005,
Re/Max Select
Source: GSMLS,MLS#: 4060935
Facts & features
Interior
Bedrooms & bathrooms
- Bedrooms: 3
- Bathrooms: 3
- Full bathrooms: 2
- 1/2 bathrooms: 1
Bedroom 1
- Level: Ground
Bedroom 2
- Level: Second
Bedroom 3
- Level: Second
Dining room
- Level: Ground
Family room
- Level: Basement
Kitchen
- Features: Eat-in Kitchen
- Level: Ground
Living room
- Level: Ground
Heating
- 1 Unit, Forced Air, Natural Gas
Cooling
- 1 Unit, Central Air
Appliances
- Included: Carbon Monoxide Detector, Dishwasher, Dryer, Kitchen Exhaust Fan, Microwave, Range/Oven-Gas, Washer, Water Heater From Furnace, Gas Water Heater
Features
- Flooring: Carpet, Tile, Vinyl-Linoleum
- Basement: Yes,Walk-Out Access
- Has fireplace: No
- Common walls with other units/homes: End Unit,Townhouse-End Unit
Property
Parking
- Total spaces: 2
- Parking features: 2 Car Width, Attached Garage
- Attached garage spaces: 2
- Uncovered spaces: 2
Features
- Levels: Multi Floor Unit
- Has private pool: Yes
- Pool features: Association
Lot
- Features: Wooded
Details
- Parcel number: 2314004530000000045128
- Zoning description: Residential
Construction
Type & style
- Home type: Townhouse
- Property subtype: Townhouse
- Attached to another structure: Yes
Materials
- Vinyl Siding
- Roof: Asphalt Shingle
Utilities & green energy
- Sewer: Public Sewer
- Water: Association, Public
- Utilities for property: Underground Utilities, Cable Available, Garbage Included
Community & HOA
Community
- Security: Carbon Monoxide Detector
- Subdivision: Berkshire Ridge
HOA
- Has HOA: Yes
- Services included: Maintenance-Common Area, Maintenance Structure, See Remarks
- HOA fee: $568 monthly
Location
- Region: Oak Ridge
Financial & listing details
- Tax assessed value: $292,100
- Annual tax amount: $9,066
- Date on market: 10/25/2026
- Ownership type: Condominium
Estimated market value
Not available
Estimated sales range
Not available
Not available
Price history
| Date | Event | Price |
|---|---|---|
| 10/25/2026 | Listed for sale | $449,000 |
Source:  GSMLS #4060935 Report a problem | ||
Public tax history
Tax history is unavailable.
Monthly payment
Est. payment
Payment breakdown
Explore the cost of this home by adjusting the details. Changes won't be saved.Climate risks
Neighborhood: 07438

Similar homes
- $419,9002 bd2 ba-- sqft18 PINE HOLLOW COURT, Jefferson Twp., NJ 07438For Sale
 MLS ID #4061200, Alexandria Monarque, Keller Williams Integrity. GSMLS
- $449,0002 bd3 ba-- sqft42 Pond Hollow Dr, Jefferson Twp., NJ 07438For Sale
 MLS ID #4043051, Edward Obrien, Compass New Jersey, Llc. GSMLS
- $472,0002 bd3 ba-- sqft39 Ridgeview Ter #39, Jefferson Twp., NJ 07438For Sale
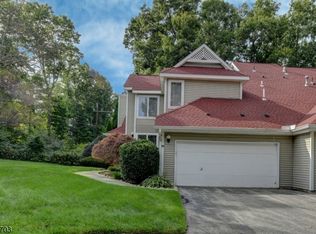 MLS ID #4053778, John Tierney, C-21 Crest Real Estate, Inc.. GSMLS
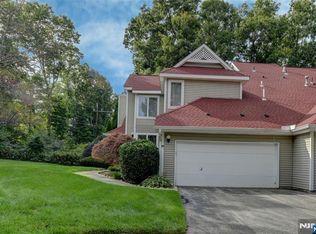
- $472,0002 bd3 ba-- sqft39 Ridgeview Terrace, Jefferson Township, NJ 07438For Sale
 MLS ID #26035702, John Tierney, Century 21 Crest Real Estate. NJMLS
