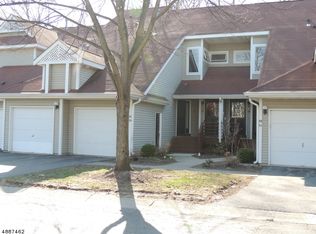
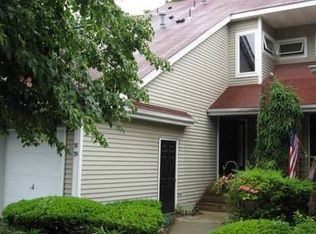
Welcome to this peaceful, picturesque home. Upon arrival, you can feel the serene atmosphere, reinforced by the large side yard that adds additional privacy. Entering the home, you are greeted with the sight of a large living room/dining room combination, boasting a wood-burning fireplace and a magnificent, oversized stained-glass transom window (the only unit in the complex known to have one). To the left, you access an extremely private backyard setting, complete with a large deck for entertainment or relaxation. To the right, you enter a modern kitchen with a farmhouse sink, closet pantry, and wall cut-out to the dining room area. The primary suite, with a vaulted ceiling, is located off the living room and does not require stairs to access. The second floor hosts a large bedroom and is unique since it contains a vanity sink, countertop, and mirror, leading to the main bath with an identical sink, countertop, and mirror. The home has a large, dry basement with endless possibilities. Recent updates include a new roof (2025), a new AC system (2023), a new furnace (2023), and a new hot water heater (2022). The Clubhouse, pool, and tennis courts are easily within walking distance, approximately 200 yards away. Come take a look at this beautifully well-kept home and fall in love.
For sale
Price cut: $8K (10/5)
$472,000
39 Ridgeview Terrace, Jefferson Township, NJ 07438
2beds
--sqft
Townhouse
Built in ----
-- sqft lot
$-- Zestimate®
$--/sqft
$568/mo HOA
What's special
Wood-burning fireplaceModern kitchenCloset pantryExtremely private backyard settingLarge dry basementFarmhouse sink
- 45 days
- 244
- 4
Zillow last checked:
Listing updated:
Listed by:
John Tierney 973-934-6408,
Century 21 Crest Real Estate
Source: NJMLS,MLS#: 26035702
Facts & features
Interior
Bedrooms & bathrooms
- Bedrooms: 2
- Bathrooms: 3
- Full bathrooms: 2
- 1/2 bathrooms: 1
Cooling
- Has cooling: Yes
Features
- Basement: Full,Storage,Unfinished
Property
Parking
- Total spaces: 2
- Parking features: Garage
- Garage spaces: 2
Features
- Exterior features: Tennis Court(s)
- Waterfront features: None
Details
- Parcel number: 14004530000000045053
Construction
Type & style
- Home type: Townhouse
- Property subtype: Townhouse
Community & HOA
Community
- Features: Common Area, Pool Outdoor, Tennis Ct
HOA
- HOA fee: $568 monthly
Location
- Region: Oak Ridge
Financial & listing details
- Tax assessed value: $274,300
- Annual tax amount: $8,514
- Date on market: 9/18/2026
- Listing agreement: Exclusive Right To Sell
- Ownership: Private
Estimated market value
Not available
Estimated sales range
Not available
Not available
Price history
| Date | Event | Price |
|---|---|---|
| 10/5/2026 | Price change | $472,000-1.7% |
Source:  NJMLS #26035702 Report a problem | ||
| 9/19/2026 | Listed for sale | $480,000+95.9% |
Source: NJMLS #26035702 Report a problem | ||
| 11/20/2017 | Sold | $245,000-2% |
Source:  GSMLS #3377005 Report a problem | ||
| 9/21/2017 | Pending sale | $250,000 |
Source: JUBA TEAM REALTY #3377005 Report a problem | ||
| 8/25/2017 | Price change | $250,000-9.1% |
Source: JUBA TEAM REALTY #3377005 Report a problem | ||
| 4/5/2017 | Listed for sale | $275,000-25.7% |
Source: JUBA TEAM REALTY #3377005 Report a problem | ||
| 3/27/2006 | Sold | $370,000 |
Source: Public Record Report a problem | ||
Public tax history
| Year | Property taxes | Tax assessment |
|---|---|---|
| 2026 | $8,514 +6.9% | $274,300 |
| 2025 | $7,963 | $274,300 |
| 2024 | $7,963 -0.8% | $274,300 |
| 2023 | $8,026 +2.7% | $274,300 |
| 2022 | $7,818 +2% | $274,300 |
| 2021 | $7,664 +3.6% | $274,300 |
| 2020 | $7,395 +2.2% | $274,300 +2% |
| 2019 | $7,238 +3.3% | $269,000 +3.6% |
| 2018 | $7,007 -3.7% | $259,600 +5.1% |
| 2017 | $7,280 +6.2% | $246,900 -6.1% |
| 2016 | $6,852 +0.4% | $262,900 +5.6% |
| 2015 | $6,827 -5.4% | $248,900 -0.7% |
| 2014 | $7,218 +12.6% | $250,700 -9.1% |
| 2012 | $6,408 +2.5% | $275,700 -1.3% |
| 2011 | $6,249 +6.5% | $279,200 |
| 2010 | $5,869 -10.5% | $279,200 -9.2% |
| 2009 | $6,559 | $307,600 -13.5% |
| 2008 | -- | $355,500 |
| 2007 | -- | $355,500 |
| 2006 | -- | $355,500 +141.8% |
| 2005 | -- | $147,000 |
| 2004 | -- | $147,000 |
| 2003 | -- | $147,000 |
Find assessor info on the county website
Monthly payment
Est. payment
Payment breakdown
Explore the cost of this home by adjusting the details. Changes won't be saved.Climate risks
Neighborhood: 07438
Nearby schools
Schools provided by the listing agent
- Elementary: Cozylake
- Middle: Jefferson
- High: Jefferson
Source: NJMLS. This data may not be complete. We recommend contacting the local school district to confirm school assignments for this home.
Similar homes
- $466,0002 bd3 ba-- sqft44 Red Oak Ter #44, Jefferson Twp., NJ 07438For Sale
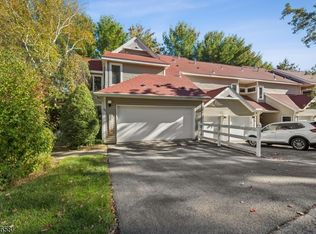 MLS ID #4061869, Michael Fucci, Re/Max House Values. GSMLS
- $472,0002 bd3 ba-- sqft39 Ridgeview Ter #39, Jefferson Twp., NJ 07438For Sale
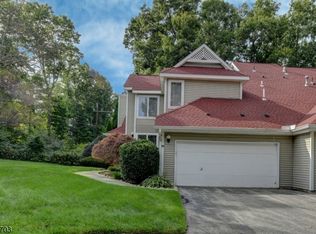 MLS ID #4053778, John Tierney, C-21 Crest Real Estate, Inc.. GSMLS
- $449,0002 bd3 ba-- sqft42 Pond Hollow Dr, Jefferson Twp., NJ 07438For Sale
 MLS ID #4043051, Edward Obrien, Compass New Jersey, Llc. GSMLS
- $449,0003 bd3 ba-- sqft60 Red Oak Ter #60, Jefferson Twp., NJ 07438For Sale
 MLS ID #4060935, Jackie Thomas, Re/Max Select. GSMLS
