Welcome to 7 Perrelli Lane in Oak Ridge, NJ! Discover the perfect combination of space, comfort, and outdoor living in this 4-bedroom, 2.5-bath Colonial offering 2,476 square feet of living space in Jefferson Township's desirable White Rock community. Come inside to find a spacious eat-in kitchen featuring granite countertops and stainless steel appliances, a formal dining room, comfortable living room, and an impressive two-story family room perfect for entertaining or everyday relaxation. Head outside and discover your very own backyard oasis, highlighted by an expansive 18' x 36' in-ground swimming pool, deck, screened-in porch, and sun deck. Whether hosting summer gatherings, relaxing poolside, or enjoying a quiet evening outdoors, this backyard is designed for making memories. Upstairs, you'll find four generously sized bedrooms offering plenty of space and flexibility. Additional features include an attached one-car garage and a spacious driveway accommodating up to four vehicles. Located in the sought-after White Rock neighborhood of Oak Ridge, this home offers the convenience of public water, public sewer, natural gas, sidewalks, and wide streets. If you've been searching for a 4-bedroom Colonial in Morris County with an in-ground pool, spacious living areas, and a fantastic outdoor entertaining space, 7 Perrelli Lane deserves a spot at the top of your list. Don't miss the opportunity to make this home your own!
Under contract
$575,000
7 Perrelli Ln, Jefferson Twp., NJ 07438
4beds
--sqft
Single Family Residence
Built in 1964
10,454 Square Feet Lot
$-- Zestimate®
$--/sqft
$-- HOA
What's special
- 17 days
- 2,232
- 268
Likely to sell faster than
Zillow last checked:
Listing updated:
Listed by:
Anthony Cheff 973-809-3970,
C-21 Crest Real Estate, Inc.
Source: GSMLS,MLS#: 4058919
Facts & features
Interior
Bedrooms & bathrooms
- Bedrooms: 4
- Bathrooms: 3
- Full bathrooms: 2
- 1/2 bathrooms: 1
Primary bedroom
- Description: Full Bath
Bedroom 1
- Level: Second
- Area: 234
- Dimensions: 18 x 13
Bedroom 2
- Level: Second
- Area: 154
- Dimensions: 11 x 14
Bedroom 3
- Level: Second
- Area: 143
- Dimensions: 11 x 13
Bedroom 4
- Level: Second
- Area: 165
- Dimensions: 11 x 15
Dining room
- Level: First
- Area: 112
- Dimensions: 8 x 14
Family room
- Level: First
- Area: 220
- Dimensions: 11 x 20
Kitchen
- Features: Kitchen Island, Eat-in Kitchen
- Level: First
- Area: 260
- Dimensions: 13 x 20
Living room
- Level: First
- Area: 176
- Dimensions: 11 x 16
Heating
- 1 Unit, Zoned, Natural Gas
Cooling
- 1 Unit, Central Air
Appliances
- Included: Dishwasher, Range/Oven-Gas, Refrigerator, See Remarks, Water Heater From Furnace, Gas Water Heater
- Laundry: Laundry Room
Features
- Basement: None,Crawl Space
- Has fireplace: No
Property
Parking
- Total spaces: 4
- Parking features: Asphalt, Off Street, Attached Garage, Built-In Garage
- Attached garage spaces: 1
- Uncovered spaces: 4
Features
- Patio & porch: Deck, Patio
- Has private pool: Yes
- Pool features: In Ground, Liner
Lot
- Size: 10,454 Square Feet
- Dimensions: 0.238 AC
Details
- Parcel number: 2314004500000000160000
Construction
Type & style
- Home type: SingleFamily
- Architectural style: Colonial
- Property subtype: Single Family Residence
Materials
- Vinyl Siding
- Roof: Asphalt Shingle
Condition
- Year built: 1964
Utilities & green energy
- Gas: Gas-Natural
- Sewer: Public Sewer
- Water: Public
- Utilities for property: Natural Gas Connected, Fiber Optic, Fiber Optic Available, Garbage Included
Community & HOA
Community
- Subdivision: White Rock
Location
- Region: Oak Ridge
Financial & listing details
- Tax assessed value: $433,900
- Annual tax amount: $13,468
- Date on market: 10/17/2026
- Ownership type: Fee Simple
Estimated market value
Not available
Estimated sales range
Not available
Not available
Price history
| Date | Event | Price |
|---|---|---|
| 10/30/2026 | Pending sale | $575,000 |
Source:  GSMLS #4058919 Report a problem | ||
| 10/14/2026 | Listed for sale | $575,000+155.6% |
Source:  NJMLS #26039045 Report a problem | ||
| 8/27/1999 | Sold | $225,000 |
Source: Public Record Report a problem | ||
Public tax history
| Year | Property taxes | Tax assessment |
|---|---|---|
| 2026 | $13,468 +6.9% | $433,900 |
| 2025 | $12,596 | $433,900 |
| 2024 | $12,596 -0.8% | $433,900 |
| 2023 | $12,696 +2.7% | $433,900 |
| 2022 | $12,366 +2% | $433,900 |
| 2021 | $12,123 +3.9% | $433,900 |
| 2020 | $11,672 +2.4% | $433,900 +2.2% |
| 2019 | $11,397 +3% | $424,600 +3.9% |
| 2018 | $11,065 +3.6% | $408,800 +4.8% |
| 2017 | $10,686 +0.4% | $389,900 +1% |
| 2016 | $10,646 +3.8% | $385,900 -0.2% |
| 2015 | $10,258 +4% | $386,700 +2.7% |
| 2014 | $9,862 +3% | $376,700 |
| 2012 | $9,577 +2.5% | $376,700 -9.7% |
| 2011 | $9,339 +1.7% | $417,300 |
| 2010 | $9,187 +3.4% | $417,300 -13.3% |
| 2009 | $8,884 | $481,500 |
| 2008 | -- | $481,500 |
| 2007 | -- | $481,500 |
| 2006 | -- | $481,500 +160.1% |
| 2005 | -- | $185,100 |
| 2004 | -- | $185,100 |
| 2003 | -- | $185,100 |
| 2002 | -- | $185,100 |
| 2001 | -- | $185,100 |
Find assessor info on the county website
Monthly payment
Est. payment
Payment breakdown
Explore the cost of this home by adjusting the details. Changes won't be saved.Climate risks
Neighborhood: 07438
Nearby schools
Schools provided by the listing agent
- Elementary: Whiterock
- Middle: Jefferson
- High: Jefferson
Source: GSMLS. This data may not be complete. We recommend contacting the local school district to confirm school assignments for this home.
Similar homes
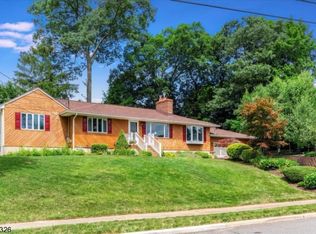
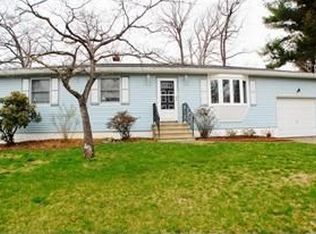
- $575,0004 bd2 ba-- sqft12 Mirror Pl, Jefferson Twp., NJ 07438For Sale
 MLS ID #4058549, Karen Glowacki, Bhhs Gross And Jansen Realtors. GSMLS
- $589,0004 bd2 ba1.7k sqft125 Milton Rd, Jefferson Twp., NJ 07438For Sale
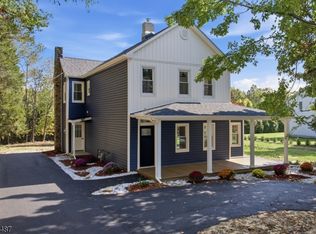 MLS ID #4059044, Wendy Astudillo, Realty Executives Exceptional. GSMLS
- $529,9992 bd2 ba-- sqft21 Chamberlain Rd, Jefferson Twp., NJ 07438For Sale
 MLS ID #4061865, Odalis Nieves, Keller Williams Village Square. GSMLS
- $659,9003 bd3 ba2.7k sqft8 Tall Oaks Dr, Jefferson Twp., NJ 07438For Sale
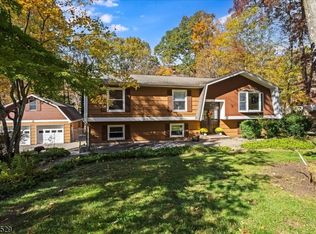 MLS ID #4061306, Timothy L. Waller, Keller Williams Prosperity Realty. GSMLS
