Welcome to your own private retreat, where everyday living feels like a getaway! Nestled on a peaceful cul-de-sac street, this beautifully updated oversized custom bi-level offers an exceptional blend of comfort, charm and natural beauty. Imagine morning coffee overlooking your picturesque, park-like backyard, where a charming bridge crosses a babbling stream, creating a storybook setting you'll never tire of. Inside, discover spacious sun-filled rooms, gleaming hardwood floors, a thoughtfully remodeled kitchen with LED Lighting, stainless steel appliances, quarts countertop, and an inviting owner's suite with private bath and walk-in closet. The expansive family room with fireplace provides the perfect gathering place, while multiple ground-level flex rooms offer endless possibilities for home offices, guest space or hobbies. Step outside and experience your own fenced in backyard paradise! Entertain on the expansive upper deck, unwind in the large hot tub, or gather around the firepit beneath the stars. A detached 20x20 garage features a walk-up unfinished bonus area with exciting possibilities for a future studio, game room or creative retreat. Additional covered outdoor space and two enormous driveways provide exceptional versatility. Conveniently located near shopping center and Routes 23, 15 and 80. Natural gas line is available and at the house, plus a newer heating and air conditioning system. Why vacation somewhere else when coming home feels this extraordinary?
Active
$659,900
8 Tall Oaks Dr, Jefferson Twp., NJ 07438
3beds
2,794sqft
Single Family Residence
Built in 1978
0.8 Acres Lot
$-- Zestimate®
$236/sqft
$-- HOA
What's special
- 5 days
- 606
- 80
Zillow last checked:
Listing updated:
Listed by:
Timothy L. Waller 973-696-0077,
Keller Williams Prosperity Realty
Source: GSMLS,MLS#: 4061306
Facts & features
Interior
Bedrooms & bathrooms
- Bedrooms: 3
- Bathrooms: 3
- Full bathrooms: 2
- 1/2 bathrooms: 1
Primary bedroom
- Description: 1st Floor, Full Bath, Walk-In Closet
Bedroom 1
- Level: First
Bedroom 2
- Level: First
Bedroom 3
- Level: First
Primary bathroom
- Features: Stall Shower
Dining room
- Features: Formal Dining Room
- Level: First
Family room
- Level: Ground
Kitchen
- Features: Kitchen Island
- Level: First
Living room
- Level: First
Heating
- 1 Unit, Baseboard - Hotwater, Forced Air, Oil Tank Above Ground - Outside
Cooling
- 1 Unit, Central Air
Appliances
- Included: Carbon Monoxide Detector, Dishwasher, Dryer, Kitchen Exhaust Fan, Microwave, Range/Oven-Electric, Refrigerator, Washer, Electric Water Heater
- Laundry: Laundry Room, Ground Level
Features
- Office, Bathroom, Family Room, Inside Entrance, Living Room, Outside Entrance, Powder Room
- Flooring: Wood
- Windows: Blinds, Shades
- Basement: None
- Number of fireplaces: 1
- Fireplace features: Family Room, Wood Burning
Interior area
- Total structure area: 2,794
- Total interior livable area: 2,794 sqft
Property
Parking
- Total spaces: 2
- Parking features: 2 Car Width, Additional Parking, Asphalt, Driveway-Exclusive, See Remarks, Detached Garage, Loft Storage, Oversized
- Garage spaces: 2
- Has uncovered spaces: Yes
Features
- Levels: Bi-Level
- Patio & porch: Deck, Patio
- Waterfront features: Stream
Lot
- Size: 0.8 Acres
- Dimensions: 0.795 AC
- Features: Cul-De-Sac, Level, Wooded
Details
- Parcel number: 2314005090001000050012
- Zoning description: Residential
Construction
Type & style
- Home type: SingleFamily
- Architectural style: Custom Home
- Property subtype: Single Family Residence
Materials
- Wood Shingle
- Foundation: Slab
- Roof: Asphalt Shingle
Condition
- Year built: 1978
- Major remodel year: 2025
Utilities & green energy
- Gas: Gas-Natural
- Sewer: Septic 3 Bedroom Town Verified
- Water: Well
- Utilities for property: Natural Gas Connected, See Remarks, Cable Available
Community & HOA
Community
- Security: Carbon Monoxide Detector
- Subdivision: Oakridge / Tall Oaks
Location
- Region: Oak Ridge
Financial & listing details
- Price per square foot: $236/sqft
- Tax assessed value: $389,100
- Annual tax amount: $12,077
- Date on market: 11/1/2026
- Ownership type: Fee Simple
Estimated market value
Not available
Estimated sales range
Not available
Not available
Price history
| Date | Event | Price |
|---|---|---|
| 11/1/2026 | Listed for sale | $659,900+5.6%$236/sqft |
Source:  GSMLS #4061306 Report a problem | ||
| 8/15/2024 | Sold | $625,000+8.7%$224/sqft |
Source: GSMLS #3910633 Report a problem | ||
| 7/11/2024 | Pending sale | $575,000$206/sqft |
Source: GSMLS #3910633 Report a problem | ||
| 7/5/2024 | Listed for sale | $575,000+197.9%$206/sqft |
Source: GSMLS #3910633 Report a problem | ||
| 11/24/1998 | Sold | $193,000$69/sqft |
Source: Public Record Report a problem | ||
Public tax history
| Year | Property taxes | Tax assessment |
|---|---|---|
| 2026 | $12,078 +6.9% | $389,100 |
| 2025 | $11,296 +6.5% | $389,100 +6.5% |
| 2024 | $10,608 -0.8% | $365,400 |
| 2023 | $10,692 +2.7% | $365,400 |
| 2022 | $10,414 +2% | $365,400 |
| 2021 | $10,209 +4.3% | $365,400 |
| 2020 | $9,784 +1.7% | $365,400 +2.7% |
| 2019 | $9,624 +0.4% | $355,900 +3.1% |
| 2018 | $9,581 +0.9% | $345,200 +2.3% |
| 2017 | $9,495 +6.6% | $337,600 -1.5% |
| 2016 | $8,906 +0.4% | $342,900 +6% |
| 2015 | $8,869 +4% | $323,500 -0.7% |
| 2014 | $8,527 -4.4% | $325,700 |
| 2013 | $8,917 +3.3% | $325,700 -12.1% |
| 2012 | $8,632 +2.5% | $370,600 -1.5% |
| 2011 | $8,417 -4.9% | $376,100 |
| 2010 | $8,847 +3.4% | $376,100 -18.9% |
| 2009 | $8,555 | $463,700 |
| 2008 | -- | $463,700 |
| 2007 | -- | $463,700 |
| 2006 | -- | $463,700 +133.7% |
| 2005 | -- | $198,400 |
| 2004 | -- | $198,400 |
| 2003 | -- | $198,400 |
Find assessor info on the county website
Monthly payment
Est. payment
Payment breakdown
Explore the cost of this home by adjusting the details. Changes won't be saved.Climate risks
Neighborhood: 07438
Nearby schools
Schools provided by the listing agent
- Elementary: Jefferson
- Middle: Jefferson
- High: Jefferson
Source: GSMLS. This data may not be complete. We recommend contacting the local school district to confirm school assignments for this home.

Similar homes
- $--4 bd3 ba3.2k sqft4 Brett Ct, Oak Ridge, NJ 07438Auction
 Auction.com 2
- $589,0004 bd2 ba1.7k sqft125 Milton Rd, Jefferson Twp., NJ 07438For Sale
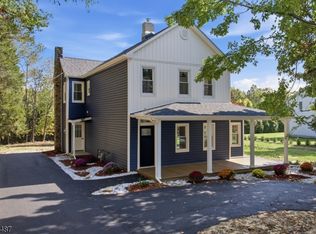 MLS ID #4059044, Wendy Astudillo, Realty Executives Exceptional. GSMLS
- $650,0003 bd3 ba2.2k sqft112 Ford Rd, Denville Twp., NJ 07834For Sale
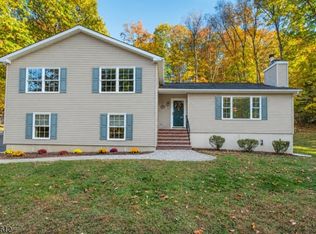 MLS ID #4061623, Andrea Martone, Realty Executives Platinum. GSMLS
- $719,9004 bd3 ba2.1k sqft12 MANSFIELD WAY, Jefferson Twp., NJ 07438For Sale
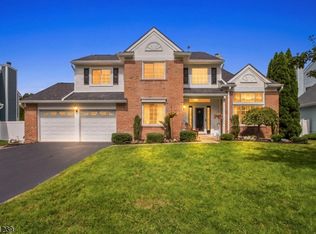 MLS ID #4043320, Julia Torsiello, Century 21 Venture Real Estate. GSMLS
