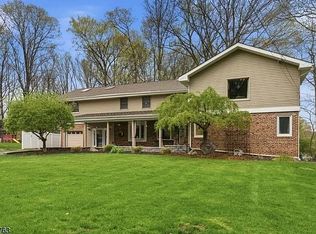
This custom home sits on a beautiful, one-acre, level lot in a private neighborhood. One-car garage and a huge circular driveway that offers easy parking for family gatherings. Hardwood floors on first level and fully carpeted second level over subflooring. Andersen thermopane windows throughout. Living room features a brick fireplace and hearth. Finished sunroom has hot tub which needs repair. Home was built in 1952 but second level was added in 2004. Second level has a massive family room, bedroom, full bath, sitting area/computer area and an additional room that would make a great home-office. 2734 square feet. House is to be sold as-is! Estate will do no repairs nor offer any compensation for repairs.
Active
$550,000
24 Hillside Rd, Rockaway Twp., NJ 07866
4beds
2,734sqft
Single Family Residence
Built in 1952
1 Acres Lot
$-- Zestimate®
$201/sqft
$-- HOA
What's special
One-car garageFinished sunroomAndersen thermopane windows throughoutOne-acre level lotPrivate neighborhood
- 8 hours
- 220
- 30
Zillow last checked:
Listing updated:
Listed by:
Honoree Barilla 973-214-9125,
Century 21 Venture Real Estate
Source: GSMLS,MLS#: 4055228
Facts & features
Interior
Bedrooms & bathrooms
- Bedrooms: 4
- Bathrooms: 2
- Full bathrooms: 2
Primary bedroom
- Description: Full Bath
Bedroom 1
- Level: Second
- Area: 319
- Dimensions: 29 x 11
Bedroom 2
- Level: First
- Area: 180
- Dimensions: 15 x 12
Bedroom 3
- Level: First
- Area: 110
- Dimensions: 11 x 10
Bedroom 4
- Level: First
- Area: 110
- Dimensions: 11 x 10
Primary bathroom
- Features: Stall Shower
Family room
- Level: Second
- Area: 600
- Dimensions: 25 x 24
Kitchen
- Features: Eat-in Kitchen, Separate Dining Area
- Level: First
- Area: 230
- Dimensions: 10 x 23
Living room
- Level: First
- Area: 247
- Dimensions: 19 x 13
Basement
- Features: Utility Room, Workshop
Heating
- 1 Unit, Baseboard - Hotwater, Zoned, Oil Tank Above Ground - Inside
Cooling
- Has cooling: Yes
Appliances
- Included: Dishwasher, Dryer, Range/Oven-Electric, Refrigerator, Washer, Electric Water Heater
Features
- Office, Bathroom
- Flooring: Carpet, Tile, Vinyl-Linoleum, Wood
- Windows: Thermal Windows/Doors
- Basement: Yes,Full,Unfinished,Sump Pump
- Number of fireplaces: 1
- Fireplace features: Living Room, Wood Burning
Interior area
- Total structure area: 2,734
- Total interior livable area: 2,734 sqft
Property
Parking
- Total spaces: 8
- Parking features: 1 Car Width, Additional Parking, Asphalt, Circular Driveway, Attached Garage
- Attached garage spaces: 1
- Uncovered spaces: 8
Features
- Patio & porch: Deck, Enclosed Porch(es)
- Fencing: Metal Fence
Lot
- Size: 1 Acres
- Dimensions: 1.003 AC
- Features: Cul-De-Sac, Level, Open Lot, Wooded
Details
- Parcel number: 2335407010000000450000
- Zoning description: Res
Construction
Type & style
- Home type: SingleFamily
- Architectural style: Custom Home
- Property subtype: Single Family Residence
Materials
- Vinyl Siding
- Roof: Asphalt Shingle
Condition
- Year built: 1952
- Major remodel year: 2004
Utilities & green energy
- Sewer: Septic Tank
- Water: Well
- Utilities for property: Electricity Connected, Cable Available, Garbage Extra Charge
Community & HOA
Community
- Subdivision: Green Pond
Location
- Region: Rockaway
Financial & listing details
- Price per square foot: $201/sqft
- Tax assessed value: $523,600
- Annual tax amount: $12,090
- Date on market: 9/25/2026
- Exclusions: Two free-standing lamps belong to realtor.
- Ownership type: Fee Simple
- Electric utility on property: Yes
Estimated market value
Not available
Estimated sales range
Not available
Not available
Price history
| Date | Event | Price |
|---|---|---|
| 9/25/2026 | Listed for sale | $550,000+46.7%$201/sqft |
Source:  GSMLS #4055228 Report a problem GSMLS #4055228 Report a problem | ||
| 2/22/2019 | Listing removed | $374,900$137/sqft |
Source: RE/MAX SELECT #3523248 Report a problem | ||
| 1/4/2019 | Price change | $374,900-1.3%$137/sqft |
Source: RE/MAX SELECT #3523248 Report a problem | ||
| 6/19/2018 | Listed for sale | $379,900$139/sqft |
Source: RE/MAX SELECT #3480473 Report a problem | ||
| 10/30/2017 | Listing removed | $379,900$139/sqft |
Source: RE/MAX SELECT #3425809 Report a problem | ||
| 10/19/2017 | Listed for sale | $379,900-5%$139/sqft |
Source: RE/MAX SELECT #3425809 Report a problem | ||
| 9/18/2014 | Listing removed | $2,800$1/sqft |
Source: RE/MAX Diamond Properties #3164704 Report a problem | ||
| 8/28/2014 | Price change | $2,800+12%$1/sqft |
Source: RE/MAX Diamond Properties #3164704 Report a problem | ||
| 8/17/2014 | Listed for rent | $2,500$1/sqft |
Source: RE/MAX Diamond Properties #3164704 Report a problem | ||
| 8/7/2014 | Listing removed | $399,900$146/sqft |
Source: RE/MAX Diamond Properties #3144967 Report a problem | ||
| 5/29/2014 | Listed for sale | $399,900+9.6%$146/sqft |
Source: RE/MAX Diamond Properties #3144967 Report a problem | ||
| 3/15/2012 | Sold | $365,000-1.3%$134/sqft |
Source: Public Record Report a problem | ||
| 5/6/2008 | Listing removed | $369,900$135/sqft |
Source: VLS Homes Report a problem | ||
| 4/5/2008 | Listed for sale | $369,900-2.6%$135/sqft |
Source: VLS Homes Report a problem | ||
| 1/19/2008 | Listing removed | $379,900$139/sqft |
Source: VLS Homes Report a problem | ||
| 11/16/2007 | Listed for sale | $379,900-1.3%$139/sqft |
Source: VLS Homes Report a problem | ||
| 12/1/2004 | Sold | $385,000$141/sqft |
Source: Agent Provided Report a problem | ||
Public tax history
| Year | Property taxes | Tax assessment |
|---|---|---|
| 2025 | $12,587 +6.8% | $490,900 +6.8% |
| 2024 | $11,782 +5.2% | $459,500 +7.6% |
| 2023 | $11,204 +3.6% | $427,000 +7.5% |
| 2022 | $10,815 +2.6% | $397,300 +7% |
| 2021 | $10,540 +0.7% | $371,400 -1.2% |
| 2020 | $10,465 -0.4% | $375,900 +2.5% |
| 2019 | $10,503 -2.3% | $366,800 +1.2% |
| 2018 | $10,755 +1.3% | $362,300 +5.2% |
| 2017 | $10,617 +0.7% | $344,500 |
| 2016 | $10,542 +1.9% | $344,500 |
| 2015 | $10,345 +3.1% | $344,500 |
| 2014 | $10,032 +1.2% | $344,500 |
| 2013 | $9,915 -2.8% | $344,500 |
| 2012 | $10,206 +3.1% | $344,500 +21.4% |
| 2011 | $9,899 +4.6% | $283,800 |
| 2010 | $9,462 +1.7% | $283,800 |
| 2009 | $9,306 | $283,800 |
| 2008 | -- | $283,800 |
| 2007 | -- | $283,800 |
| 2006 | -- | $283,800 +32.7% |
| 2005 | -- | $213,900 |
| 2004 | -- | $213,900 |
| 2003 | -- | $213,900 |
| 2002 | -- | $213,900 +154.6% |
| 2001 | -- | $84,000 |
Find assessor info on the county website
Monthly payment
Est. payment
Payment breakdown
Explore the cost of this home by adjusting the details. Changes won't be saved.Climate risks
Neighborhood: 07866
Nearby schools
Schools provided by the listing agent
- Elementary: K.malone
- Middle: Copeland
- High: Morrisknol
Source: GSMLS. This data may not be complete. We recommend contacting the local school district to confirm school assignments for this home.
Similar homes
- $525,0003 bd2 ba1.7k sqft571 Green Pond Rd, Rockaway Twp., NJ 07866For Sale
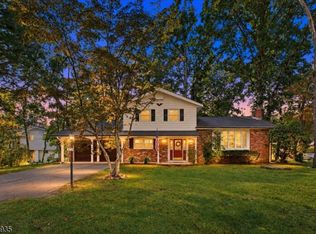 MLS ID #4054000, Julie Fox, Realty Executives Exceptional. GSMLS
 - $599,9003 bd2 ba1.4k sqft10 Balchen Way, Rockaway Twp., NJ 07866For Sale
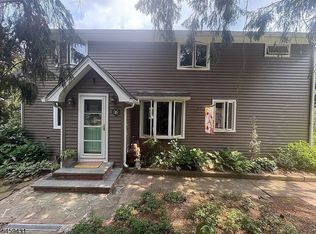 MLS ID #4052218, Ronnie Glomb, Your Town Realty. GSMLS
 - $750,0003 bd3 ba2.5k sqft100 Jacobs Rd, Rockaway Twp., NJ 07866For Sale
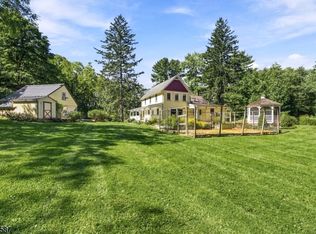 MLS ID #4053637, Eva Bonner, Realty Executives Exceptional. GSMLS
 - $799,9996 bd3 ba3.4k sqft7 Oswego Ave, Rockaway, NJ 07866For Sale By Owner