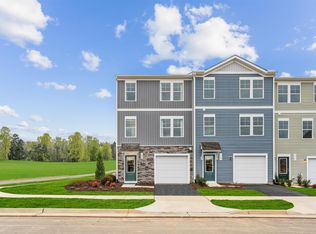
Welcome to the Piper at Essence at Colonial Circle Townhomes, a brand-new townhome neighborhood with walking trails, recreation field, and low-maintenance living near outdoor recreation. This Piper spans three levels with roughly 1,800 square feet, three bedrooms, two full baths and a powder room, and a one-car front-load garage. The lower level opens from the garage into a recreation room with room to spread out. The main level brings the kitchen, dining, and living areas together in one connected space, with an alternate kitchen layout and a deck just off the back for evenings that carry past sunset. Upstairs, three bedrooms include the primary suite with a walk-in closet, set apart from the other two rooms at the end of the hall. A stacked washer and dryer on the upper level keeps laundry close to where it belongs.
Active
Price cut: $5K (7/22)
$312,340
93 Laurin St Lot 41, Charlottesville, VA 22902
3beds
1,814sqft
Townhouse
Built in 2026
1,742 Square Feet Lot
$-- Zestimate®
$172/sqft
$95/mo HOA
What's special
Recreation fieldThree bedroomsOne-car front-load garage
- 1 day |
- 9 |
- 0 |
Zillow last checked:
Listing updated:
Listed by:
DANIELLE WALLACE,
SM BROKERAGE, LLC 804-253-0325
Source: CAAR,MLS#: 679740 Originating MLS: Charlottesville Area Association of Realtors
Originating MLS: Charlottesville Area Association of RealtorsFacts & features
Interior
Bedrooms & bathrooms
- Bedrooms: 3
- Bathrooms: 4
- Full bathrooms: 2
- 1/2 bathrooms: 2
- Main level bathrooms: 1
Rooms
- Room types: Bathroom, Bedroom, Dining Room, Family Room, Full Bath, Half Bath, Kitchen, Recreation
Bedroom
- Level: Third
Bedroom
- Level: Third
Bedroom
- Level: Third
Bathroom
- Level: Third
Dining room
- Level: Second
Family room
- Level: Second
Half bath
- Level: First
Half bath
- Level: Second
Kitchen
- Level: Second
Recreation
- Level: First
Heating
- Electric, Heat Pump
Cooling
- Central Air, Heat Pump
Appliances
- Included: Double Oven, ENERGY STAR Qualified Appliances, Disposal, Microwave, Refrigerator
Features
- Flooring: Luxury Vinyl Plank
- Has basement: No
- Common walls with other units/homes: 2+ Common Walls
Interior area
- Total structure area: 2,154
- Total interior livable area: 1,814 sqft
- Finished area above ground: 1,814
- Finished area below ground: 0
Property
Parking
- Total spaces: 1
- Parking features: Asphalt, Attached, Garage Faces Front, Garage
- Attached garage spaces: 1
Features
- Levels: Three Or More
- Stories: 3
- Patio & porch: Deck
- Pool features: None
Lot
- Size: 1,742 Square Feet
Details
- Parcel number: 17335
- Zoning description: PUD Planned Unit Development
Construction
Type & style
- Home type: Townhouse
- Property subtype: Townhouse
- Attached to another structure: Yes
Materials
- Stick Built, Vinyl Siding
- Foundation: Slab
Condition
- New construction: Yes
- Year built: 2026
Details
- Builder name: STANLEY MARTIN HOMES
Utilities & green energy
- Sewer: Public Sewer
- Water: Public
- Utilities for property: Cable Available, Fiber Optic Available
Community & HOA
Community
- Subdivision: COLONIAL CIRCLE
HOA
- Has HOA: Yes
- Amenities included: Picnic Area, Playground, Trail(s)
- Services included: Maintenance Grounds, Playground, Snow Removal, Trash
- HOA fee: $95 monthly
Location
- Region: Charlottesville
Financial & listing details
- Price per square foot: $172/sqft
- Annual tax amount: $2,873
- Date on market: 7/21/2026
- Cumulative days on market: 1 day
Estimated market value
Not available
Estimated sales range
Not available
Not available
Price history
| Date | Event | Price |
|---|---|---|
| 7/22/2026 | Price change | $312,340-1.6%$172/sqft |
Source:  CAAR #679740 Report a problem CAAR #679740 Report a problem | ||
| 7/21/2026 | Listed for sale | $317,340$175/sqft |
Source: CAAR #679740 Report a problem | ||
Public tax history
Tax history is unavailable.
Monthly payment
Est. payment
Payment breakdown
Explore the cost of this home by adjusting the details. Changes won't be saved.Climate risks
Neighborhood: 22902
Nearby schools
GreatSchools rating
- NAWest Central Primary SchoolGrades: PK-KDistance: 8.6 mi
- 5/10Fluvanna County High SchoolGrades: 8-12Distance: 4.9 mi
- 5/10Central Elementary SchoolGrades: PK-2Distance: 8.6 mi
Schools provided by the listing agent
- Elementary: Central (Fluvanna)
- Middle: Fluvanna
- High: Fluvanna
Source: CAAR. This data may not be complete. We recommend contacting the local school district to confirm school assignments for this home.
- $299,9903 bd4 ba1.8k sqft69 Laurin St #36, Charlottesville, VA 22902New Construction
- $321,9853 bd3 ba1.8k sqft107 Laurin St LOT 45, Charlottesville, VA 22902New Construction
- $291,0003 bd4 ba1.8k sqft61 Laurin St #34, Charlottesville, VA 22902Sold
- $309,3404 bd4 ba1.8k sqft89 Laurin St LOT 40, Charlottesville, VA 22902New Construction
- $308,3404 bd4 ba1.8k sqft65 Laurin St #35, Charlottesville, VA 22902Sold
- $284,9903 bd4 ba1.8k sqft143 Oldfield Dr, Charlottesville, VA 22902Sold
- $309,9903 bd3 ba1.8k sqft133 Oldfield Dr, Charlottesville, VA 22902Sold
- $323,3353 bd4 ba1.8k sqft77 Laurin St #38, Charlottesville, VA 22902Sold
A local agent can set up tours, give advice and negotiate with sellers.
Similar homes
- $310,9903 bd4 ba1.8k sqft99 Laurin St Lot 43, Charlottesville, VA 22902New Construction
 MLS ID #679747, DANIELLE WALLACE, SM BROKERAGE, LLC. CAAR
 - $321,9853 bd3 ba1.8k sqft107 Laurin St Lot 45, Charlottesville, VA 22902New ConstructionMLS ID #679749, DANIELLE WALLACE, SM BROKERAGE, LLC. CAAR
- $309,3404 bd4 ba1.8k sqft89 Laurin St Lot 40, Charlottesville, VA 22902New ConstructionMLS ID #679738, DANIELLE WALLACE, SM BROKERAGE, LLC. CAAR
- $324,5853 bd3 ba1.8k sqft83 Laurin St, Charlottesville, VA 22902New ConstructionCAAR
- $313,3404 bd4 ba1.8k sqft103 Laurin St Lot 44, Charlottesville, VA 22902New ConstructionMLS ID #679748, DANIELLE WALLACE, SM BROKERAGE, LLC. CAAR
- $313,3404 bd4 ba1.8k sqft97 Laurin St Lot 42, Charlottesville, VA 22902New ConstructionMLS ID #679745, DANIELLE WALLACE, SM BROKERAGE, LLC. CAAR
- $339,9903 bd2 ba1.3k sqft37 Diana Ct Lot 187, Charlottesville, VA 22902New ConstructionMLS ID #679732, DANIELLE WALLACE, SM BROKERAGE, LLC. CAAR
- $315,0903 bd4 ba1.8k sqft319 Oldfield Dr Lot 77, Charlottesville, VA 22902New ConstructionMLS ID #677051, DANIELLE WALLACE, SM BROKERAGE, LLC. CAAR
- $312,3403 bd4 ba1.7k sqft93 Laurin St, Charlottesville, VA 22902New ConstructionStanley Martin Homes
- $310,9903 bd4 ba1.7k sqft99 Laurin St, Charlottesville, VA 22902New ConstructionStanley Martin Homes
- $315,0903 bd4 ba1.6k sqft319 Oldfield Dr, Charlottesville, VA 22902New ConstructionStanley Martin Homes
- $313,3404 bd4 ba1.7k sqft103 Laurin St, Charlottesville, VA 22902New ConstructionStanley Martin Homes
- $321,9853 bd4 ba1.7k sqft107 Laurin St, Charlottesville, VA 22902New ConstructionStanley Martin Homes
- $313,3404 bd4 ba1.7k sqft97 Laurin St, Charlottesville, VA 22902New ConstructionStanley Martin Homes
- $315,0003 bd2 ba1.4k sqft9 Chippewa Ln, Palmyra, VA 22963For SaleMLS ID #679805, GAVIN SHERWOOD, YES REALTY PARTNERS. CAAR
- $309,3404 bd4 ba1.7k sqft89 Laurin St, Charlottesville, VA 22902New ConstructionStanley Martin Homes
- $299,9903 bd4 ba1.8k sqft69 Laurin St #36, Charlottesville, VA 22902New ConstructionCAAR
- $299,9903 bd4 ba1.6k sqft69 Laurin St, Charlottesville, VA 22902New ConstructionStanley Martin Homes
- $320,8404 bd4 ba1.7k sqft323 Oldfield Dr, Charlottesville, VA 22902New ConstructionStanley Martin Homes
- $359,9003 bd2 ba2k sqft29 Monish Dr, Palmyra, VA 22963For SaleMLS ID #679806, GAVIN SHERWOOD, YES REALTY PARTNERS. CAAR
