The Rollins Homeplace is nestled in the quiet farming community of Pence Springs in Almost Heaven, Summers County, WV. This well‑kept 1,248‑square‑foot, three‑bedroom, two‑bath stick‑built home sits on one acre along Lyall Hill Drive, offering a peaceful setting with pastoral surroundings. Constructed in 1986 (per public records), the home features a metal roof and vinyl siding, year-round comfort with central heat and air provided by a York heat pump and furnace, along with a backup wall‑mounted propane heater for added comfort. The spacious lawn is a standout, with mature landscaping, fruit trees, and plenty of room for outdoor enjoyment. The property adjoins a large farm on the west side, enhancing the sense of privacy and rural charm. A private well and septic are in use. The unfinished basement provides excellent versatility for storage, a workshop, hobby space, or future expansion. It includes a wood stove and built‑in shelving, making it functional from day one. A major asset of the property is the large two‑car garage with a side access door and an adjoining workshop-ideal for vehicles, equipment, or hands‑on projects. The Rollins Homeplace is located outside the flood zone yet remains close to the scenic Greenbrier River, a favorite for fishing, kayaking, and relaxation. Less than a mile away is the well‑known Pence Springs Flea Market, and the home is within easy driving distance of Alderson and Talcott, providing convenient access to shopping and daily needs. Sq.Ft. per public records. - ONE ACRE LOT BY SURVEY - 1248 SQUARE FOOT RANCH STYLE HOME - THREE BEDROOMS, TWO FULL BATH - METAL ROOF AND VINYL SIDING - LOW PROPERTY TAXES - PRIVATE WELL AND SEPTIC - DETACHED TWO-CAR GARAGE 24 x 25 - LARGE WORKSHOP BUILDING 13.9 x 30 - MATURE LANDSCAPING - FRUIT TREES - NO COUNTY WIDE ZONING - PASTORAL SETTING
Under contract
$199,000
93 Lyall Hill Dr, Alderson, WV 24910
3beds
1,248sqft
:
Get pre-qualified$1,234/mo
Single Family Residence
Built in 1986
1 Acres Lot
$193,500 Zestimate®
$159/sqft
$-- HOA
What's special
Fruit treesThree bedroomsMetal roofSpacious lawnMature landscapingVinyl sidingOne acre lot
- 82 days |
- 28 |
- 0 |
Likely to sell faster than
Zillow last checked:
Listing updated:
Listed by:
Randy Burdette 304-667-2897,
Foxfire Realty
Source: My State MLS,MLS#: 11774686
Facts & features
Interior
Bedrooms & bathrooms
- Bedrooms: 3
- Bathrooms: 2
- Full bathrooms: 2
Rooms
- Room types: First Floor Bathroom, Kitchen, Laundry Room, Living Room
Kitchen
- Features: Eat-in Kitchen
Basement
- Area: 814
Heating
- Electric, Forced Air, Zoned, Heat Pump, Radiant
Cooling
- Central, Zoned
Appliances
- Included: Dishwasher, Refrigerator, Microwave, Oven
Features
- Flooring: Carpet, Vinyl
- Basement: Partial,Unfinished,Walk-Out Access
- Has fireplace: No
- Fireplace features: Propane Stove
Interior area
- Total structure area: 2,062
- Total interior livable area: 1,248 sqft
- Finished area above ground: 1,248
Property
Parking
- Total spaces: 2
- Parking features: Driveway, Detached
- Garage spaces: 2
- Has carport: Yes
- Has uncovered spaces: Yes
Features
- Stories: 1
- Patio & porch: Covered Porch, Deck
- Has view: Yes
- View description: Farm, Mountain, Scenic
Lot
- Size: 1 Acres
- Features: Trees
Details
- Additional structures: Carport, General Outbuilding, Workshop
- Lease amount: $0
Construction
Type & style
- Home type: SingleFamily
- Architectural style: Ranch
- Property subtype: Single Family Residence
Materials
- Frame, Vinyl Siding
- Roof: Metal
Condition
- New construction: No
- Year built: 1986
Utilities & green energy
- Electric: Amps(200)
- Sewer: Private Septic
- Water: Well
Community & HOA
HOA
- Has HOA: No
- HOA name: N/A
Location
- Region: Alderson
Financial & listing details
- Price per square foot: $159/sqft
- Annual tax amount: $157
- Date on market: 5/16/2026
- Date available: 05/14/2026
- Listing agreement: Exclusive
Estimated market value
$193,500
$184,000 - $203,000
$1,324/mo
Price history
| Date | Event | Price |
|---|---|---|
| 6/6/2026 | Contingent | $199,000$159/sqft |
Source: My State MLS #11774686 Report a problem | ||
| 5/16/2026 | Listed for sale | $199,000$159/sqft |
Source: My State MLS #11774686 Report a problem | ||
Public tax history
Tax history is unavailable.
Monthly payment
Est. payment
Payment breakdown
Explore the cost of this home by adjusting the details. Changes won't be saved.Climate risks
Neighborhood: 24910
Getting around
0 / 100
Car-DependentNearby schools
GreatSchools rating
- 4/10Talcott Elementary SchoolGrades: PK-5Distance: 3.5 mi
- NASummers Middle SchoolGrades: 6-8Distance: 10.3 mi
- NASummers County High SchoolGrades: PK,9-12Distance: 10.4 mi
Schools provided by the listing agent
- District: Summers County Schools
Source: My State MLS. This data may not be complete. We recommend contacting the local school district to confirm school assignments for this home.
- $124,2002 bd1 ba1.2k sqftGreenbrier River Hls, Alderson, WV 24910Off Market
- $243,4004 bd2 ba1.9k sqftGreenbrier Riv, Alderson, WV 24910Off Market
- $153,0003 bd2 ba-- sqft10 Lyall Hill Dr, Alderson, WV 24910Off Market
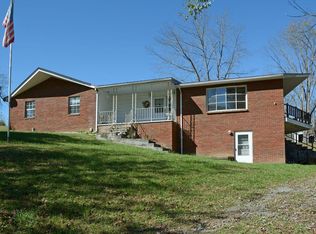
- $217,7003 bd2 ba1.5k sqftGreenbrier Riv, Alderson, WV 24910Off Market
- $93,2002 bd1 ba960 sqft47 Po Box, Corinne, WV 25826Off Market
- $16,900-- bd-- ba-- sqftGreenbrier Riv, Alderson, WV 24910Off Market
- $158,4003 bd2 ba1.9k sqft235 Lyall Hill Dr, Alderson, WV 24910Off Market
- $8,600-- bd-- ba-- sqftGreenbrier Riv, Alderson, WV 24910Off Market
A local agent can set up tours, give advice and negotiate with sellers.
A local lender can help you make sure your offer is ready when you are.
Similar homes
- $189,0003 bd2 ba1.3k sqft123 Chestnut Ave E, Alderson, WV 24910For Sale
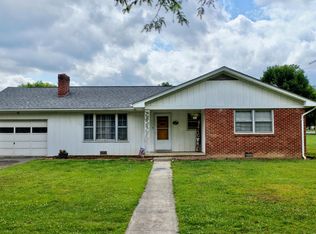
 MLS ID #26-739, Joshua B White, Coldwell Banker Stuart and Watts Real Estate. GVMLS
 - $175,0003 bd2 ba1.2k sqft120 Wickham St, Alderson, WV 24910For Sale
 MLS ID #26-847, Martha T. Hilton, Fathom Realty, LLC. GVMLS
 - $185,0003 bd2 ba1.5k sqft33 Dillon Ln, Hinton, WV 25951For Sale
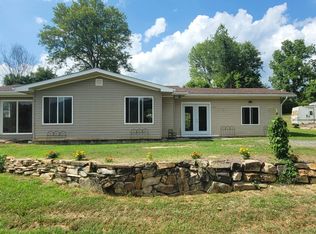 MLS ID #26-965, Joyce L Surbaugh, Coldwell Banker Stuart and Watts Real Estate. GVMLS
 - $209,9002 bd1 ba1k sqft2683 Alta Dr, Alderson, WV 24910For Sale
 MLS ID #26-713, Robert E. Bittinger Jr., Coldwell Banker Stuart and Watts Real Estate. GVMLS
 - $--3 bd2 ba1.6k sqft83 Hoss Ln, Alderson, WV 24910AuctionAuction.com 1
- $225,0003 bd2 ba1.6k sqft745 St Route 3&12, Hinton, WV 25951For SaleMLS ID #26-319, Joyce L Surbaugh, Coldwell Banker Stuart and Watts Real Estate. GVMLS
- $214,9003 bd2 ba936 sqft51 Neff Orchard Rd, Sinks Grove, WV 24976For SaleMLS ID #26-697, Chelsea N Blevins, Patterson & Co. Luxury Real Estate. GVMLS
- $215,9003 bd2 ba1k sqft265 Coulters Chapel Rd, Lindside, WV 24951For SaleMLS ID #57244, BRITNEY GREER. Mercer-Tazewell County BOR
- $199,9003 bd2 ba1.2k sqft514 Nelson St, Hinton, WV 25951For SaleMLS ID #55475, CHARLENE MOREY. Mercer-Tazewell County BOR
- $229,5003 bd2 ba960 sqft3345 Greenbrier Dr, Hinton, WV 25951For SaleMLS ID #95204, Paige Powers, OLD COLONY REALTORS. Beckley BOR
- $185,0003 bd2 ba1.4k sqft22616 Seneca Trl S, Union, WV 24983For SaleMLS ID #57229, CHARLES ELLER, BROKER. Mercer-Tazewell County BOR
- $218,0003 bd2 ba1.4k sqft247 Hilltop Dr, Lewisburg, WV 24901For SaleMLS ID #26-989, Lisa L. Circle, Greenbrier Real Estate Service. GVMLS
- $240,0004 bd3 ba1.4k sqft2305 Ballard Red Sulphur Pkwy, Peterstown, WV 24963For Sale
 MLS ID #WVME2000066, Bryan Thompson, Whitetail Properties Real Estate, LLC. Bright MLS
 - $169,0002 bd1 ba1k sqft55 Lou Hill Rd, Forest Hill, WV 24935For SaleMLS ID #95181, Darlena Long, WV REALTY PROS, LLC. Beckley BOR
- $200,0003 bd2 ba1.5k sqft734 Maplewood Ave, Lewisburg, WV 24901For SaleMLS ID #26-836, Gregory E. Allman, Greenbrier Real Estate Service. GVMLS
- $279,0004 bd2 ba1.6k sqft1648 Powley Creek Rd, Hinton, WV 25951For SaleMLS ID #57131, BRITNEY GREER. Mercer-Tazewell County BOR
- $210,0003 bd2 ba1.2k sqft253 Valley Dr, Ronceverte, WV 24970For SaleMLS ID #26-693, Debbie Echols, Coldwell Banker Stuart and Watts Real Estate. GVMLS
- $185,0003 bd2 ba1.2k sqft317 James St, Hinton, WV 25951For SaleMLS ID #26-851, Kristi G Scott, Foxfire Realty. GVMLS
- $160,0003 bd3 ba1.4k sqft6350 Seneca Trl N, Sinks Grove, WV 24976For SaleMLS ID #26-845, Sonya Fullen, Lillywood Realty. GVMLS
- $224,9003 bd3 ba1.5k sqft618 Greenbrier Ave, Hinton, WV 25951For SaleMLS ID #26-507, Kristi G Scott, Foxfire Realty. GVMLS
