Now You're Talking. Low Priced, Extremely Affordable Maine Home Owned For 64 Years. World's Easiest Title Search. Open And Shut Case. Quick Facts, D-E-E-P Lot Is 247' By 66'. Super Insulated With Vinyl Siding Makes This 1,050 Smart Size House Economical. 3 Bedrooms Up. Wood Floors Through Out. Polished Hardwood Down In One Big Continuous Open Concept Layout. Painted Softwood Up. Full Bath, One Piece Tub & Shower. ALL The Appliances Stay. Quick Occupancy, Edge Of Town Quiet But Near Schools, Grocery Store, Community Park With Indoor Skating Arena. Updated To Wiring, Plumbing. Wrap Around Open Porch. Concrete Pad For You Future Garage. Rear Small Garage Needs TLC. Two Joined Storage Sheds. Maple Shade Tree. Clean, All Light Colored Newly Painted Walls Through Out. No Junk, Extra Basement Toilet And Had Shower In Cellar. Outside And Inside Entrance To The Insulated Basement. Why Keep Renting Any Longer? Big Helping Hand Extended To Pull You Up And Out Of The Rent Rut. Get Close To Home, Local Maine Bank Pre-Approved And Watch Video. Ideal First Home Buyer Or Retirement Home! Questions? Here To Help! Please Reach Out With Questions.
Pending
$139,500
93 Pleasant Street, Houlton, ME 04730
3beds
1,050sqft
Single Family Residence
Built in 1940
0.37 Acres Lot
$138,400 Zestimate®
$133/sqft
$-- HOA
What's special
Wood floors throughoutAll the appliances stayWrap around open porchMaple shade treePainted softwood up
- 21 days
- 768
- 83
Likely to sell faster than
Zillow last checked:
Listing updated:
Listed by:
Mooers Realty
Source: Maine Listings,MLS#: 1685316
Facts & features
Interior
Bedrooms & bathrooms
- Bedrooms: 3
- Bathrooms: 1
- Full bathrooms: 1
Bedroom 1
- Features: Closet
- Level: Second
- Area: 125 Square Feet
- Dimensions: 12.5 x 10
Bedroom 2
- Level: Second
- Area: 114 Square Feet
- Dimensions: 12 x 9.5
Bedroom 3
- Level: Second
- Area: 81 Square Feet
- Dimensions: 9 x 9
Dining room
- Features: Dining Area
- Level: First
- Area: 142.5 Square Feet
- Dimensions: 15 x 9.5
Dining room
- Features: Formal
- Level: First
- Area: 100 Square Feet
- Dimensions: 10 x 10
Kitchen
- Features: Eat-in Kitchen, Pantry
- Level: First
- Area: 57 Square Feet
- Dimensions: 9.5 x 6
Living room
- Level: First
- Area: 216 Square Feet
- Dimensions: 18 x 12
Mud room
- Level: First
- Area: 40 Square Feet
- Dimensions: 8 x 5
Heating
- Forced Air
Cooling
- Other
Appliances
- Included: Dishwasher, Dryer, Electric Range, Refrigerator, Washer
Features
- Bathtub, Shower
- Flooring: Vinyl, Wood, Hardwood
- Windows: Double Pane Windows
- Basement: Bulkhead,Interior Entry,Walk-Out Access,Full,Unfinished
- Has fireplace: No
Interior area
- Total structure area: 1,050
- Total interior livable area: 1,050 sqft
- Finished area above ground: 1,050
- Finished area below ground: 0
Property
Parking
- Total spaces: 1
- Parking features: Gravel, 5 - 10 Spaces, On Site, Off Street
- Garage spaces: 1
Features
- Patio & porch: Screened
- Has view: Yes
- View description: Scenic, Trees/Woods
Lot
- Size: 0.37 Acres
- Features: City Lot, Near Shopping, Level, Open Lot
Details
- Additional structures: Outbuilding, Shed(s)
- Parcel number: HOULM034B4L054
- Zoning: Residential
- Other equipment: Cable, DSL, Internet Access Available
Construction
Type & style
- Home type: SingleFamily
- Architectural style: Cape Cod,New Englander
- Property subtype: Single Family Residence
Materials
- Wood Frame, Vinyl Siding
- Foundation: Poured Concrete
- Roof: Shingle
Condition
- Year built: 1940
Utilities & green energy
- Electric: Circuit Breakers
- Sewer: Public Sewer
- Water: Public
Green energy
- Energy efficient items: Insulated Foundation
Community & HOA
Location
- Region: Houlton
Financial & listing details
- Price per square foot: $133/sqft
- Tax assessed value: $70,700
- Annual tax amount: $1,372
- Date on market: 10/22/2026
- Listing terms: Cash
- Road surface type: Paved
Estimated market value
$138,400
$131,000 - $145,000
$1,405/mo
Price history
| Date | Event | Price |
|---|---|---|
| 10/28/2026 | Pending sale | $139,500$133/sqft |
Source:  Maine Listings #1685316 Report a problem | ||
| 10/22/2026 | Listed for sale | $139,500$133/sqft |
Source: Maine Listings #1685316 Report a problem | ||
Public tax history
| Year | Property taxes | Tax assessment |
|---|---|---|
| 2024 | $1,372 -2.5% | $70,700 +3.5% |
| 2023 | $1,407 +9.4% | $68,300 +20% |
| 2022 | $1,286 | $56,900 |
| 2021 | $1,286 -0.6% | $56,900 |
| 2020 | $1,294 +2.2% | $56,900 |
| 2019 | $1,266 +1.8% | $56,900 +1.8% |
| 2018 | $1,244 | $55,900 |
| 2017 | $1,244 | $55,900 |
| 2016 | $1,244 +2.3% | $55,900 |
| 2015 | $1,216 | $55,900 |
Find assessor info on the county website
Monthly payment
Est. payment
Payment breakdown
Explore the cost of this home by adjusting the details. Changes won't be saved.Climate risks
Neighborhood: 04730
Similar homes
- $124,5002 bd1 ba1.1k sqft281 Foxcroft Road, Houlton, ME 04730Active
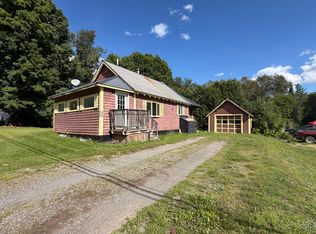
 MLS ID #1677332, True North Realty, Inc.. Maine Listings
- $170,0003 bd2 ba1.4k sqft9 Varney Avenue, Houlton, ME 04730Active
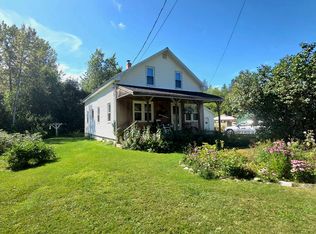 MLS ID #1677728, NextHome Discover. Maine Listings
- $119,9003 bd2 ba1.4k sqft34 Charles Street, Houlton, ME 04730Active
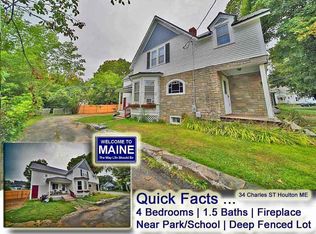 MLS ID #1593898, Mooers Realty. Maine Listings
- $179,5002 bd2 ba1.2k sqft13 Garrison Road, Houlton, ME 04730Active
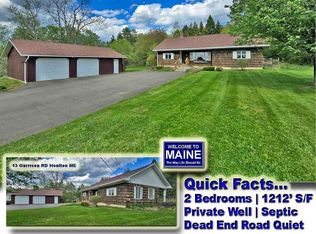 MLS ID #1663744, Mooers Realty. Maine Listings
- $159,5005 bd1 ba1.2k sqft713 Drews Lake Road, New Limerick, ME 04761ActiveMLS ID #1684173, Mooers Realty. Maine Listings
- $157,0002 bd1 ba980 sqft96 W Ridge Road, Littleton, ME 04730ActiveMLS ID #1680495, Berkshire Hathaway HomeServices Northeast Real Estate. Maine Listings
- $150,0002 bd1 ba944 sqft40 Nadeau Lane, Oakfield, ME 04763ActiveMLS ID #1676444, Hanson Realty, LLC. Maine Listings
- $198,0002 bd2 ba1.3k sqft34 Codfish Ridge Road, Linneus, ME 04730ActiveMLS ID #1676021, First Choice Real Estate. Maine Listings
- $75,0002 bd1 ba650 sqft15 Hunter Pond Road, Linneus, ME 04730ActiveMLS ID #1644397, First Choice Real Estate. Maine Listings
- $130,0003 bd1 ba1k sqft120 Bell Road, Monticello, ME 04760ActiveMLS ID #1678336, NextHome Discover. Maine Listings
- $74,9002 bd1 ba1k sqft1143 Hodgdon Mills Road, Linneus, ME 04730ActiveMLS ID #1645896, First Choice Real Estate. Maine Listings
- $119,9002 bd1 ba750 sqft33 River Road, Oakfield, ME 04763ActiveMLS ID #1663794, Realty of Maine. Maine Listings
- $94,0001 bd-- ba576 sqftM20 L10 Fire Road, Linneus, ME 04730ActiveMLS ID #1675832, NextHome Discover. Maine Listings
- $170,0001 bd2 ba720 sqft871 Estabrook Road, Amity, ME 04471ActiveMLS ID #1674226, First Choice Real Estate. Maine Listings
- $149,9002 bd1 ba840 sqft140 Oakfield Smyrna Road, Oakfield, ME 04763ActiveMLS ID #1676116, First Choice Real Estate. Maine Listings
