Distinctive architecture and generous gardens set 93 Reever Way apart. This 1,810-square-foot Altadena home offers three bedrooms, two bathrooms, and a bonus studio on a 9,354-square-foot lot framed by substantial block walls—a setting with room to entertain, create, and unwind.
Vaulted wood-beamed ceilings, graceful archways, and an arched window give the interiors a strong architectural identity. A fireplace and recessed display shelves bring warmth to the living room, while the adjoining dining room’s French doors open to a covered veranda, extending the gathering spaces outdoors.
The remodeled kitchen balances the home’s character with white cabinetry, a patterned backsplash, stainless steel appliances, and generous counter space. A single kitchen door provides access to the backyard, where a mature avocado tree shades a circular paved terrace. Fountains, winding stone paths, and established landscaping complement the setting, with seating areas that invite both conversation and quiet afternoons.
Built-in bookshelves and an integrated workspace add versatility to one bedroom, while the bonus studio provides a separate space for focused work or creative pursuits. Paid-off solar with battery backup, updated electrical and plumbing, and a tankless water heater round out the practical improvements.
From its expressive ceilings to its shaded gardens, 93 Reever Way offers a thoughtful balance of architectural charm, everyday function, and outdoor space.
For sale
Listed by: Compass • Daniel Shalvardzhyan • Contact: 818-797-5547
$1,099,000
93 Reever Way, Altadena, CA 91001
3beds
1,810sqft
Single Family Residence
Built in 1930
9,354 Square Feet Lot
$1,173,500 Zestimate®
$607/sqft
$-- HOA
What's special
- 12 days
- 4,719
- 815
Likely to sell faster than
Zillow last checked:
Listing updated:
Listed by:
Daniel Shalvardzhyan DRE #01937402 818-797-5547,
Compass
Source: CRMLS,MLS#: BB26223234 Originating MLS: California Regional MLS
Facts & features
Interior
Bedrooms & bathrooms
- Bedrooms: 3
- Bathrooms: 2
- Full bathrooms: 2
- Main level bathrooms: 2
- Main level bedrooms: 3
Rooms
- Room types: Bonus Room, Bedroom, Basement, Family Room, Kitchen, Laundry, Living Room, Primary Bathroom, Primary Bedroom, Other, Recreation
Primary bedroom
- Features: Main Level Primary
Bedroom
- Features: All Bedrooms Down
Bathroom
- Features: Bathtub, Separate Shower, Tub Shower
Family room
- Features: Separate Family Room
Kitchen
- Features: Quartz Counters, Remodeled, Updated Kitchen
Other
- Features: Walk-In Closet(s)
Heating
- Central
Cooling
- Central Air
Appliances
- Included: Electric Cooktop, Electric Oven, Electric Range, Microwave, Refrigerator, Tankless Water Heater
- Laundry: Inside, Laundry Room
Features
- Beamed Ceilings, Block Walls, Quartz Counters, Recessed Lighting, Storage, All Bedrooms Down, Bedroom on Main Level, Galley Kitchen, Main Level Primary, Primary Suite, Walk-In Closet(s)
- Flooring: Tile, Wood
- Doors: French Doors
- Basement: Unfinished,Utility
- Has fireplace: Yes
- Fireplace features: Den, Living Room, Primary Bedroom
- Common walls with other units/homes: No Common Walls
Interior area
- Total interior livable area: 1,810 sqft
Property
Parking
- Total spaces: 1
- Parking features: Concrete, Driveway, Garage
- Garage spaces: 1
Features
- Levels: One
- Stories: 1
- Entry location: 1
- Exterior features: Rain Gutters
- Pool features: None
- Spa features: None
- Fencing: Block,Wood
- Has view: Yes
- View description: Mountain(s)
Lot
- Size: 9,354 Square Feet
- Features: 0-1 Unit/Acre, Back Yard, Landscaped, Yard
Details
- Parcel number: 5832023008
- Special conditions: Standard
Construction
Type & style
- Home type: SingleFamily
- Architectural style: Spanish
- Property subtype: Single Family Residence
Materials
- Brick, Drywall, Concrete, Plaster, Stucco
- Foundation: Raised, Slab
- Roof: Shingle,Spanish Tile
Condition
- Turnkey
- New construction: No
- Year built: 1930
Utilities & green energy
- Sewer: Public Sewer
- Water: Public
Community & HOA
Community
- Features: Curbs, Park
Location
- Region: Altadena
Financial & listing details
- Price per square foot: $607/sqft
- Tax assessed value: $533,338
- Date on market: 10/14/2026
- Cumulative days on market: 12 days
- Listing terms: Cash to New Loan
Estimated market value
$1,173,500
$1.11M - $1.23M
$6,324/mo
Price history
| Date | Event | Price |
|---|---|---|
| 10/14/2026 | Listed for sale | $1,099,000+185.5%$607/sqft |
Source:  CRMLS #BB26223234 Report a problem | ||
| 10/31/2002 | Sold | $385,000$213/sqft |
Source: Public Record Report a problem | ||
Public tax history
| Year | Property taxes | Tax assessment |
|---|---|---|
| 2026 | -- | $533,338 +2% |
| 2025 | $6,157 -7.2% | $522,881 -4.3% |
| 2024 | $6,635 +0.9% | $546,656 +2% |
| 2023 | $6,574 +3.5% | $535,938 +2% |
| 2022 | $6,350 +5.7% | $525,430 +2% |
| 2021 | $6,007 +4% | $515,129 +1% |
| 2020 | $5,776 | $509,848 +2% |
| 2019 | $5,776 -1.2% | $499,852 +2% |
| 2018 | $5,845 | $490,052 +2% |
| 2017 | $5,845 +1% | $480,444 +2% |
| 2016 | $5,785 +2.3% | $471,025 +1.5% |
| 2015 | $5,655 +3.1% | $463,951 +2% |
| 2014 | $5,483 | $454,864 +2.5% |
| 2012 | -- | $443,931 +2% |
| 2011 | -- | $435,227 +0.8% |
| 2010 | -- | $431,975 -0.2% |
| 2009 | -- | $433,002 +2% |
| 2008 | -- | $424,513 +2% |
| 2007 | -- | $416,190 +2% |
| 2006 | -- | $408,030 |
| 2005 | -- | $408,030 +4% |
| 2004 | -- | $392,187 +1.9% |
| 2003 | -- | $385,000 +165.8% |
| 2002 | -- | $144,820 +4% |
| 2000 | -- | $139,198 |
Find assessor info on the county website
Monthly payment
Est. payment
Payment breakdown
Explore the cost of this home by adjusting the details. Changes won't be saved.Climate risks
Neighborhood: 91001
Similar homes
- $--3 bd3 ba2.1k sqft629 Hartwell Ct, Altadena, CA 91001Auction
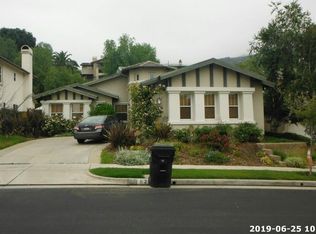 Auction.com 2
- $1,278,0003 bd3 ba1.4k sqft949 Dolores Dr, Altadena, CA 91001For Sale
 MLS ID #OC26227565, Robert Marroche, Coldwell Banker-Campbell Rltrs. CRMLS
- $999,9903 bd3 ba1.1k sqft3098 Thurin Ave, Altadena, CA 91001For Sale
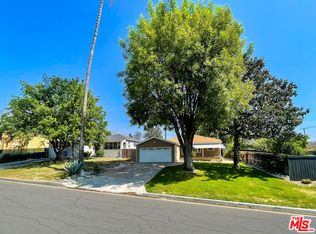 MLS ID #26977997, Jeffrey Sklar DRE # 02075404, Beycome Brokerage Realty Inc.. CLAW
- $1,000,0003 bd2 ba1.4k sqft474 Colman St, Altadena, CA 91001For Sale
 MLS ID #P1-28495, Heidi Babcock, eXp Realty of Greater Los Angeles. CRMLS
