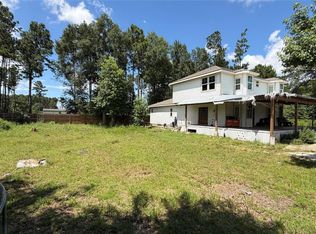
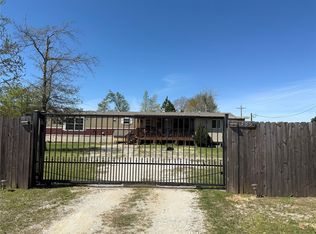
2 HOMES | Great multigenerational or investment opportunity! This spacious property features a well-maintained double-wide mobile home plus a second home under construction on nearly half an acre. The mobile home offers 4 bedrooms, 2 bathrooms, and a flex room with an open-concept layout connecting the kitchen, dining, and living areas. Enjoy a large covered porch, vinyl flooring throughout, a long driveway, and an automatic gated entrance for added privacy and security. The primary suite includes a garden soaking tub, separate shower, and double-sink vanity. The second home is currently in Phase 4 and ready for the next buyer to finish and customize. Ideal as a guest house, casita, accessory dwelling unit (ADU), or second rental property. Endless potential and flexibility!
For sale
$285,000
93 Road 5101, Cleveland, TX 77327
9beds
--sqft
Manufactured Home
Built in 2019
-- sqft lot
$-- Zestimate®
$--/sqft
$10/mo HOA
What's special
Large covered porchVinyl flooring throughoutLong drivewayWell-maintained double-wide mobile homeDouble-sink vanitySeparate shower
- 162 days
- 25
- 0
Zillow last checked:
Listing updated:
Listed by:
Angela Moncada TREC #0702140 832-877-1922,
LPT Realty, LLC
Source: HAR,MLS#: 33226105
Facts & features
Interior
Bedrooms & bathrooms
- Bedrooms: 9
- Bathrooms: 4
- Full bathrooms: 4
Rooms
- Room types: Den, Family Room, Quarters/Guest House, Utility Room
Primary bedroom
- Level: Second
- Area: 255
- Dimensions: 15x17
Primary bedroom
- Level: First
- Area: 174.96
- Dimensions: 12.4x14.11
Bedroom
- Level: First
- Area: 168
- Dimensions: 12x14
Bedroom
- Level: Second
- Area: 168
- Dimensions: 12x14
Bedroom
- Level: First
- Area: 137.5
- Dimensions: 11x12.5
Bedroom
- Level: First
- Area: 168
- Dimensions: 12x14
Bedroom
- Level: First
- Area: 128.4
- Dimensions: 10.7x12
Bedroom
- Level: Second
- Area: 168
- Dimensions: 12x14
Bedroom
- Level: First
- Area: 126
- Dimensions: 10.5x12
Heating
- Electric
Cooling
- Electric
Appliances
- Included: Electric Oven, Electric Cooktop
- Laundry: Electric Dryer Hookup
Features
- 1 Bedroom Down - Not Primary BR, 2 Bedrooms Down, 3 Bedrooms Up, 2 Primary Bedrooms, All Bedrooms Down
- Flooring: Laminate
Property
Parking
- Total spaces: 2
- Parking features: Additional Parking, Garage Door Opener, Boat, Extra Driveway, RV Access/Parking, Attached Carport
- Carport spaces: 2
Features
- Stories: 1
Lot
- Features: Cul-De-Sac, Subdivided, 1/4 Up to 1/2 Acre
Details
- Parcel number: 48291
Construction
Type & style
- Home type: MobileManufactured
- Architectural style: Traditional
- Property subtype: Manufactured Home
Materials
- Stone, Vinyl Siding, Wood Siding
- Foundation: Pillar/Post/Pier, Slab
- Roof: Other,Wood
Condition
- New construction: No
- Year built: 2019
Utilities & green energy
- Sewer: Public Sewer
- Water: Public, Water District
Community & HOA
Community
- Subdivision: Santa Fe
HOA
- Has HOA: Yes
- HOA fee: $120 annually
Location
- Region: Cleveland
Financial & listing details
- Tax assessed value: $68,620
- Annual tax amount: $1,272
- Date on market: 5/8/2026
- Listing terms: Cash,Conventional,FHA,Investor
- Exclusions: Stove, Washer And Dryer
- Ownership: Full Ownership
- Road surface type: Concrete
Estimated market value
Not available
Estimated sales range
Not available
Not available
Price history
| Date | Event | Price |
|---|---|---|
| 5/8/2026 | Listed for sale | $285,000-1.4% |
Source:  HAR #33226105 Report a problem HAR #33226105 Report a problem | ||
| 5/1/2026 | Listing removed | $289,000 |
Source: HAR #34082214 Report a problem | ||
| 12/20/2025 | Listed for sale | $289,000-0.3% |
Source: HAR #34082214 Report a problem | ||
| 12/12/2025 | Listing removed | $289,900 |
Source: HAR #34052444 Report a problem | ||
| 10/7/2025 | Listed for sale | $289,900 |
Source: HAR #34052444 Report a problem | ||
| 10/11/2018 | Sold | -- |
Source: Public Record Report a problem | ||
Public tax history
| Year | Property taxes | Tax assessment |
|---|---|---|
| 2025 | $1,272 +0.5% | $68,620 |
| 2024 | $1,265 -0.1% | $68,620 |
| 2023 | $1,267 -9.6% | $68,620 |
| 2022 | $1,401 +13% | $68,620 +19% |
| 2021 | $1,240 +6.8% | $57,640 +6.9% |
| 2020 | $1,161 +33% | $53,900 +40.4% |
| 2019 | $873 | $38,400 +9.6% |
| 2018 | -- | $35,040 |
Find assessor info on the county website
Monthly payment
Climate risks
Neighborhood: 77327
Nearby schools
Schools provided by the listing agent
- Elementary: Cottonwood School (Cleveland)
- Middle: Santa Fe Middle School
- High: Cleveland High School
Source: HAR. This data may not be complete. We recommend contacting the local school district to confirm school assignments for this home.
Similar homes
- $249,0007 bd3 ba3.2k sqft192 Road 51023, Cleveland, TX 77327For Sale
 MLS ID #4135509, Miguel Canas, Next Trend Realty LLC. HAR
 - $325,0007 bd5 ba2.5k sqft669 County Road 3408, Cleveland, TX 77327For Sale
 MLS ID #55361699, Shary Luthe, Home Sweet Home Realty, LLC. HAR
 - $220,0006 bd3 ba1.1k sqft485 County Road 5006, Cleveland, TX 77327For Sale
 MLS ID #5107285, Sonia Salazar, LPT Realty, LLC. HAR
 - $330,0007 bd3 ba2.9k sqft156 Road 5111, Cleveland, TX 77327For Sale
 MLS ID #44881832, Juan Hernandez, Texas Premier Realty. HAR
