Imagine starting your morning in a bright kitchen as sunlight filters through mature trees. Perfect for multi-generational living or savvy investors, 69 County Road 3402 offers small-town charm with real income potential.
Extended family can enjoy their own space in the separate guest quarters—featuring a living area, bedroom, and kitchenette—or you can leverage it as a steady rental asset. The main home offers a spacious layout and flexible upstairs den for remote work.
Outside, a large lot invites garden projects and quiet country evenings, all minutes from downtown Cleveland, Lake Livingston, and Sam Houston National Forest. The home is being sold AS IS.
For sale
$250,000
69 County Road 3402, Cleveland, TX 77327
7beds
2,706sqft
Single Family Residence
Built in 2017
0.56 Acres Lot
$239,500 Zestimate®
$92/sqft
$10/mo HOA
What's special
Large lotSeparate guest quartersSpacious layoutBright kitchen
- 156 days
- 330
- 32
Zillow last checked:
Listing updated:
Listed by:
Vanessa Vidaurri TREC #0773197 713-804-6593,
Keller Williams Realty Metropolitan,
Marta Peralta TREC #0762008 713-881-9654,
Keller Williams Realty Metropolitan
Source: HAR,MLS#: 86028601
Facts & features
Interior
Bedrooms & bathrooms
- Bedrooms: 7
- Bathrooms: 5
- Full bathrooms: 5
Rooms
- Room types: Den, Family Room, Utility Room
Primary bedroom
- Level: First
- Area: 280
- Dimensions: 20x14
Bedroom
- Level: Second
- Area: 135
- Dimensions: 15x9
Bedroom
- Level: First
- Area: 240
- Dimensions: 20x12
Bedroom
- Level: First
- Area: 165
- Dimensions: 15x11
Bedroom
- Level: Second
- Area: 135
- Dimensions: 15x9
Bedroom
- Level: First
- Area: 220
- Dimensions: 20x11
Bedroom
- Level: First
- Area: 240
- Dimensions: 20x12
Den
- Level: Second
- Area: 304
- Dimensions: 16x19
Dining room
- Level: First
- Area: 162
- Dimensions: 9x18
Family room
- Level: First
- Area: 285
- Dimensions: 15x19
Kitchen
- Level: First
- Area: 112
- Dimensions: 8x14
Kitchen
- Level: First
- Area: 110
- Dimensions: 10x11
Living room
- Level: First
- Area: 456
- Dimensions: 24x19
Heating
- Electric
Cooling
- Ceiling Fan(s), Electric
Appliances
- Included: Electric Oven, Electric Range
- Laundry: Electric Dryer Hookup, Washer Hookup
Features
- 2 Bedrooms Up, En-Suite Bath, Primary Bed - 1st Floor, Walk-In Closet(s)
- Flooring: Carpet, Laminate
Interior area
- Total structure area: 2,706
- Total interior livable area: 2,706 sqft
Property
Features
- Stories: 1
- Fencing: Back Yard
Lot
- Size: 0.56 Acres
- Features: Subdivided, 1/2 Up to 1 Acre
Details
- Parcel number: 002433000166000
Construction
Type & style
- Home type: SingleFamily
- Architectural style: Traditional
- Property subtype: Single Family Residence
Materials
- Vinyl Siding
- Foundation: Block & Beam
- Roof: Composition
Condition
- New construction: No
- Year built: 2017
Utilities & green energy
- Sewer: Public Sewer
- Water: Public
Community & HOA
Community
- Subdivision: Bella Vista Sec 2
HOA
- Has HOA: Yes
- HOA fee: $120 annually
Location
- Region: Cleveland
Financial & listing details
- Price per square foot: $92/sqft
- Tax assessed value: $283,090
- Annual tax amount: $4,230
- Date on market: 5/4/2026
- Listing terms: Cash,Conventional,FHA,VA Loan
Estimated market value
$239,500
$228,000 - $251,000
$3,064/mo
Price history
| Date | Event | Price |
|---|---|---|
| 5/4/2026 | Price change | $250,000-5.7%$92/sqft |
Source:  HAR #86028601 Report a problem HAR #86028601 Report a problem | ||
| 11/10/2025 | Price change | $265,000-5.4%$98/sqft |
Source: HAR #88251173 Report a problem | ||
| 10/22/2025 | Listed for sale | $280,000-6.7%$103/sqft |
Source: HAR #88251173 Report a problem | ||
| 1/28/2025 | Listed for sale | $300,000-7.7%$111/sqft |
Source: HAR #23803727 Report a problem | ||
| 4/12/2024 | Listed for sale | $325,000+1.6%$120/sqft |
Source: HAR #11698841 Report a problem | ||
| 10/1/2023 | Listing removed | -- |
Source: HAR #5795890 Report a problem | ||
| 8/21/2023 | Price change | $320,000-1.5%$118/sqft |
Source: HAR #5795890 Report a problem | ||
| 4/3/2023 | Listed for sale | $325,000$120/sqft |
Source: HAR #5795890 Report a problem | ||
Public tax history
| Year | Property taxes | Tax assessment |
|---|---|---|
| 2025 | $4,258 +0.7% | $283,090 0% |
| 2024 | $4,230 +3.7% | $283,120 +3.9% |
| 2023 | $4,079 +10.4% | $272,600 +24.8% |
| 2022 | $3,695 +5.1% | $218,430 +11.9% |
| 2021 | $3,517 +4.2% | $195,270 +4.4% |
| 2020 | $3,374 +8.5% | $187,030 +15.7% |
| 2019 | $3,109 | $161,610 +13.5% |
| 2018 | -- | $142,430 +14.1% |
| 2017 | -- | $124,830 +287.4% |
| 2016 | -- | $32,220 +1.3% |
| 2015 | -- | $31,810 |
Find assessor info on the county website
Monthly payment
Est. payment
Payment breakdown
Explore the cost of this home by adjusting the details. Changes won't be saved.Climate risks
Neighborhood: 77327
Nearby schools
Schools provided by the listing agent
- Elementary: Eastside Elementary School
- Middle: Cleveland Middle School
- High: Cleveland High School
Source: HAR. This data may not be complete. We recommend contacting the local school district to confirm school assignments for this home.
- $197,900-- bd5 ba1.2k sqft87 County Road 3402, Cleveland, TX 77327Off Market
- $218,100-- bd10 ba1.5k sqft51 County Road 3402, Cleveland, TX 77327Off Market
- $249,800-- bd12 ba1.6k sqft105 County Road 3402, Cleveland, TX 77327Off Market
- $58,810-- bd5 ba-- sqft477 County Road 340, Cleveland, TX 77327Off Market
Similar homes
- $230,0005 bd3 ba3.2k sqft1060 County Road 5021, Cleveland, TX 77327For Sale
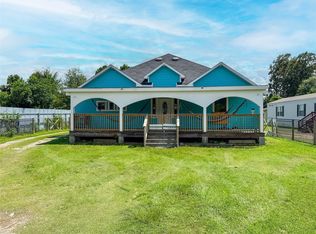 MLS ID #83199848, Cristopher Alvarez, eXp Realty, LLC. HAR
 - $250,0004 bd2 ba1.4k sqft686 Road 5105, Cleveland, TX 77327For Sale
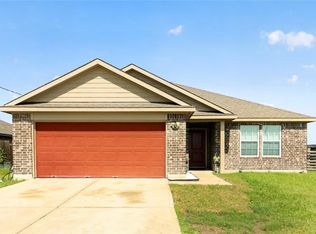 MLS ID #5873620, Jorge Florian, Veronica Mendoza Realty, LLC.. HAR
 - $265,0004 bd3 ba2k sqft429 Road 5107, Cleveland, TX 77327For Sale
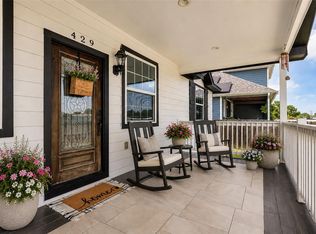 MLS ID #93251130, Zandra Cegielski, ADT Realty Brokers. HAR
 - $174,9005 bd3 ba2.1k sqft398 County Road 3406, Cleveland, TX 77327For Sale
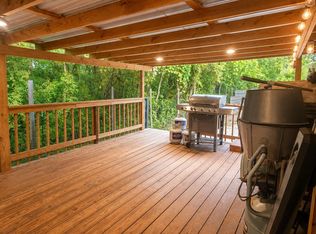 MLS ID #81134296, Nazario Trujillo, Southern Star Realty. HAR
