Experience the perfect blend of modern comfort and peaceful country living in this beautiful new construction home situated on a spacious lot just minutes from Jamestown. This thoughtfully designed home features a desirable split-bedroom floor plan with 3 bedrooms and 2 full baths on the main level. The open-concept living area flows seamlessly into the stylish kitchen, complete with a large center island, granite countertops, and quality finishes throughout. The private primary suite offers a relaxing retreat with dual vanities, a custom step-in tile shower, and plenty of space to unwind. Downstairs, the full basement expands your living options with a full bathroom, a large open area ideal for a recreation room, home theater, gym, or additional living space, plus a one-car attached garage. Step outside onto the back deck and enjoy picturesque views overlooking beautiful rolling pastures, creating the perfect backdrop for your morning coffee or evening sunsets. Conveniently located just a couple of miles from Walmart and downtown Jamestown, you'll also be within easy reach of some of the area's premier outdoor destinations, including the Big South Fork National River & Recreation Area, East Fork Stables, Pickett CCC Memorial State Park, hiking trails, horseback riding, and endless recreational opportunities. If you're looking for the tranquility of country living without sacrificing convenience, this exceptional new home is one you won't want to miss.
For sale
$429,900
930 Allardt Hwy, Jamestown, TN 38556
3beds
3,280sqft
:
Get pre-qualified$2,495/mo
Single Family Residence
Built in 2026
1.71 Acres Lot
$428,100 Zestimate®
$131/sqft
$-- HOA
What's special
Large center islandDesirable split-bedroom floor planSpacious lotStylish kitchenBack deckGranite countertopsCustom step-in tile shower
- 19 days |
- 202 |
- 7 |
Zillow last checked:
Listing updated:
Listed by:
Lori Buck,
Highlands Elite Real Estate LLC - Crvl 931-710-6070
Source: UCMLS,MLS#: 245762
Facts & features
Interior
Bedrooms & bathrooms
- Bedrooms: 3
- Bathrooms: 3
- Full bathrooms: 3
Heating
- Electric, Central
Cooling
- Central Air
Appliances
- Included: Dishwasher, Refrigerator, Electric Range, Microwave
Features
- Walk-In Closet(s)
- Windows: Double Pane Windows
- Basement: Full,Walk-Out Access,Finished
- Has fireplace: No
- Fireplace features: None
Interior area
- Total structure area: 3,280
- Total interior livable area: 3,280 sqft
Property
Parking
- Total spaces: 1
- Parking features: Attached, Garage
- Has attached garage: Yes
- Covered spaces: 1
Features
- Levels: Two
- Patio & porch: Deck
Lot
- Size: 1.71 Acres
- Dimensions: 1.71
- Features: Irregular Lot
Details
- Parcel number: 093.00
Construction
Type & style
- Home type: SingleFamily
- Property subtype: Single Family Residence
Materials
- Vinyl Siding, Frame, Other
Condition
- Year built: 2026
Utilities & green energy
- Electric: Circuit Breakers
- Sewer: Septic Tank
- Water: Public
- Utilities for property: Natural Gas Not Available
Community & HOA
Community
- Security: Smoke Detector(s)
- Subdivision: None
HOA
- Has HOA: No
Location
- Region: Jamestown
Financial & listing details
- Price per square foot: $131/sqft
- Annual tax amount: $206
- Date on market: 7/10/2026
Estimated market value
$428,100
$407,000 - $450,000
$2,951/mo
Price history
| Date | Event | Price |
|---|---|---|
| 7/10/2026 | Listed for sale | $429,900$131/sqft |
Source:  UCMLS #245762 Report a problem UCMLS #245762 Report a problem | ||
Public tax history
Tax history is unavailable.
Monthly payment
Est. payment
Payment breakdown
Explore the cost of this home by adjusting the details. Changes won't be saved.Climate risks
Neighborhood: 38556
Nearby schools
GreatSchools rating
- 5/10York Elementary SchoolGrades: PK-8Distance: 1.3 mi
- 7/10Clarkrange High SchoolGrades: 9-12Distance: 13.9 mi
- 6/10Pine Haven Elementary SchoolGrades: PK-8Distance: 2.2 mi
- $459,9003 bd2 ba1.6k sqft934 Allardt Hwy, Jamestown, TN 38556For Sale

- $429,9003 bd2 ba1.8k sqft880 Allardt Hwy, Jamestown, TN 38556Pending
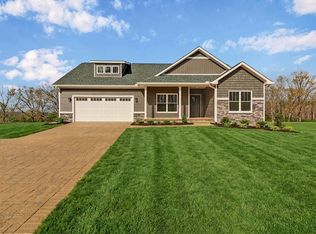
- $140,7003 bd1 ba1.3k sqft4126 Round Mountain Rd, Jamestown, TN 38556Off Market

- $44,700-- bd-- ba576 sqft4102 Round Mountain Rd, Jamestown, TN 38556Off Market
- $248,8003 bd1 ba1.5k sqft114 John Beaty Dr, Jamestown, TN 38556Off Market
- $228,9004 bd2 ba1.6k sqft706 Allardt Hwy, Jamestown, TN 38556Off Market
- $43,600-- bd-- ba720 sqft4100 Round Mountain Rd, Jamestown, TN 38556Off Market
- $10,000-- bd1 ba480 sqft114 Round Mountain Rd, Jamestown, TN 38556Sold
A local agent can set up tours, give advice and negotiate with sellers.
Similar homes
- $429,9003 bd3 ba3.2k sqft930 Allardt Hwy Lot 2, Jamestown, TN 38556New Construction
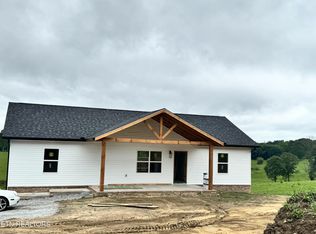
 MLS ID #3270431, Lori M Buck. RealTracs MLS as distributed by MLS GRID
 - $429,9293 bd3 ba2.5k sqft317 Georgee Rd, Jamestown, TN 38556For Sale

 MLS ID #246185, Heather Skender-Newton, Skender-Newton Realty. UCMLS
 - $449,0003 bd2 ba2k sqft141 Creekview Ct, Jamestown, TN 38556For Sale

 MLS ID #1349195, Beth Rains, North Cumberland Realty, LLC. East Tennessee Realtors
 - $450,0003 bd3 ba1.7k sqft1063 Circle Dr, Jamestown, TN 38556For Sale
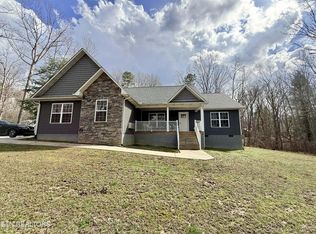 MLS ID #242682, Lisa Garrett, Mitchell Real Estate & Auction Co.. UCMLS
 - $429,9002 bd3 ba1.6k sqft1225 Louvaine Rd, Jamestown, TN 38556For SaleMLS ID #242120, Troy Gammon, Southern Star Realty. UCMLS
- $430,0002 bd2 ba1.8k sqft139 Taft Story Rd, Jamestown, TN 38556For SaleMLS ID #1349318, Timothy Denehy, Mitchell Real Estate & Auction. East Tennessee Realtors
- $389,9004 bd3 ba2.5k sqft220 Old Gatewood Ford Rd, Jamestown, TN 38556For SaleMLS ID #243721, Rhonda Darrow, Home Touch Realty LLC. UCMLS
- $385,0003 bd2 ba1.7k sqft1065 Star Point Rd, Jamestown, TN 38556For SaleMLS ID #228301, Todd Stephens, Crye-Leike Brown Executive Realty. UCMLS
- $454,9003 bd2 ba2.1k sqft213 Indian Rock Trl, Jamestown, TN 38556For SaleMLS ID #228010, Lisa Garrett, Mitchell Real Estate & Auction Co.. UCMLS
- $534,9292 bd3 ba2.4k sqft232 Victoria Cir, Jamestown, TN 38556For SaleMLS ID #244950, Heather Skender-Newton, Skender-Newton Realty. UCMLS
- $339,9003 bd2 ba1.8k sqft2712 Tinchtown Rd, Jamestown, TN 38556For SaleMLS ID #1343594, Jeff W Green, Green Acres Real Estate & Auct. East Tennessee Realtors
- $499,9003 bd2 ba1.8k sqft1452 Model Farm Rd, Jamestown, TN 38556For SaleMLS ID #244510, Todd Stephens, Crye-Leike Brown Executive Realty. UCMLS
- $494,9004 bd3 ba3.9k sqft2723 Rugby Pike, Jamestown, TN 38556For SaleMLS ID #1341179, Steven Lee Hensley, SCH Real Estate, Realty Executives. East Tennessee Realtors
- $620,0003 bd3 ba2.6k sqft150 F W Tate Ln, Jamestown, TN 38556For SaleMLS ID #1346275, Deborah Mountain, Bestway Realty. East Tennessee Realtors
- $339,0003 bd2 ba2.1k sqft2013 Meadowview Dr, Jamestown, TN 38556For SaleMLS ID #1337406, Erica Styles, Allardt Real Estate Association LLC. East Tennessee Realtors
- $349,9002 bd3 ba1.6k sqft1396 N York Hwy, Jamestown, TN 38556For SaleMLS ID #244355, Vickie Loftis, American Way Real Estate. UCMLS
- $479,9003 bd3 ba1.9k sqft517 Big Sky Rd, Jamestown, TN 38556For SaleMLS ID #245519, Todd Stephens, Crye-Leike Brown Executive Realty. UCMLS
- $369,9003 bd2 ba1.9k sqft228 Georgee Rd, Jamestown, TN 38556New ConstructionMLS ID #3253497, Tamra Bowmer. RealTracs MLS as distributed by MLS GRID
- $375,0003 bd2 ba1.7k sqft811 Fritzsche Loop, Jamestown, TN 38556For SaleMLS ID #244930, Tonya Owens, RE/MAX COUNTRY LIVING, LLC. UCMLS
- $258,0004 bd2 ba2k sqft111 Guffey Ln, Jamestown, TN 38556For SaleMLS ID #245460, Donna Marie Baisley, Baisley Hometown Realty, LLC. UCMLS
