Contemporary and beautifully maintained, this 2 bedroom, 2.5 bath penthouse condominium offers 1,926 square feet of stylish living in the sought-after 55+ community of South River in Heritage Harbour. Step into the welcoming foyer and into the stunning open-concept main level, where laminate flooring flows seamlessly throughout the spacious living room with a cozy wood-burning fireplace, a dining area with access to the balcony, and a charming breakfast nook. The well-appointed kitchen features stainless steel appliances, granite countertops, a breakfast bar, ample cabinetry, a pantry, and a convenient powder room nearby. Also on the main level is the luxurious primary suite, complete with two walk-in closets and a beautifully remodeled en suite bath featuring a double vanity, a private water closet, and a large shower with an oversized bench seat. A floating staircase leads to the upper level, where you'll find a generously sized second bedroom with its own walk-in closet and private en suite bath. An open storage area adds flexibility to the layout. Enjoy the exceptional amenities of this vibrant community, including indoor and outdoor pools, a sauna, hot tub, billiard room, library, picnic area, putting green, tennis courts, and water/lake privileges. One assigned parking space is included.
Sold for $418,321
$418,321
930 Astern Way Unit 609, Annapolis, MD 21401
2beds
1,926sqft
Condominium
Built in 1990
-- sqft lot
$527,900 Zestimate®
$217/sqft
$3,390 Estimated rent
Home value
$527,900
$491,000 - $565,000
$3,390/mo
Zestimate® history
Owner options
List your home for rent
$3,390/mo
Rent Zestimate®
Find your next renter with Zillow Rental Manager. Plus, with online applications, you can quickly screen prospective tenants – for free.
$3,390/mo
Rent Zestimate®
Refinance and save
$2,704/mo
Est. payment
Refinancing to a lower rate could help reduce your monthly payments and save thousands over the life of the loan.
$2,704/mo
Est. payment
Explore your selling options
Work with a Zillow partner agent
Leverage their expertise and Zillow's premium Showcase listings to get your home seen by more buyers.
Get startedList with your own agent
Get your home in front of millions of buyers by listing it on Zillow.
Learn how to do itSell it yourself
Take full control of how buyers see your home on Zillow by listing For Sale by Owner (FSBO).
List your homeWhat's special
Cozy wood-burning fireplaceDouble vanityIndoor and outdoor poolsStainless steel appliancesBilliard roomCharming breakfast nookHot tub
Zillow last checked:
Listing updated:
Listed by:
Bob Lucido 410-465-6900,
Keller Williams Lucido Agency,
Listing Team: Keller Williams Lucido Agency, Co-Listing Agent: Tracy J. Lucido 410-802-2567,
Keller Williams Lucido Agency
Bought with:
Christine Vorsteg
Keller Williams Flagship
Source: Bright MLS,MLS#: MDAA2114886
Facts & features
Interior
Bedrooms & bathrooms
- Bedrooms: 2
- Bathrooms: 3
- Full bathrooms: 2
- 1/2 bathrooms: 1
- Main level bathrooms: 2
- Main level bedrooms: 1
Rooms
- Room types: Living Room, Dining Room, Primary Bedroom, Bedroom 2, Kitchen, Foyer, Breakfast Room, Laundry, Primary Bathroom, Full Bath, Half Bath
Primary bedroom
- Features: Flooring - HardWood, Attached Bathroom, Walk-In Closet(s)
- Level: Main
Bedroom 2
- Features: Attached Bathroom, Flooring - Carpet, Walk-In Closet(s), Cathedral/Vaulted Ceiling
- Level: Upper
Primary bathroom
- Features: Bathroom - Walk-In Shower, Granite Counters, Double Sink, Flooring - Ceramic Tile, Lighting - Wall sconces
- Level: Main
Breakfast room
- Features: Flooring - HardWood
- Level: Main
Dining room
- Features: Flooring - HardWood
- Level: Main
Foyer
- Features: Flooring - Ceramic Tile, Recessed Lighting
- Level: Main
Other
- Features: Bathroom - Tub Shower, Countertop(s) - Solid Surface, Flooring - Ceramic Tile, Lighting - Wall sconces
- Level: Upper
Half bath
- Features: Countertop(s) - Solid Surface, Flooring - HardWood, Lighting - Wall sconces
- Level: Main
Kitchen
- Features: Flooring - Luxury Vinyl Plank, Countertop(s) - Solid Surface
- Level: Main
Laundry
- Features: Flooring - Ceramic Tile, Lighting - Ceiling
- Level: Main
Living room
- Features: Balcony Access, Flooring - HardWood, Fireplace - Wood Burning
- Level: Main
Heating
- Heat Pump, Electric
Cooling
- Central Air, Electric
Appliances
- Included: Microwave, Cooktop, Dishwasher, Dryer, Oven, Refrigerator, Washer, Electric Water Heater
- Laundry: Main Level, Has Laundry, Laundry Room, In Unit
Features
- Dining Area, Entry Level Bedroom, Open Floorplan, Primary Bath(s), Walk-In Closet(s), Bathroom - Tub Shower, Bathroom - Walk-In Shower, Breakfast Area, Combination Dining/Living, Upgraded Countertops, Recessed Lighting
- Flooring: Carpet, Hardwood, Wood
- Doors: Sliding Glass
- Windows: Replacement, Skylight(s), Sliding
- Has basement: No
- Number of fireplaces: 1
- Fireplace features: Wood Burning
Interior area
- Total structure area: 1,926
- Total interior livable area: 1,926 sqft
- Finished area above ground: 1,926
- Finished area below ground: 0
Property
Parking
- Parking features: Other
Accessibility
- Accessibility features: Other
Features
- Levels: One
- Stories: 1
- Patio & porch: Brick
- Exterior features: Barbecue, Lighting, Sidewalks, Street Lights, Balcony
- Pool features: Community
- Has view: Yes
- View description: Trees/Woods
Lot
- Features: Backs to Trees, Cul-De-Sac, Level
Details
- Additional structures: Above Grade, Below Grade
- Parcel number: 020289290062043
- Zoning: R2
- Special conditions: Standard
- Other equipment: Intercom
Construction
Type & style
- Home type: Condo
- Architectural style: Contemporary
- Property subtype: Condominium
- Attached to another structure: Yes
Materials
- Concrete, Brick
Condition
- New construction: No
- Year built: 1990
Utilities & green energy
- Sewer: Public Sewer
- Water: Public
Community & HOA
Community
- Features: Pool
- Security: Main Entrance Lock, Fire Sprinkler System
- Condo and coop fee: $915 monthly
- Senior community: Yes
- Subdivision: None Available
HOA
- Has HOA: Yes
- Amenities included: Art Studio, Billiard Room, Common Grounds, Community Center, Fitness Center, Game Room, Golf Course, Golf Course Membership Available, Spa/Hot Tub, Lake, Library, Meeting Room, Party Room, Picnic Area, Indoor Pool, Pool, Putting Green, Retirement Community, Sauna, Security, Tennis Court(s), Transportation Service, Pier/Dock, Recreation Facilities, Reserved/Assigned Parking, Satellite TV, Water/Lake Privileges
- Services included: Common Area Maintenance, Management, Pool(s), Recreation Facility, Reserve Funds, Sauna, Bus Service, Maintenance Structure, Insurance, Water
- HOA fee: $167 monthly
- Second HOA name: South River Condominium | Sentry Mgmt
Location
- Region: Annapolis
Financial & listing details
- Price per square foot: $217/sqft
- Tax assessed value: $400,167
- Annual tax amount: $4,656
- Date on market: 6/13/2025
- Listing agreement: Exclusive Right To Sell
- Ownership: Condominium
Price history
| Date | Event | Price |
|---|---|---|
| 12/5/2025 | Sold | $418,321-1.6%$217/sqft |
Source:  Bright MLS #MDAA2114886 Report a problem Bright MLS #MDAA2114886 Report a problem | ||
| 10/19/2025 | Pending sale | $425,000$221/sqft |
Source: Bright MLS #MDAA2114886 Report a problem | ||
| 10/8/2025 | Price change | $425,000-5.6%$221/sqft |
Source: Bright MLS #MDAA2114886 Report a problem | ||
| 9/11/2025 | Price change | $450,000-5.3%$234/sqft |
Source: Bright MLS #MDAA2114886 Report a problem | ||
| 9/9/2025 | Listed for sale | $475,000$247/sqft |
Source: Bright MLS #MDAA2114886 Report a problem | ||
| 7/18/2025 | Pending sale | $475,000$247/sqft |
Source: Bright MLS #MDAA2114886 Report a problem | ||
| 7/3/2025 | Listed for sale | $475,000$247/sqft |
Source: Bright MLS #MDAA2114886 Report a problem | ||
| 6/20/2025 | Listing removed | $475,000$247/sqft |
Source: Bright MLS #MDAA2114886 Report a problem | ||
| 6/13/2025 | Listed for sale | $475,000-8.6%$247/sqft |
Source: Bright MLS #MDAA2114886 Report a problem | ||
| 5/8/2025 | Listing removed | $519,900$270/sqft |
Source: Bright MLS #MDAA2109828 Report a problem | ||
| 4/2/2025 | Listed for sale | $519,900+37.5%$270/sqft |
Source: Bright MLS #MDAA2109828 Report a problem | ||
| 9/10/2020 | Sold | $378,000-4.3%$196/sqft |
Source: Public Record Report a problem | ||
| 6/12/2020 | Pending sale | $395,000$205/sqft |
Source: Long and Foster Real Estate #MDAA405400 Report a problem | ||
| 3/6/2020 | Price change | $395,000-3.4%$205/sqft |
Source: Long and Foster Real Estate #MDAA405400 Report a problem | ||
| 9/8/2019 | Price change | $409,000-1.4%$212/sqft |
Source: Long and Foster Real Estate #MDAA405400 Report a problem | ||
| 7/1/2019 | Listed for sale | $415,000+44.6%$215/sqft |
Source: Long and Foster Real Estate #MDAA405400 Report a problem | ||
| 7/15/2010 | Sold | $287,000-10.3%$149/sqft |
Source: Public Record Report a problem | ||
| 2/12/2010 | Price change | $319,900-5.9%$166/sqft |
Source: NRT MidAtlantic #AA7176923 Report a problem | ||
| 10/10/2009 | Listed for sale | $339,900$176/sqft |
Source: NRT MidAtlantic #AA7176923 Report a problem | ||
Public tax history
| Year | Property taxes | Tax assessment |
|---|---|---|
| 2025 | $4,287 +0.2% | $400,167 +2.5% |
| 2024 | $4,276 +2.8% | $390,533 +2.5% |
| 2023 | $4,159 +7.2% | $380,900 +2.6% |
| 2022 | $3,880 +2.7% | $371,267 +2.7% |
| 2021 | $3,779 +2.6% | $361,633 +2.7% |
| 2020 | $3,682 +4.7% | $352,000 |
| 2019 | $3,518 +8.4% | $352,000 +10% |
| 2018 | $3,244 +4.7% | $319,933 +5.3% |
| 2017 | $3,098 | $303,900 +7.4% |
| 2016 | -- | $282,833 +8% |
| 2015 | -- | $261,767 +8.8% |
| 2014 | -- | $240,700 |
| 2013 | -- | $240,700 |
| 2012 | -- | $240,700 -32.4% |
| 2011 | -- | $356,310 |
| 2010 | -- | $356,310 -7.5% |
| 2009 | -- | $385,200 -2.4% |
| 2008 | -- | $394,830 +14.5% |
| 2007 | -- | $344,886 +16.9% |
| 2006 | -- | $294,943 +20.4% |
| 2005 | -- | $245,000 +8.6% |
| 2004 | -- | $225,666 +9.4% |
| 2003 | -- | $206,333 +10.3% |
| 2002 | -- | $187,000 |
| 2001 | -- | $187,000 |
Find assessor info on the county website
Neighborhood: 21401
Nearby homes
- $299,9001 bd2 ba1.2k sqft930 Astern Way UNIT 106, Annapolis, MD 21401Sold
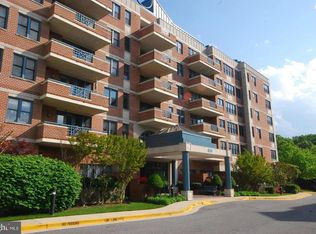
- $415,0002 bd2 ba1.6k sqft930 Astern Way UNIT 202, Annapolis, MD 21401Sold
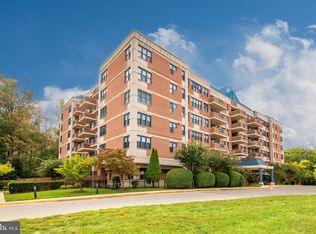
- $380,0002 bd2 ba1.4k sqft930 Astern Way UNIT 207, Annapolis, MD 21401Sold
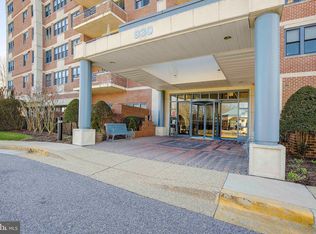
- $424,0002 bd2 ba1.6k sqft930 Astern Way UNIT 209, Annapolis, MD 21401Sold
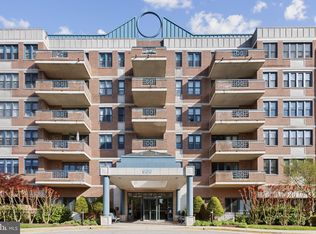
- $275,0001 bd2 ba1.1k sqft930 Astern Way UNIT 304, Annapolis, MD 21401Sold
- $475,0002 bd2 ba1.6k sqft930 Astern Way UNIT 403, Annapolis, MD 21401Sold
- $360,0002 bd2 ba1.4k sqft930 Astern Way UNIT 405, Annapolis, MD 21401Sold
- $485,0002 bd2 ba1.4k sqft930 Astern Way UNIT 409, Annapolis, MD 21401Sold
- $500,0002 bd2 ba1.4k sqft930 Astern Way UNIT 412, Annapolis, MD 21401Sold
Nearby schools
GreatSchools rating
- 8/10Rolling Knolls Elementary SchoolGrades: PK-5Distance: 2.4 mi
- 5/10Wiley H. Bates Middle SchoolGrades: 6-8Distance: 4.5 mi
- 5/10Annapolis High SchoolGrades: 9-12Distance: 1.3 mi
Schools provided by the listing agent
- Elementary: Rolling Knolls
- Middle: Bates
- High: Annapolis
- District: Anne Arundel County Public Schools
Source: Bright MLS. This data may not be complete. We recommend contacting the local school district to confirm school assignments for this home.
Get a cash offer in 3 minutes
Find out how much your home could sell for in as little as 3 minutes with a no-obligation cash offer.
Estimated market value
$527,900
Get a cash offer in 3 minutes
Find out how much your home could sell for in as little as 3 minutes with a no-obligation cash offer.
Estimated market value
$527,900
- Maryland
- Anne Arundel County
- Annapolis
- 21401
- 930 Astern Way Unit 609
Nearby cities
Nearby zip codes
Other Annapolis Topics
