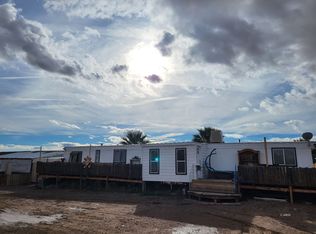
Country-Style Living on 1.6 Acres in Moapa Valley with a 40' x 50' x 16' , 14' RV door, red iron shop! Spacious tree filled, fully fenced 1.6-Acre Rural Retreat, Private and Peaceful: 1.6 Acres in the Heart of Moapa Valley. This property features a comfortable 896 sq. ft. manufactured/mobile home built in 1999, offering a functional layout complete with 2 bedrooms and 2 bathrooms (including a full and 3/4 bath setup). Enjoy everyday convenience with included appliances (range/oven, refrigerator, washer, and dryer), comfortable electric forced-air heating, and central cooling to beat the Nevada heat. The expansive 1.6-acre lot (approx. 69,696 sq. ft.), zoned R-A (Rural-Agricultural), giving you plenty of elbow room, outdoor storage, a carport/detached garage space, and endless possibilities for RV parking, gardening, workshops, or future expansion. Nestled in a peaceful setting with lovely views and quiet surroundings, this property gives you the serenity of country living while staying close to local shopping, recreation, and the charm of Moapa Valley. Whether you are looking for a starter home, a peaceful desert getaway, or a property with room to grow your vision, 930 Heyer St delivers.
Active
$335,000
930 Heyer St, Overton, NV 89040
2beds
896sqft
Manufactured Home, Single Family Residence
Built in 2002
1.6 Acres Lot
$-- Zestimate®
$374/sqft
$-- HOA
What's special
Electric forced-air heatingOutdoor storageCentral cooling
- 15 days
- 320
- 19
Zillow last checked:
Listing updated:
Listed by:
Lori Houston S.0186884 (702)371-1372,
Clea's Moapa Valley Realty LLC
Source: LVR,MLS#: 2829983 Originating MLS: Greater Las Vegas Association of Realtors Inc
Facts & features
Interior
Bedrooms & bathrooms
- Bedrooms: 2
- Bathrooms: 2
- Full bathrooms: 1
- 3/4 bathrooms: 1
Primary bedroom
- Description: Ceiling Fan,Ceiling Light,Closet,Pbr Separate From Other
- Dimensions: 11x12
Bedroom 2
- Description: Ceiling Fan,Ceiling Light,Closet
- Dimensions: 11x11
Primary bathroom
- Description: Shower Only
Dining room
- Description: Dining Area,Kitchen/Dining Room Combo,Living Room/Dining Combo,Vaulted Ceiling
- Dimensions: 10x8
Kitchen
- Description: Breakfast Bar/Counter,Corian Countertops
- Dimensions: 12x7
Living room
- Description: Ceiling Fan,Ceiling Light,Vaulted Ceiling
- Dimensions: 13x15
Heating
- Central, Electric
Cooling
- Central Air, Electric
Appliances
- Included: Dryer, Electric Range, Refrigerator, Washer
- Laundry: Electric Dryer Hookup, Main Level
Features
- Bathroom on Main Level, Bedroom on Main Level, Primary Downstairs, None
- Flooring: Linoleum, Vinyl
- Windows: Low-Emissivity Windows
- Has fireplace: No
Interior area
- Total structure area: 896
- Total interior livable area: 896 sqft
Video & virtual tour
Property
Parking
- Total spaces: 8
- Parking features: Attached Carport, Air Conditioned Garage, Detached, Exterior Access Door, Garage, Private, RV Garage, RV Access/Parking, RV Covered, Storage
- Garage spaces: 6
- Carport spaces: 2
- Covered spaces: 8
Features
- Stories: 1
- Patio & porch: Covered, Patio, Porch
- Exterior features: Out Building(s), Porch, Patio, Shed
- Fencing: Chain Link,Full,Pasture,Wrought Iron
Lot
- Size: 1.6 Acres
- Features: 1 to 5 Acres, Fruit Trees, Landscaped, Trees
Details
- Additional structures: Manufactured Home, Outbuilding, Shed(s)
- Parcel number: 07011601004
- Zoning description: Horses Permitted,Single Family
- Horse amenities: None
Construction
Type & style
- Home type: MobileManufactured
- Architectural style: One Story
- Property subtype: Manufactured Home, Single Family Residence
Materials
- Roof: Composition,Shingle
Condition
- Resale
- Year built: 2002
Utilities & green energy
- Electric: Photovoltaics None
- Sewer: Septic Tank
- Water: Public
- Utilities for property: Electricity Available, Septic Available
Green energy
- Energy efficient items: Windows
Community & HOA
Community
- Subdivision: None
HOA
- Has HOA: No
- Amenities included: None
Location
- Region: Overton
Financial & listing details
- Price per square foot: $374/sqft
- Tax assessed value: $12,500
- Annual tax amount: $1,021
- Date on market: 10/27/2026
- Listing agreement: Exclusive Right To Sell
- Listing terms: Cash
- Electric utility on property: Yes
Estimated market value
Not available
Estimated sales range
Not available
Not available
Price history
| Date | Event | Price |
|---|---|---|
| 10/27/2026 | Listed for sale | $335,000$374/sqft |
Source:  LVR #2829983 Report a problem | ||
Public tax history
| Year | Property taxes | Tax assessment |
|---|---|---|
| 2014 | -- | $4,375 -13% |
| 2013 | -- | $5,029 -8.4% |
| 2012 | -- | $5,490 -12.5% |
| 2011 | -- | $6,273 -7.9% |
| 2010 | -- | $6,809 -11.9% |
| 2009 | -- | $7,725 |
| 2008 | -- | $7,725 -6.1% |
| 2007 | -- | $8,224 -1.3% |
| 2006 | -- | $8,331 -5% |
| 2005 | -- | $8,770 -0.8% |
| 2004 | -- | $8,840 -3% |
| 2003 | -- | $9,110 |
Find assessor info on the county website
Monthly payment
Climate risks
Neighborhood: 89040
Nearby schools
Schools provided by the listing agent
- Elementary: Bowler, Grant,Bowler, Grant
- Middle: Lyon
- High: Moapa Valley
Source: LVR. This data may not be complete. We recommend contacting the local school district to confirm school assignments for this home.

Similar homes
- $369,9003 bd2 ba1.2k sqft1201 N Moapa Valley Blvd, Overton, NV 89040For Sale
 MLS ID #2819371, Kareem W. Nahas, Nahas Realty & Investments. LVR
- $260,0003 bd2 ba924 sqft525 W Cottonwood Ave, Overton, NV 89040For Sale
 MLS ID #1127267, Natalie Hafen, ERA Brokers Consolidated, Inc.. Mesquite MLS
- $380,0003 bd2 ba950 sqft195 W Perkins Ave, Overton, NV 89040For Sale
 MLS ID #2819706, Melanie N. Dent, ERA Brokers Consolidated. LVR
- $180,0002 bd2 ba840 sqft650 McDonald Ave, Moapa Valley, NV 89040For Sale
 MLS ID #2807448, Clea Whitney, Clea's Moapa Valley Realty LLC. LVR
