Beautiful 4-bedroom, 3-bath walkout ranch featuring an open-concept floor plan with vaulted/cathedral ceilings in the spacious living room. The kitchen offers quartz countertops, a center island, large dining area, and an over-the-range microwave with ductwork vented to the exterior. The primary suite includes a private bath with double sinks and a linen closet, plus a walk-in closet. Two additional bedrooms, main-floor laundry, and a shared bath complete the main level. The finished walkout basement features a large family room, 4th bedroom, 3/4 bath, and abundant storage. The current owner went the extra mile—the oversized 3-car garage has fully finished walls and ceilings, and the mechanical room walls and ceiling are finished as well. Additional highlights include walking distance to Kooser Elementary School, no backyard neighbors, a storage shed, solid deck, and no carpet throughout.
For sale
$470,000
930 Kooser Dr, Lincoln, NE 68521
4beds
2,533sqft
Single Family Residence
Built in 2020
7,840 Square Feet Lot
$462,400 Zestimate®
$186/sqft
$27/mo HOA
What's special
Main-floor laundryWalk-in closetSolid deckFinished walkout basementLarge family roomStorage shedOpen-concept floor plan
- 6 days
- 750
- 58
Likely to sell faster than
Zillow last checked:
Listing updated:
Listed by:
Thuy An 402-450-1994,
OmniHome Realty
Source: GPRMLS,MLS#: 22627085
Facts & features
Interior
Bedrooms & bathrooms
- Bedrooms: 4
- Bathrooms: 3
- 3/4 bathrooms: 3
- Main level bathrooms: 2
Primary bedroom
- Level: Main
Bedroom 2
- Level: Main
Bedroom 3
- Level: Main
Bedroom 4
- Level: Basement
Basement
- Area: 1533
Heating
- Natural Gas, Forced Air
Cooling
- Central Air
Features
- Basement: Daylight
- Has fireplace: No
Interior area
- Total structure area: 2,533
- Total interior livable area: 2,533 sqft
- Finished area above ground: 1,533
- Finished area below ground: 1,000
Property
Parking
- Total spaces: 3
- Parking features: Garage - Attached
- Attached garage spaces: 3
Features
- Patio & porch: Porch, Patio, Deck
- Exterior features: Sprinkler System
- Fencing: Full,Vinyl
Lot
- Size: 7,840 Square Feet
- Dimensions: 66 x 120
- Features: Up to 1/4 Acre.
Details
- Additional structures: Shed(s)
- Parcel number: 1235231001000
Construction
Type & style
- Home type: SingleFamily
- Architectural style: Ranch
- Property subtype: Single Family Residence
Materials
- Foundation: Concrete Perimeter
Condition
- Not New and NOT a Model
- New construction: No
- Year built: 2020
Utilities & green energy
- Sewer: Public Sewer
- Water: Public
Community & HOA
Community
- Subdivision: LEGENDS ADDITION
HOA
- Has HOA: Yes
- HOA fee: $325 annually
Location
- Region: Lincoln
Financial & listing details
- Price per square foot: $186/sqft
- Tax assessed value: $395,000
- Annual tax amount: $4,957
- Date on market: 9/18/2026
- Listing terms: VA Loan,FHA,Conventional,Cash
- Ownership: Fee Simple
Estimated market value
$462,400
$439,000 - $486,000
$2,282/mo
Price history
| Date | Event | Price |
|---|---|---|
| 9/18/2026 | Listed for sale | $470,000$186/sqft |
Source:  GPRMLS #22627085 Report a problem GPRMLS #22627085 Report a problem | ||
Public tax history
| Year | Property taxes | Tax assessment |
|---|---|---|
| 2025 | $4,957 +6.7% | $395,000 +17.3% |
| 2024 | $4,647 -18.4% | $336,800 |
| 2023 | $5,697 -8.4% | $336,800 +9.8% |
| 2022 | $6,218 0% | $306,600 |
| 2021 | $6,218 +675.8% | $306,600 +642.4% |
| 2020 | $802 +344.7% | $41,300 +358.9% |
| 2019 | $180 | $9,000 |
Find assessor info on the county website
Monthly payment
Est. payment
Payment breakdown
Explore the cost of this home by adjusting the details. Changes won't be saved.Climate risks
Neighborhood: 68521
Nearby schools
Schools provided by the listing agent
- Elementary: Kooser
- Middle: Schoo
- High: Lincoln North Star
- District: Lincoln Public Schools
Source: GPRMLS. This data may not be complete. We recommend contacting the local school district to confirm school assignments for this home.

Similar homes
- $480,0004 bd3 ba2.5k sqft733 Middleton Ave, Lincoln, NE 68521For Sale
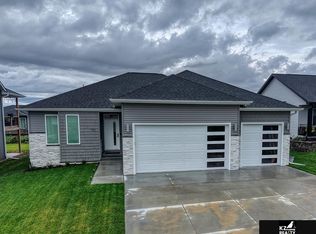
 MLS ID #22626674, Kim Zwiener, KZ Realty. GPRMLS
 - $459,9004 bd4 ba3.3k sqft7332 N 9th St, Lincoln, NE 68521For Sale
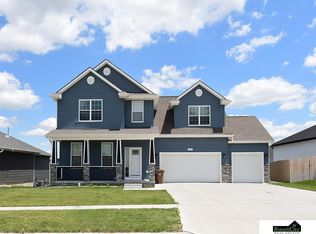 MLS ID #22625522, Josh Beyer, SimpliCity Real Estate. GPRMLS
 - $432,0003 bd3 ba2.5k sqft7421 N 11th St, Lincoln, NE 68521For Sale
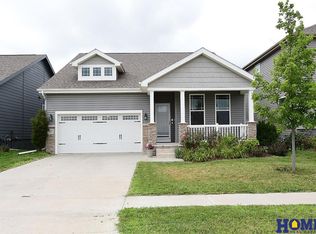 MLS ID #22626477, Katy Manning, HOME Real Estate. GPRMLS
 - $434,9004 bd4 ba2.7k sqft5524 W Chancery Rd, Lincoln, NE 68521For Sale
 MLS ID #22626855, Carol Morrow, NP Dodge RE Sales Inc Lincoln. GPRMLS
 - $359,9004 bd3 ba2.2k sqft1733 Frisco Dr, Lincoln, NE 68521For SaleMLS ID #22627088, John Mahoney, BHHS Ambassador Real Estate. GPRMLS
- $364,0004 bd3 ba2.1k sqft1800 Old Glory Rd, Lincoln, NE 68521For SaleMLS ID #22627323, Kimberly Rempel, HOME Real Estate. GPRMLS
- $367,5005 bd3 ba2.5k sqft5343 Mission Ln, Lincoln, NE 68521For SaleMLS ID #22627153, Rachel Rentschler, The 1867 Collective. GPRMLS
- $359,9003 bd3 ba2.4k sqft1833 Spring Meadow Dr, Lincoln, NE 68521For SaleMLS ID #22627519, Grant Greder, Good Life Homes. GPRMLS
- $475,0003 bd3 ba2.6k sqft6630 Juliet Ct #2B, Lincoln, NE 68521For SaleMLS ID #22623762, Delaney Vogt, eXp Realty LLC. GPRMLS
- $350,0004 bd4 ba1.8k sqft7040 Whitewater Ln, Lincoln, NE 68521For SaleMLS ID #22626782, Andrea Trail, Magnolia Real Estate. GPRMLS
- $365,0003 bd3 ba2k sqft1212 Garden Valley Rd, Lincoln, NE 68521For SaleMLS ID #22627090, Amy Mosser, Woods Bros Realty. GPRMLS
- $522,0004 bd3 ba2k sqft700 Blue Sage Blvd, Lincoln, NE 68521For SaleMLS ID #22625185, Cheryl Olson, Woods Bros Realty. GPRMLS
- $584,5004 bd4 ba3k sqft7100 NW 4th St, Lincoln, NE 68521For SaleMLS ID #22625416, Jennifer Lewis, Nebraska Realty. GPRMLS
- $365,0004 bd3 ba2.3k sqft7301 N 15th St, Lincoln, NE 68521For SaleMLS ID #22622961, Amy Fredrick, Home Smart Realty. GPRMLS
- $359,0004 bd5 ba2.4k sqft7331 Whitewater Ln, Lincoln, NE 68521For SaleMLS ID #22622045, Andrea Trail, Magnolia Real Estate. GPRMLS
- $350,0003 bd3 ba2.3k sqft5340 NW 6th St, Lincoln, NE 68521For SaleMLS ID #22627522, John Crumrine, Nebraska Realty. GPRMLS
- $385,0004 bd4 ba2.2k sqft6305 Whitewater Ln, Lincoln, NE 68521For SaleMLS ID #22620469, Andrea Trail, Magnolia Real Estate. GPRMLS
- $349,9003 bd3 ba1.7k sqft1636 Blackhawk Dr, Lincoln, NE 68521For SaleMLS ID #22626749, Johanna Rhoads, REMAX Concepts. GPRMLS
