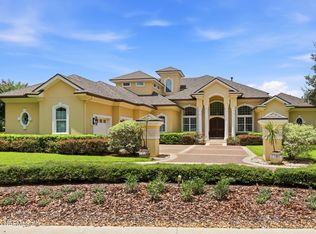
The expansive Andrea home design is an elegant blend of style and practicality. Enter through a striking two-story foyer that leads to the spacious great room, featuring a soaring ceiling and access to the covered lanai. The well-appointed kitchen, complete with an island, plentiful cabinetry and counter space, and a walk-in pantry, opens to a casual dining area, creating a perfect space for everyday meals and gatherings. The primary bedroom is enhanced by a tray ceiling, dual walk-in closets, and a serene bath with dual vanities, a freestanding tub, a luxurious shower with seat, linen storage, and a private water closet. Toward the front of the home is beautiful secondary bedroom suite with an entry off the one-car garage, ideal for multigenerational living. Upstairs are three secondary bedrooms, each featuring private bathrooms, ensuring comfort and privacy.
Pending
$1,544,034
930 RICHLAND MANOR Road, St. Augustine, FL 32092
4beds
5,212sqft
Single Family Residence
Built in 2026
1.6 Acres Lot
$-- Zestimate®
$296/sqft
$215/mo HOA
What's special
Soaring ceilingLinen storageFreestanding tubWell-appointed kitchenSpacious great roomCasual dining areaLuxurious shower with seat
- 16 days
- 81
- 1
Zillow last checked:
Listing updated:
Listed by:
HARRISON MISHKIN 904-844-5800,
JACKSONVILLE TBI REALTY, LLC 904-484-4951
Source: realMLS,MLS#: 2168873
Facts & features
Interior
Bedrooms & bathrooms
- Bedrooms: 4
- Bathrooms: 6
- Full bathrooms: 5
- 1/2 bathrooms: 1
Heating
- Central
Cooling
- Central Air, Multi Units, Split System, Zoned
Appliances
- Included: Gas Cooktop, Gas Water Heater, Refrigerator, Tankless Water Heater, Water Softener Owned
Interior area
- Total structure area: 6,905
- Total interior livable area: 5,212 sqft
Property
Parking
- Total spaces: 3
- Parking features: Garage, Garage Door Opener
- Garage spaces: 3
Features
- Levels: Two
- Stories: 2
- On waterfront: Yes
- Waterfront features: Pond
Lot
- Size: 1.6 Acres
Details
- Parcel number: 0171410140
Construction
Type & style
- Home type: SingleFamily
- Property subtype: Single Family Residence
Materials
- Roof: Shingle
Condition
- Under Construction
- New construction: Yes
- Year built: 2026
Utilities & green energy
- Sewer: Septic Tank
- Water: Well
- Utilities for property: Cable Available, Electricity Connected, Sewer Connected, Water Connected, Propane
Community & HOA
Community
- Subdivision: Iron Branch
HOA
- Has HOA: Yes
- Amenities included: Gated
- HOA fee: $215 monthly
Location
- Region: Saint Augustine
Financial & listing details
- Price per square foot: $296/sqft
- Date on market: 10/12/2026
- Listing terms: Cash,Conventional,VA Loan
Estimated market value
Not available
Estimated sales range
Not available
$6,924/mo
Price history
| Date | Event | Price |
|---|---|---|
| 10/12/2026 | Pending sale | $1,544,034$296/sqft |
Source:  realMLS #2168873 Report a problem | ||
| 10/12/2026 | Listed for sale | $1,544,034$296/sqft |
Source: realMLS #2168873 Report a problem | ||
Public tax history
Tax history is unavailable.
Monthly payment
Est. payment
Payment breakdown
Explore the cost of this home by adjusting the details. Changes won't be saved.Climate risks
Neighborhood: 32092
Nearby schools
Schools provided by the listing agent
- Elementary: Picolata Crossing
- Middle: Pacetti Bay
- High: Tocoi Creek
Source: realMLS. This data may not be complete. We recommend contacting the local school district to confirm school assignments for this home.
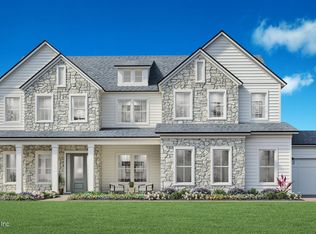
- $1,854,3805 bd6 ba4.9k sqft980 Richland Manor Rd, Saint Augustine, FL 32092Pending

- $1,750,0005 bd5 ba4.4k sqft819 Richland Manor Rd, Saint Augustine, FL 32092New Construction
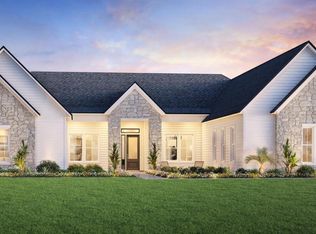
- $1,231,200-- bd-- ba-- sqftBroken Straw Trl, Saint Augustine, FL 32092Off Market
- $1,589,0005 bd6 ba3.8k sqft424 Richland Manor Rd, Saint Augustine, FL 32092New Construction
Similar homes
- $1,750,0005 bd5 ba4.4k sqft819 RICHLAND MANOR Road, St. Augustine, FL 32092New ConstructionMLS ID #2168594, HARRISON MISHKIN. realMLS
- $1,499,0005 bd3 ba3.1k sqft140 N Bar B Ranch Rd, Saint Augustine, FL 32092For Sale
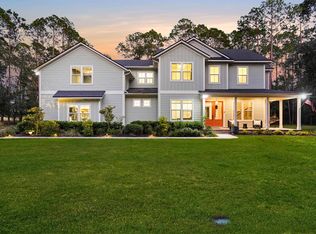 MLS ID #264611, Luke Newcomer, The Newcomer Group. St Augustine St Johns County BOR
- from $1,599,9954 bd5 ba5.6k sqftIroncrest Plan, Iron Branch, Saint Augustine, FL 32092New Construction
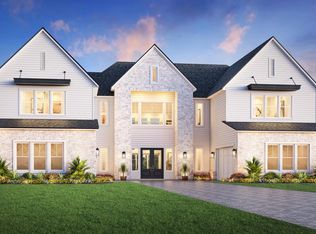 Toll Brothers Inc.
- $1,650,0004 bd6 ba5.5k sqft1160 REGISTRY Boulevard, St. Augustine, FL 32092For Sale
 MLS ID #2155840, CARRIE ANN FIFE. realMLS
- $1,749,0005 bd5 ba5.4k sqft6595 Collier Rd, Saint Augustine, FL 32092For Sale
 MLS ID #1223511, Heather DeMuth, Real Broker, LLC. DBAMLS
