Short term rental projections over 50k! Enjoy the ultimate Sandestin lifestyle in this beautiful fully furnished 2BR/2BA lockout condo in Pilot House. Located in the Village of Baytowne Wharf,. Just steps from dining, shopping, entertainment, festivals, nightlife, and the convention center, this residence offers flexibility as a spacious 2-bedroom retreat or two separate rental accommodations for maximum income potential.
The open-concept floor plan features updated finishes, granite countertops, stainless steel appliances & stylish lighting. The lockout suite includes its own private entrance, kitchenette, and full bath while the covered balcony provides the perfect place to relax and enjoy the Baytowne atmosphere.
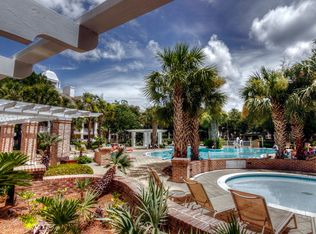
Owners and guests enjoy easy access to the resort-style pool, hot tub, fitness center, grilling area, splash pool and exclusive Founders Club. Located within the gated Sandestin Golf and Beach Resort, amenities include private beach access, four golf courses, tennis and pickleball courts, marina, miles of walking trails and endless dining, shopping, and entertainment options. A perfect vacation getaway or income-producing investment property on the Emerald Coast.
For sale
$435,000
9300 Baytowne Wharf Blvd #415/417, Miramar Beach, FL 32550
2beds
1,128sqft
Townhouse
Built in 2002
435 Square Feet Lot
$-- Zestimate®
$386/sqft
$-- HOA
What's special
Stylish lightingHot tubGranite countertopsUpdated finishesOpen-concept floor planGrilling areaStainless steel appliances
- 35 days |
- 209 |
- 11 |
Likely to sell faster than
Zillow last checked:
Listing updated:
Listed by:
William C Gillespie 850-687-1319,
EXP Realty LLC
Source: ECAOR,MLS#: 1005543
Facts & features
Interior
Bedrooms & bathrooms
- Bedrooms: 2
- Bathrooms: 2
- Full bathrooms: 2
Bedroom
- Level: First
- Area: 285 Square Feet
- Dimensions: 19 x 15
Other
- Level: First
- Area: 264 Square Feet
- Dimensions: 22 x 12
Kitchen
- Level: First
- Area: 144 Square Feet
- Dimensions: 18 x 8
Living room
- Level: First
- Area: 192 Square Feet
- Dimensions: 16 x 12
Cooling
- Central Air
Appliances
- Included: Dishwasher, Disposal, Dryer, Freezer, Microwave, Refrigerator, Electric Water Heater
Features
- Breakfast Bar
- Flooring: Tile
- Furnished: Yes
Interior area
- Total structure area: 1,128
- Total interior livable area: 1,128 sqft
Property
Parking
- Parking features: Guest, Garage, Covered
- Has attached garage: Yes
Features
- Stories: 1
- Patio & porch: Covered
- Exterior features: Private Yard, Tennis Court(s)
- Pool features: Heated, In Ground
Lot
- Size: 435 Square Feet
Details
- Parcel number: 262S21420110000415
- Zoning description: Resid Multi-Family, Resid Single Family
Construction
Type & style
- Home type: Townhouse
- Architectural style: Other
- Property subtype: Townhouse
Materials
- Concrete
- Roof: Shake
Condition
- Construction Complete
- New construction: No
- Year built: 2002
Utilities & green energy
- Water: Public
Community & HOA
Community
- Features: BBQ Pit/Grill, Beach, Deed Access, Dock, Dumpster, Elevators, Fitness Center, Game Room, Gated, Golf, Marina, Pavillion/Gazebo, Playground, Pool, TV Cable, Tennis Court(s), Whirlpool, Short Term Rental - Allowed
- Subdivision: PILOT HOUSE
Location
- Region: Miramar Beach
Financial & listing details
- Price per square foot: $386/sqft
- Annual tax amount: $3,380
- Date on market: 6/16/2026
Estimated market value
Not available
Estimated sales range
Not available
Not available
Price history
| Date | Event | Price |
|---|---|---|
| 6/16/2026 | Listed for sale | $435,000$386/sqft |
Source:  ECAOR #1005543 Report a problem ECAOR #1005543 Report a problem | ||
Public tax history
Tax history is unavailable.
Monthly payment
Est. payment
Payment breakdown
Explore the cost of this home by adjusting the details. Changes won't be saved.Climate risks
Neighborhood: 32550
Nearby schools
GreatSchools rating
- 9/10Van R. Butler Elementary SchoolGrades: K-5Distance: 4.4 mi
- 8/10Emerald Coast Middle SchoolGrades: 6-8Distance: 12.8 mi
- 8/10South Walton High SchoolGrades: 9-12Distance: 8.6 mi
Schools provided by the listing agent
- Elementary: Van R Butler
- Middle: Emerald Coast
- High: South Walton
Source: ECAOR. This data may not be complete. We recommend contacting the local school district to confirm school assignments for this home.
- $180,000-- bd1 ba349 sqft9300 Baytowne Wharf Blvd UNIT 107, Miramar Beach, FL 32550Sold

- $434,0002 bd2 ba1k sqft9200 Baytowne Wharf Blvd UNIT 248, Miramar Beach, FL 32550For Sale

- $402,6002 bd2 ba1k sqft9200 Baytowne Wharf Blvd UNIT 337, Miramar Beach, FL 32550Off Market
- $447,2002 bd2 ba1.1k sqft9200 Baytowne Wharf #236-238, Miramar Beach, FL 32550Off Market

- $362,5001 bd2 ba737 sqft9300 Baytowne Wharf Blvd UNIT 113, Miramar Beach, FL 32550Sold
- $410,0002 bd2 ba1.1k sqft9300 Baytowne Wharf Blvd UNIT 219-221, Miramar Beach, FL 32550Sold
- $274,5001 bd2 ba737 sqft9300 Baytowne Wharf Blvd UNIT 113, Destin, FL 32550Off Market
- $334,200-- bd-- ba-- sqft9100 Baytowne Wharf Blvd UNIT 361, Miramar Beach, FL 32550Off Market
A local agent can set up tours, give advice and negotiate with sellers.
Similar homes
- $400,0002 bd3 ba1.3k sqft9500 Grand Sandestin Blvd #2516/2518, Miramar Beach, FL 32550For Sale
 MLS ID #1008072, Gary Bowman, The Agency Northwest Florida Beaches. ECAOR
 - $425,0002 bd2 ba1.1k sqft9200 Baytowne Wharf Blvd #444/446, Miramar Beach, FL 32550For Sale
 MLS ID #1007381, Delawalla Group, Christies International Real Estate Emerald Coast. ECAOR
 - $438,0002 bd2 ba1.1k sqft9300 Baytowne Wharf Blvd Unit 127-29, Miramar Beach, FL 32550For Sale
 MLS ID #1001205, Cheryl L Bateman, Rock-It Real Estate. ECAOR
 - $434,0002 bd2 ba1k sqft9200 Baytowne Wharf Blvd Unit 248, Miramar Beach, FL 32550For SaleMLS ID #998168, Cherie C Himes, Better Homes and Gardens Real Estate Emerald Coast. ECAOR
- $424,9002 bd2 ba1.2k sqft9500 Grand Sandestin Blvd #2707, Miramar Beach, FL 32550For SaleMLS ID #997016, Karen L Phillips, The Agency Northwest Florida Beaches. ECAOR
- $407,0002 bd2 ba834 sqft9200 Baytowne Wharf Blvd Unit 543, Miramar Beach, FL 32550For SaleMLS ID #1005629, Julie Endsley, Gulf Realty 30A LLC. ECAOR
- $425,0002 bd2 ba1k sqft9200 Baytowne Wharf Blvd #432434, Miramar Beach, FL 32550For SaleMLS ID #993758, Gilmore Erikson, Keller Williams Realty Destin. ECAOR
- $404,9002 bd2 ba1.1k sqft9500 Grand Sandestin Blvd #2500, Miramar Beach, FL 32550For SaleMLS ID #1002207, Karen L Phillips, The Agency Northwest Florida Beaches. ECAOR
- $419,0002 bd2 ba1k sqft9100 Baytowne Wharf Blvd Unit 558, Miramar Beach, FL 32550For SaleMLS ID #992314, Karen L Phillips, The Agency Northwest Florida Beaches. ECAOR
- $449,0002 bd2 ba1k sqft9100 Baytowne Wharf Blvd Unit 451, Miramar Beach, FL 32550For SaleMLS ID #998011, Scott S Suber, Beach Haven Realty LLC. ECAOR
- $449,0002 bd2 ba1k sqft9300 Baytowne Wharf Blvd #333/335, Miramar Beach, FL 32550For SaleMLS ID #996196, Destinie L Collins, The Agency Northwest Florida Beaches. ECAOR
- $439,0002 bd2 ba1k sqft9200 Baytowne Wharf Blvd Unit 349, Miramar Beach, FL 32550For SaleMLS ID #985346, Kristina J Hutchison, Compass. ECAOR
- $440,0002 bd2 ba1.3k sqft9800 Grand Sandestin Blvd Unit 5310/5312, Miramar Beach, FL 32550For SaleMLS ID #969633, Ginger J Lundstrom, Platinum Realty LLC. ECAOR
- $415,0002 bd2 ba1.3k sqft9800 Grand Sandestin Blvd Unit 5210/12, Miramar Beach, FL 32550For SaleMLS ID #994449, Jennifer L Crawford, Keller Williams Realty SRB. ECAOR
- $399,0002 bd2 ba1k sqft9300 Baytowne Wharf Blvd #501/503, Miramar Beach, FL 32550For SaleMLS ID #1001965, Edwin M Smith Jr, Better Homes and Gardens Real Estate Emerald Coast. ECAOR
- $475,0002 bd2 ba1.1k sqft9200 Baytowne Wharf Blvd #4368, Miramar Beach, FL 32550For SaleMLS ID #992580, Christine P Baeza, Dockside Realty Inc. ECAOR
- $389,0002 bd2 ba1.1k sqft9600 Grand Sandestin Blvd Unit 3030, Miramar Beach, FL 32550For SaleMLS ID #997528, Clayton F Bonjean, Mainsail Realty Company. ECAOR
- $399,9002 bd2 ba1.2k sqft9500 Grand Sandestin Blvd #2907, Miramar Beach, FL 32550For SaleMLS ID #983567, Sarah P Stone, Scenic Sotheby's International Realty. ECAOR
- $389,0002 bd2 ba808 sqft9100 Baytowne Wharf Blvd Unit 262, Miramar Beach, FL 32550For SaleMLS ID #789719, Mike S Herring. CPAR
- $490,0002 bd2 ba1.2k sqft9800 Grand Sandestin Blvd Unit 5502/5504, Miramar Beach, FL 32550For SaleMLS ID #1001279, Christine P Baeza, Dockside Realty Inc. ECAOR
