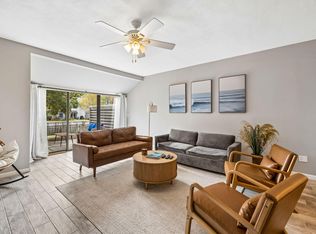
Welcome Tops'l Tennis Village. 37B Forest Hills Lane, a fully furnished, two-story, 2 bedroom, 2.5 bath condo in built in 1984 and just across from the tennis courts. The main level has a living and dining area that opens to your outdoor patio, plus a half bath downstairs for guests. Upstairs, the primary suite opens to its own private balcony and the guest bedroom has a sun deck, each with its own bath. The owners have kept this home well maintained and have painted, updated the light fixtures, doors, and bathroom cabinets, and enlarged the kitchen window to open the view into the dining area. The washer and dryer are new, the refrigerator has been replaced within the past five years, and the water heater and HVAC were replaced in 2021. A covered carport with an exterior owner's closet is included with the unit at no additional fee. Everything visible conveys, so you can step right in. Currently on a vacation rental program, this is an excellent opportunity as a personal coastal getaway or an income-producing property. Owners enjoy access to the beach, tram service, mini golf, putting green, shuffleboard, and a dedicated owner's lane into the property. The Club, with its 12 Rubico clay tennis courts, fitness center, pool, and dining, is available by separate Club membership. Located in the gated TOPS'L resort community near Grand Boulevard, Sandestin, and 30A. All information is deemed accurate but should be verified by the buyer and/or buyer's agent if important.
For sale
$399,900
37 Forest Hills Ln #37B, Miramar Beach, FL 32550
2beds
1,293sqft
Townhouse
Built in 1984
1,306 Square Feet Lot
$387,100 Zestimate®
$309/sqft
$972/mo HOA
What's special
- 36 days
- 390
- 25
Zillow last checked:
Listing updated:
Listed by:
Darrell Turner 850-866-9868,
Counts Real Estate Group Inc
Source: CPAR,MLS#: 796550 Originating MLS: Central Panhandle Association of REALTORS
Facts & features
Interior
Bedrooms & bathrooms
- Bedrooms: 2
- Bathrooms: 3
- Full bathrooms: 2
- 1/2 bathrooms: 1
Rooms
- Room types: Bedroom, Kitchen, Living Room, Primary Bedroom
Primary bedroom
- Level: Second
- Dimensions: 15 x 14
Bedroom
- Level: Second
- Dimensions: 13 x 11
Kitchen
- Level: First
- Dimensions: 10 x 10
Living room
- Level: First
- Dimensions: 17 x 14
Heating
- Central, Electric
Cooling
- Central Air, Ceiling Fan(s)
Appliances
- Included: Electric Cooktop, Electric Oven, Electric Water Heater
Features
- Interior Steps, Upper Level Primary
Interior area
- Total structure area: 1,293
- Total interior livable area: 1,293 sqft
Property
Parking
- Parking features: Gated
Features
- Levels: Two
- Stories: 2
- Patio & porch: Balcony, Covered, Patio
- Pool features: Community
Lot
- Size: 1,306 Square Feet
- Dimensions: 50.0 ft x 135.0 ft
- Features: Paved
Details
- Parcel number: 352S21421100080370
Construction
Type & style
- Home type: Townhouse
- Property subtype: Townhouse
- Attached to another structure: Yes
Materials
- Stucco
- Roof: Tile
Condition
- New construction: No
- Year built: 1984
Utilities & green energy
- Sewer: Public Sewer
- Utilities for property: Electricity Available
Community & HOA
Community
- Features: Community Pool, Gated, Short Term Rental Allowed
- Security: Gated with Guard, Gated Community, Security Gate
- Subdivision: Topsail Village
HOA
- Has HOA: Yes
- Services included: Association Management, Insurance, Internet, Legal/Accounting, Security
- HOA fee: $972 monthly
Location
- Region: Miramar Beach
Financial & listing details
- Price per square foot: $309/sqft
- Tax assessed value: $414,083
- Annual tax amount: $3,334
- Date on market: 10/14/2026
- Cumulative days on market: 37 days
- Electric utility on property: Yes
Estimated market value
$387,100
$368,000 - $406,000
$3,103/mo
Price history
| Date | Event | Price |
|---|---|---|
| 10/14/2026 | Listed for sale | $399,900-10.9%$309/sqft |
Source:  ECAOR #1013720 Report a problem | ||
| 9/1/2026 | Listing removed | $449,000$347/sqft |
Source: ECAOR #997154 Report a problem | ||
| 8/14/2026 | Price change | $449,000-7.4%$347/sqft |
Source: ECAOR #997154 Report a problem | ||
| 3/7/2026 | Listed for sale | $485,000-2.7%$375/sqft |
Source: ECAOR #997154 Report a problem | ||
| 1/26/2026 | Listing removed | $498,500$386/sqft |
Source: ECAOR #983789 Report a problem | ||
| 9/30/2025 | Price change | $498,500-0.3%$386/sqft |
Source: ECAOR #983789 Report a problem | ||
| 8/23/2025 | Listed for sale | $500,000-3.7%$387/sqft |
Source: ECAOR #983789 Report a problem | ||
| 6/28/2024 | Listing removed | $519,000$401/sqft |
Source: ECAOR #938624 Report a problem | ||
| 6/18/2024 | Price change | $519,000-2.4%$401/sqft |
Source: ECAOR #938624 Report a problem | ||
| 1/26/2024 | Price change | $532,000-3.1%$411/sqft |
Source: ECAOR #938624 Report a problem | ||
| 12/20/2023 | Listed for sale | $549,000+29.2%$425/sqft |
Source: ECAOR #938624 Report a problem | ||
| 5/3/2021 | Sold | $425,000+117.9%$329/sqft |
Source: ECAOR #870832 Report a problem | ||
| 5/2/2012 | Sold | $195,000+30%$151/sqft |
Source: Public Record Report a problem | ||
| 4/5/2000 | Sold | $150,000$116/sqft |
Source: Public Record Report a problem | ||
Public tax history
| Year | Property taxes | Tax assessment |
|---|---|---|
| 2025 | $3,335 +9.3% | $328,879 +10% |
| 2024 | $3,050 +16.1% | $298,981 +10% |
| 2023 | $2,627 +14.7% | $271,801 +10% |
| 2022 | $2,290 +2.7% | $247,092 +9.6% |
| 2021 | $2,230 +9% | $225,534 +10% |
| 2020 | $2,047 +2.5% | $205,031 +2% |
| 2019 | $1,996 | $201,010 +2% |
| 2018 | $1,996 +1.6% | $197,066 +3% |
| 2017 | $1,965 +3.6% | $191,325 +5% |
| 2016 | $1,896 +4% | $182,210 |
| 2015 | $1,823 -1.6% | $182,210 +5% |
| 2014 | $1,852 | $173,534 +5% |
| 2013 | -- | $165,271 +15.5% |
| 2012 | -- | $143,083 |
| 2011 | -- | $143,083 -24% |
| 2010 | -- | $188,261 -20% |
| 2009 | -- | $235,326 -15% |
| 2008 | -- | $276,739 |
| 2007 | -- | $276,739 +25% |
| 2005 | -- | $221,391 +43% |
| 2004 | -- | $154,819 +9.3% |
| 2003 | -- | $141,686 +15% |
| 2002 | -- | $123,205 |
| 2001 | -- | $123,205 |
Find assessor info on the county website
Monthly payment
Est. payment
Payment breakdown
Explore the cost of this home by adjusting the details. Changes won't be saved.Climate risks
Neighborhood: 32550
Nearby schools
Schools provided by the listing agent
- Elementary: Van R Butler
- Middle: Emerald Coast
- High: South Walton
Source: CPAR. This data may not be complete. We recommend contacting the local school district to confirm school assignments for this home.
- $459,900-- bd-- ba-- sqft36 Forest Hills Ln #36C, Miramar Beach, FL 32550Off Market
- $620,2003 bd3 ba1.8k sqft38 Forest Hills Ln #38F, Miramar Beach, FL 32550Off Market

- $595,900-- bd-- ba-- sqft38 Forest Hills Ln, Miramar Beach, FL 32550Off Market
- $483,700-- bd-- ba-- sqft35 Forest Hills Ln #35D, Miramar Beach, FL 32550Off Market
Similar homes
- $499,0002 bd3 ba1.3k sqft5105 Beachwalk Pl, Miramar Beach, FL 32550For Sale
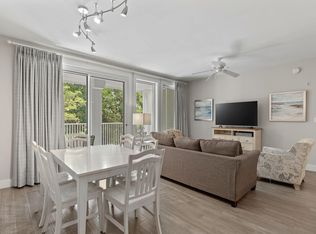
 MLS ID #1015843, Chris Sause, Berkshire Hathaway Home Services PenFed Realty. ECAOR
- $390,0002 bd2 ba1.1k sqft9300 Baytowne Wharf Blvd #415/417, Miramar Beach, FL 32550For Sale
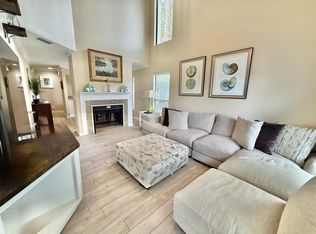
 MLS ID #1005543, William C Gillespie, EXP Realty LLC. ECAOR
- $499,0002 bd2 ba1.5k sqft6 Wimbledon Ct #6D, Miramar Beach, FL 32550For Sale
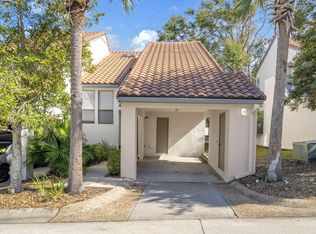
 MLS ID #1003279, Silvia A Madriaga, The Premier Property Group. ECAOR
- $475,0003 bd2 ba1.5k sqft43 Forest Hills Ln #43D, Miramar Beach, FL 32550For Sale
 MLS ID #1015210, Gilmore Erikson, Keller Williams Realty Destin. ECAOR
- $399,5002 bd2 ba1k sqft9100 Baytowne Wharf Blvd Unit 451, Miramar Beach, FL 32550For SaleMLS ID #1013215, Jennifer L Crawford, Keller Williams Realty SRB. ECAOR
- $448,0002 bd2 ba1.1k sqft4 Wimbledon Ct #4, Miramar Beach, FL 32550For Sale
 MLS ID #1006159, Steve Koleno, Beycome of Florida LLC. Navarre Area BOR
- $349,0002 bd2 ba1.1k sqft515 Topsl Beach Blvd APT 212, Miramar Beach, FL 32550For SaleMLS ID #1009106, Kyle V Hock, RealJoy Realty LLC. ECAOR
- $530,0002 bd3 ba1.2k sqft5080 Beachwalk Way, Miramar Beach, FL 32550For SaleMLS ID #995295, Ginger J Lundstrom, Platinum Realty LLC. ECAOR
- $399,9002 bd2 ba1.1k sqft9200 Baytowne Wharf Blvd #444/446, Miramar Beach, FL 32550For SaleMLS ID #1007381, Delawalla Group, Watersound Real Estate. ECAOR
- $399,9002 bd2 ba1.1k sqft9300 Baytowne Wharf Blvd #519/521, Miramar Beach, FL 32550For SaleMLS ID #1009786, Cheryl K Manganiello, Compass. ECAOR
- $399,0002 bd2 ba1.1k sqft9500 Grand Sandestin Blvd #2200, Miramar Beach, FL 32550For SaleMLS ID #1009682, Amy M Berry, The Agency Northwest Florida Beaches. ECAOR
- $414,0002 bd2 ba1k sqft9815 Us Highway 98 W Unit 227, Miramar Beach, FL 32550For SaleMLS ID #979999, Corey C Ledbetter, Scenic Sotheby's International Realty. ECAOR
- $550,0002 bd3 ba1.2k sqft5163 Beachwalk Dr, Miramar Beach, FL 32550For SaleMLS ID #1002657, Ginger J Lundstrom, Platinum Realty LLC. ECAOR
- $370,0002 bd2 ba1k sqft9815 Us Highway 98 W Unit 213, Miramar Beach, FL 32550For SaleMLS ID #1001881, Lupe Batarao, Newman Dailey Resort Properties. ECAOR
- $415,0002 bd2 ba1.1k sqft9300 Baytowne Wharf #414-416, Miramar Beach, FL 32550For SaleMLS ID #1008232, Amy M Berry, The Agency Northwest Florida Beaches. ECAOR
- $575,0002 bd2 ba1k sqft5154 Beachwalk Cir, Miramar Beach, FL 32550For SaleMLS ID #1011152, Lisa A Collier, The Agency Northwest Florida Beaches. ECAOR
- $399,0002 bd3 ba1.3k sqft9500 Grand Sandestin Blvd #2416/2418, Miramar Beach, FL 32550For SaleMLS ID #941808, Debbie L Bell, The Agency Northwest Florida Beaches. ECAOR
- $449,9002 bd2 ba1k sqft8988 Heron Walk Dr #8988, Miramar Beach, FL 32550For SaleMLS ID #1001696, Patrick A Darden, TLH Realty Inc. ECAOR
- $399,9002 bd2 ba834 sqft9200 Baytowne Wharf Blvd Unit 543, Miramar Beach, FL 32550For SaleMLS ID #1005629, Julie Endsley, Gulf Realty 30A LLC. ECAOR
- $425,0002 bd2 ba1.1k sqft9300 Baytowne Wharf Blvd Unit 219-221, Miramar Beach, FL 32550For SaleMLS ID #1011959, Eric A Guilbeau, The Agency Northwest Florida Beaches. ECAOR
