Step into this beautiful two-story home where soaring vaulted ceilings and expansive windows create a bright, open atmosphere filled with natural light. The spacious, airy layout is perfect for both everyday living and entertaining. At the heart of the home, you'll find a gorgeous chef's kitchen featuring sleek countertops, ample cabinetry, and a large island that invites gathering. The open-concept design flows seamlessly into the dining and living areas, making it easy to host and entertain. Upstairs, you'll discover generous bedrooms and flexible spaces designed for comfort and style. Every corner of this home showcases thoughtful design, from the light-filled great room to the elegant finishes throughout. Enjoy a perfect balance of warmth and sophistication in a home that feels both grand and inviting-a true showcase of craftsmanship and natural beauty. Buyers can still choose design at this early stage.
Pending
$599,200
9305 Breeze Hill Dr, Austin, TX 78744
4beds
2,794sqft
:
Get pre-qualified$4,246/mo
Single Family Residence
Built in 2026
6,098 Square Feet Lot
$-- Zestimate®
$214/sqft
$75/mo HOA
What's special
- 166 days |
- 7 |
- 0 |
Zillow last checked:
Listing updated:
Listed by:
Dina Verteramo 512-605-6680,
Highland Homes Realty
Source: Central Texas MLS,MLS#: 605644 Originating MLS: Williamson County Association of REALTORS
Originating MLS: Williamson County Association of REALTORSFacts & features
Interior
Bedrooms & bathrooms
- Bedrooms: 4
- Bathrooms: 5
- Full bathrooms: 4
- 1/2 bathrooms: 1
Primary bedroom
- Level: Main
- Dimensions: 13.00 x 14.00
Bedroom 2
- Level: Main
- Dimensions: 11.00 x 11.00
Bedroom 3
- Level: Upper
- Dimensions: 12.00 x 11.00
Bedroom 4
- Level: Upper
- Dimensions: 11.00 x 11.00
Primary bathroom
- Level: Main
- Dimensions: 13.00 x 9.00
Dining room
- Level: Main
- Dimensions: 14.00 x 10.00
Family room
- Level: Main
- Dimensions: 14.00 x 14.00
Kitchen
- Level: Main
- Dimensions: 15.00 x 9.00
Loft
- Level: Upper
- Dimensions: 14x14
Media room
- Level: Upper
- Dimensions: 14.00 x 10.00
Office
- Level: Main
- Dimensions: 13.00 x 10.00
Heating
- Central
Cooling
- Central Air, Heat Pump, Zoned
Appliances
- Included: Dishwasher, Disposal, Microwave, Other, Plumbed For Ice Maker, See Remarks, Tankless Water Heater, Some Gas Appliances, Built-In Oven, Cooktop
- Laundry: Main Level, Laundry Room
Features
- Ceiling Fan(s), Carbon Monoxide Detector, Garden Tub/Roman Tub, High Ceilings, Open Floorplan, Storage, Soaking Tub, Walk-In Closet(s), Kitchen Island, Other, See Remarks
- Flooring: Carpet, Tile
- Windows: Double Pane Windows
- Has fireplace: No
- Fireplace features: None
Interior area
- Total interior livable area: 2,794 sqft
Video & virtual tour
Property
Parking
- Total spaces: 2
- Parking features: Attached, Door-Single, Garage Faces Front, Garage, Garage Door Opener
- Attached garage spaces: 2
Features
- Levels: Two
- Stories: 2
- Pool features: Community, In Ground
- Fencing: Back Yard,Gate,Privacy,Wood,Wrought Iron
- Has view: Yes
- View description: None
- Body of water: None
Lot
- Size: 6,098 Square Feet
- Dimensions: 50 x 120
Details
- Parcel number: 9305 Breeze Hill
- Special conditions: Builder Owned
Construction
Type & style
- Home type: SingleFamily
- Architectural style: Traditional
- Property subtype: Single Family Residence
Materials
- Blown-In Insulation, HardiPlank Type, Radiant Barrier, Shake Siding, Stone Veneer
- Foundation: Slab
- Roof: Composition,Shingle
Condition
- Under Construction
- New construction: Yes
- Year built: 2026
Details
- Builder name: Highland Homes
Utilities & green energy
- Sewer: Public Sewer
- Water: Public
- Utilities for property: Electricity Available, Fiber Optic Available, Natural Gas Available, Underground Utilities
Green energy
- Energy efficient items: Appliances, HVAC, Insulation, Water Heater
Community & HOA
Community
- Features: Barbecue, Dog Park, Fitness Center, Community Pool
- Security: Smoke Detector(s)
- Subdivision: Easton Park
HOA
- Has HOA: Yes
- HOA fee: $75 monthly
- HOA name: Cohere Life
Location
- Region: Austin
Financial & listing details
- Price per square foot: $214/sqft
- Tax assessed value: $31,907
- Annual tax amount: $709
- Date on market: 2/26/2026
- Cumulative days on market: 52 days
- Listing agreement: Exclusive Agency
- Listing terms: Cash,Conventional,FHA,VA Loan
- Electric utility on property: Yes
Estimated market value
Not available
Estimated sales range
Not available
Not available
Price history
| Date | Event | Price |
|---|---|---|
| 4/5/2026 | Pending sale | $599,200$214/sqft |
Source:  Central Texas MLS #605644 Report a problem Central Texas MLS #605644 Report a problem | ||
| 3/20/2026 | Price change | $599,200-4%$214/sqft |
Source:  Unlock MLS #8301605 Report a problem Unlock MLS #8301605 Report a problem | ||
| 3/13/2026 | Price change | $624,038-0.8%$223/sqft |
Source: Central Texas MLS #605644 Report a problem | ||
| 3/5/2026 | Price change | $629,038+1.4%$225/sqft |
Source: Central Texas MLS #605644 Report a problem | ||
| 2/26/2026 | Listed for sale | $620,348$222/sqft |
Source: Central Texas MLS #605644 Report a problem | ||
Public tax history
| Year | Property taxes | Tax assessment |
|---|---|---|
| 2025 | $709 | $31,907 +6.4% |
| 2024 | -- | $30,000 +100% |
| 2023 | $380 +90.6% | $15,000 +100% |
| 2022 | $199 | $7,500 |
Find assessor info on the county website
Monthly payment
Est. payment
Payment breakdown
Explore the cost of this home by adjusting the details. Changes won't be saved.Climate risks
Neighborhood: Bluff Springs
Nearby schools
GreatSchools rating
- 7/10Newton Collins Elementary SchoolGrades: PK-5Distance: 0.8 mi
- 3/10John P Ojeda Junior High SchoolGrades: 6-8Distance: 3.3 mi
- 2/10Del Valle High SchoolGrades: 9-12Distance: 6.3 mi
Schools provided by the listing agent
- Elementary: Newton Collins
- Middle: John P. Ojeda Middle School
- High: Del Valle School
- District: Del Valle ISD
Source: Central Texas MLS. This data may not be complete. We recommend contacting the local school district to confirm school assignments for this home.
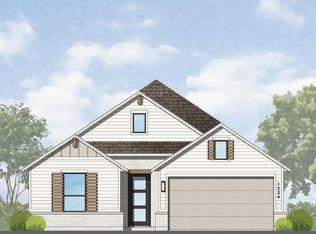
- $592,4304 bd3 ba2.2k sqft9309 Breeze Hill Dr, Austin, TX 78744New Construction
- $--4 bd5 ba2.6k sqft9301 Breeze Hill Dr, Austin, TX 78744Sold

- $485,400-- bd-- ba-- sqft9221 Breeze Hill Dr, Austin, TX 78744Off Market
- $485,400-- bd-- ba-- sqft9313 Breeze Hill Dr, Austin, TX 78744Off Market
- $485,400-- bd-- ba-- sqft9300 Golden Lion Dr, Austin, TX 78744Off Market
- $485,400-- bd-- ba-- sqft9224 Golden Lion Dr, Austin, TX 78744Off Market
- $485,400-- bd-- ba-- sqft9304 Golden Lion Dr, Austin, TX 78744Off Market
- $485,400-- bd-- ba-- sqft9217 Breeze Hill Dr, Austin, TX 78744Off Market
A local agent can set up tours, give advice and negotiate with sellers.
Similar homes
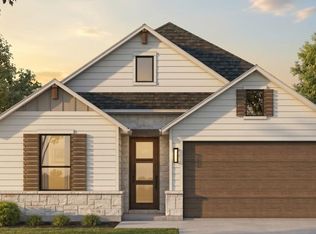
- $579,9904 bd3 ba2.2k sqft9505 Golden Lion Dr, Austin, TX 78744Active
 Unlock MLS
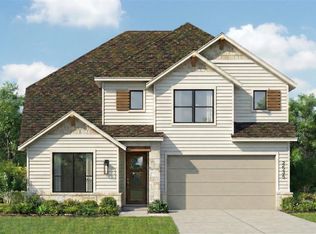
 - $619,8964 bd5 ba2.6k sqft8808 Fallkill Dr, Austin, TX 78744Active
 Unlock MLS
 - $592,4304 bd3 ba2.2k sqft9309 Breeze Hill Dr, Austin, TX 78744ActiveUnlock MLS
- $623,8604 bd5 ba2.6k sqft8916 Golden Lion Dr, Austin, TX 78744Active
 Unlock MLS
 - $659,8344 bd5 ba2.7k sqft8909 Turaco Trl, Austin, TX 78744ActiveUnlock MLS
- $637,6134 bd4 ba2.6k sqft9116 Golden Lion Dr, Austin, TX 78744ActiveUnlock MLS
- $579,0734 bd3 ba2.3k sqft9208 Hamadryas Dr, Austin, TX 78744ActiveUnlock MLS
- $624,9904 bd5 ba2.6k sqft8905 Turaco Trl, Austin, TX 78744ActiveUnlock MLS
- from $598,9904 bd3 ba2.3k sqftPlan Renoir Plan, Easton Park, Austin, TX 78744New ConstructionHighland Homes
- from $610,9904 bd3 ba2.5k sqftPlan Bernini Plan, Easton Park, Austin, TX 78744New ConstructionHighland Homes
- from $625,9904 bd3 ba2.7k sqftPlan Rodin Plan, Easton Park, Austin, TX 78744New ConstructionHighland Homes
- from $615,9904 bd3 ba2.5k sqftPlan VanGogh-SS Plan, Easton Park, Austin, TX 78744New ConstructionHighland Homes
- from $581,9904 bd2 ba2.1k sqftPlan Matisse-SS Plan, Easton Park, Austin, TX 78744New ConstructionHighland Homes
- $574,9904 bd5 ba2.7k sqft6305 Comanche Moon Trl, Austin, TX 78747ActiveUnlock MLS
- $614,9904 bd5 ba2.6k sqft6413 McMurtry St, Austin, TX 78747ActiveUnlock MLS
- $574,9904 bd2 ba2k sqft6312 McMurtry St, Austin, TX 78747ActiveUnlock MLS
- $599,9004 bd3 ba2.3k sqft445 Bay Breeze Dr, Kyle, TX 78640New ConstructionPerry Homes
- $570,0004 bd3 ba2.3k sqft135 Kapok St, Buda, TX 78610ActiveUnlock MLS
- $480,9904 bd3 ba2k sqft5428 Sanpietro Dr, Austin, TX 78747Active
 MLS ID #615392, Ben Caballero, HomesUSA.com. Central Texas MLS
 - from $622,9904 bd3 ba3.4k sqftEureka Plan, Sunfield, Buda, TX 78610New ConstructionCastlerock Communities
