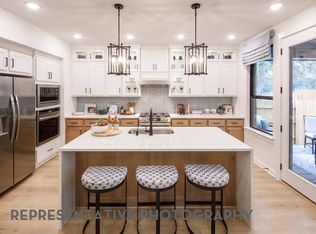
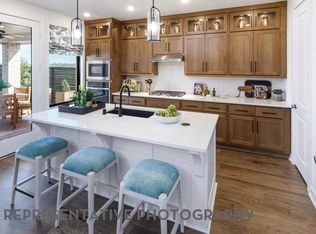
Move into your brand-new Highland Home in the award-winning master-planned community of Easton Park, with closing available in less than 60 days! This exceptional two-story home offers 4 bedrooms, 4 full bathrooms, and the quality craftsmanship, thoughtful design, and elevated finishes Highland Homes is known for. Including, having both the primary suite and secondary on suite downstairs! Soaring ceilings and expansive windows fill the open-concept living spaces with natural light, creating a bright, welcoming atmosphere that seamlessly connects the spacious family room, dining area, and beautifully designed kitchen—perfect for everyday living and effortless entertaining. Carefully selected designer upgrades include stained upper cabinets, a stylish kitchen hutch, elegant stone accents, open railing throughout the home, a luxurious primary bath featuring a freestanding soaking tub and separate shower, an extended primary suite, a convenient powder bath, and two additional full baths in lieu of a Jack-and-Jill layout, providing added privacy and flexibility. Step outside to the extended covered patio, complete with a gas drop for future outdoor grilling, making it easy to enjoy outdoor living year-round. Combining Highland Homes' signature quality, exceptional design, and an unbeatable move-in-ready timeline, this beautiful Easton Park home is ready to welcome you home.
Pending
Price cut: $34.8K (8/14)
$624,990
8909 Turaco Trl, Austin, TX 78744
4beds
2,794sqft
Single Family Residence
Built in 2026
6,011 Square Feet Lot
$-- Zestimate®
$224/sqft
$75/mo HOA
What's special
- 193 days
- 45
- 4
Zillow last checked:
Listing updated:
Listed by:
Dina Verteramo 512-605-6680,
Highland Homes Realty
Source: Central Texas MLS,MLS#: 611169 Originating MLS: Williamson County Association of REALTORS
Facts & features
Interior
Bedrooms & bathrooms
- Bedrooms: 4
- Bathrooms: 5
- Full bathrooms: 4
- 1/2 bathrooms: 1
Primary bedroom
- Level: Main
- Dimensions: 13.00 x 14.00
Bedroom 2
- Level: Main
- Dimensions: 11.00 x 11.00
Bedroom 3
- Level: Upper
- Dimensions: 12.00 x 11.00
Bedroom 4
- Level: Upper
- Dimensions: 11.00 x 11.00
Primary bathroom
- Level: Main
- Dimensions: 13.00 x 9.00
Dining room
- Level: Main
- Dimensions: 14.00 x 10.00
Family room
- Level: Main
- Dimensions: 14.00 x 14.00
Kitchen
- Level: Main
- Dimensions: 15.00 x 9.00
Loft
- Level: Upper
- Dimensions: 14x14
Media room
- Level: Upper
- Dimensions: 14.00 x 10.00
Office
- Level: Main
- Dimensions: 13.00 x 10.00
Heating
- Central
Cooling
- Central Air, 1 Unit
Appliances
- Included: Dishwasher, Gas Cooktop, Disposal, Microwave, Other, Range Hood, See Remarks, Tankless Water Heater, Vented Exhaust Fan, Built-In Oven
- Laundry: Washer Hookup, Electric Dryer Hookup
Features
- Ceiling Fan(s), Carbon Monoxide Detector, Double Vanity, Garden Tub/Roman Tub, High Ceilings, Multiple Living Areas, Open Floorplan, Storage, Soaking Tub, Smart Thermostat, Vaulted Ceiling(s), Wired for Data, Walk-In Closet(s), Kitchen Island, Other, Pantry, See Remarks
- Flooring: Carpet, Tile, Wood
- Has fireplace: No
- Fireplace features: None
Interior area
- Total interior livable area: 2,794 sqft
Video & virtual tour
Property
Parking
- Total spaces: 2
- Parking features: Attached, Garage Faces Front, Garage, Garage Door Opener
- Attached garage spaces: 2
Features
- Levels: Two
- Stories: 2
- Patio & porch: Covered, Patio
- Exterior features: Covered Patio, None
- Pool features: Community, In Ground
- Fencing: Back Yard,Gate,Wood,Wrought Iron
- View description: None
- Body of water: None
Lot
- Size: 6,011 Square Feet
- Dimensions: 50 x 120
Details
- Parcel number: 960934
- Special conditions: Builder Owned
Construction
Type & style
- Home type: SingleFamily
- Architectural style: Traditional
- Property subtype: Single Family Residence
Materials
- HardiPlank Type, Radiant Barrier, Stone Veneer
- Foundation: Slab
- Roof: Composition,Shingle
Condition
- Under Construction
- New construction: Yes
- Year built: 2026
Details
- Builder name: Highland Homes
Utilities & green energy
- Sewer: Public Sewer
- Water: Public
- Utilities for property: Cable Available, Electricity Available, Natural Gas Available, Phone Available, Underground Utilities
Green energy
- Energy efficient items: Appliances, HVAC, Thermostat, Water Heater, Windows
Community & HOA
Community
- Features: Barbecue, Dog Park, Fitness Center, Community Pool
- Security: Smoke Detector(s)
- Subdivision: Easton Park
HOA
- Has HOA: Yes
- HOA fee: $900 annually
- HOA name: Cohere Life
Location
- Region: Austin
Financial & listing details
- Price per square foot: $224/sqft
- Tax assessed value: $31,907
- Annual tax amount: $709
- Date on market: 4/18/2026
- Cumulative days on market: 192 days
- Listing agreement: Exclusive Agency
- Listing terms: Cash,Conventional,FHA,VA Loan
- Electric utility on property: Yes
Estimated market value
Not available
Estimated sales range
Not available
Not available
Price history
| Date | Event | Price |
|---|---|---|
| 10/19/2026 | Pending sale | $624,990$224/sqft |
Source:  Central Texas MLS #611169 Report a problem | ||
| 8/14/2026 | Price change | $624,990-5.3%$224/sqft |
Source: Central Texas MLS #611169 Report a problem | ||
| 8/4/2026 | Price change | $659,834+3.1%$236/sqft |
Source: Central Texas MLS #611169 Report a problem | ||
| 7/13/2026 | Price change | $640,250+4.1%$229/sqft |
Source: Central Texas MLS #611169 Report a problem | ||
| 6/1/2026 | Price change | $614,990-2.2%$220/sqft |
Source: Central Texas MLS #611169 Report a problem | ||
| 5/26/2026 | Price change | $628,810+1%$225/sqft |
Source:  Unlock MLS #3240532 Report a problem | ||
| 4/17/2026 | Listed for sale | $622,510$223/sqft |
Source:  Highland Homes Report a problem | ||
Public tax history
| Year | Property taxes | Tax assessment |
|---|---|---|
| 2025 | $709 | $31,907 +6.4% |
| 2024 | -- | $30,000 +100% |
| 2023 | $380 +90.6% | $15,000 +100% |
| 2022 | $199 | $7,500 |
Find assessor info on the county website
Monthly payment
Est. payment
Payment breakdown
Explore the cost of this home by adjusting the details. Changes won't be saved.Climate risks
Neighborhood: Bluff Springs
Nearby schools
Schools provided by the listing agent
- Elementary: Newton Collins
- Middle: John P. Ojeda Middle School
- High: Del Valle School
- District: Del Valle ISD
Source: Central Texas MLS. This data may not be complete. We recommend contacting the local school district to confirm school assignments for this home.
Similar homes
- $644,6234 bd5 ba2.6k sqft8808 Fallkill Dr, Austin, TX 78744Active
 Unlock MLS
- $605,4324 bd3 ba2.2k sqft9309 Breeze Hill Dr, Austin, TX 78744Active
 Unlock MLS
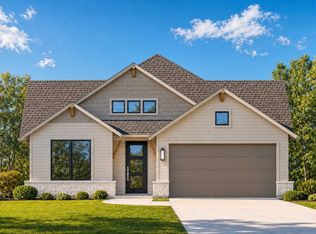
- from $630,9904 bd3 ba2.7k sqftPlan Rodin Plan, Easton Park, Austin, TX 78744New Construction
 Highland Homes
- from $620,9904 bd3 ba2.5k sqftPlan VanGogh-SS Plan, Easton Park, Austin, TX 78744New Construction
 Highland Homes
- $569,9004 bd3 ba2.5k sqft8324 Looksee Ln, Austin, TX 78744ActiveMLS ID #4157242, Alora Mery, MODUS Real Estate. Unlock MLS
- $639,8484 bd5 ba2.7k sqft6308 McMurtry St, Austin, TX 78747ActiveUnlock MLS
- $479,9004 bd3 ba2.2k sqft7901 Gilwice Ln, Austin, TX 78744ActiveMLS ID #9760300, Altera Reyna, All City Real Estate Ltd. Co. Unlock MLS
- $641,5974 bd5 ba2.6k sqft6413 McMurtry St, Austin, TX 78747ActiveUnlock MLS
- $849,0005 bd4 ba3.4k sqft8404 Ambergill Ct, Austin, TX 78744ActiveMLS ID #1281573, Brien Silver, Compass RE Texas, LLC. Unlock MLS
- $667,7564 bd4 ba2.7k sqft6412 Packhorse Ln, Austin, TX 78747ActiveUnlock MLS
- $425,0003 bd3 ba1.9k sqft9511 Hamadryas Dr, Austin, TX 78744ActiveMLS ID #5917322, Cherie Smith, Keller Williams Realty. Unlock MLS
- $680,6945 bd6 ba3.2k sqft6301 Comanche Moon Trl, Austin, TX 78747ActiveUnlock MLS
- $533,9903 bd4 ba2.3k sqft9101 Cattle Baron Path, Austin, TX 78747ActiveUnlock MLS
- $620,0004 bd3 ba2.8k sqft209 Lone Tree Holw, Buda, TX 78610ActiveMLS ID #5579641, Katie Craig, Chesmar Homes. Unlock MLS
- $529,9903 bd4 ba2.4k sqft9033 Cattle Baron Path, Austin, TX 78747ActiveUnlock MLS
- $599,9004 bd3 ba3.2k sqft821 Bella Vista Cir, Kyle, TX 78640Active
 MLS ID #625465, Christina Rickert, Cypress Realty of Texas, LLC. Central Texas MLS
