Entry leads past two secondary bedrooms with a shared Hollywood bath, a secondary bedroom, a full bath, and a half bath before opening to the main living areas. Spacious family room features a wall of windows with a sliding glass door that opens to the extended covered backyard patio. The kitchen hosts a 5-burner gas cooktop, a corner walk-in pantry, and a generous island with built-in seating space that overlooks the family room. Adjoining the kitchen, a corner dining area lined with windows offers additional access to the patio. A hallway off the family room leads to the primary bedroom with a 14-foot ceiling and a wall of windows. Double doors lead to the primary bath with dual vanities, a freestanding tub, a separate glass-enclosed shower, and two walk-in closets. An inviting game room with a French door entry is just off the family room. Utility room and mud room just off the three-car garage.
Pending
Price cut: $3K (10/19)
$799,900
8900 Fallkill Dr, Austin, TX 78744
4beds
2,953sqft
Single Family Residence
Built in 2026
9,347 Square Feet Lot
$-- Zestimate®
$271/sqft
$71/mo HOA
What's special
Extended covered backyard patioWall of windowsSpacious family roomThree-car garageFreestanding tubTwo walk-in closetsUtility room
- 98 days
- 74
- 2
Zillow last checked:
Listing updated:
Listed by:
Lee Jones (713) 948-6666,
Perry Homes Realty, LLC (713) 948-6666
Source: Unlock MLS,MLS#: 2383089
Facts & features
Interior
Bedrooms & bathrooms
- Bedrooms: 4
- Bathrooms: 4
- Full bathrooms: 3
- 1/2 bathrooms: 1
- Main level bedrooms: 4
Primary bedroom
- Description: 20x14
- Level: Main
Bedroom
- Description: 12x12
- Level: Main
Bedroom
- Description: 13x12
- Level: Main
Bedroom
- Description: 13x12
- Level: Main
Dining room
- Description: 12x14
- Level: Main
Family room
- Description: 16x23
- Level: Main
Game room
- Description: 19x13
- Level: Main
Heating
- Central, Natural Gas
Cooling
- Central Air
Appliances
- Included: Built-In Oven(s), Dishwasher, Disposal, ENERGY STAR Qualified Appliances, Gas Cooktop, Microwave, Self Cleaning Oven, Gas Water Heater, Tankless Water Heater
Features
- Coffered Ceiling(s), High Ceilings, Electric Dryer Hookup, French Doors, Kitchen Island, Open Floorplan, Pantry, Primary Bedroom on Main, Walk-In Closet(s), Washer Hookup
- Flooring: Carpet, Tile
- Windows: Double Pane Windows
Interior area
- Total interior livable area: 2,953 sqft
Property
Parking
- Total spaces: 3
- Parking features: Attached, Garage Door Opener
- Attached garage spaces: 3
Accessibility
- Accessibility features: None
Features
- Levels: One
- Stories: 1
- Patio & porch: Covered, Deck
- Exterior features: Gutters Full
- Pool features: None
- Fencing: Privacy, Wood
- View description: None
- Waterfront features: None
Lot
- Size: 9,347 Square Feet
- Dimensions: 78 x 120
- Features: Sprinkler - Back Yard, Sprinklers In Front
Details
- Additional structures: None
- Parcel number: 960920
- Special conditions: See Remarks
Construction
Type & style
- Home type: SingleFamily
- Property subtype: Single Family Residence
Materials
- Foundation: Slab
- Roof: Composition
Condition
- New Construction
- New construction: Yes
- Year built: 2026
Details
- Builder name: Perry Homes
Utilities & green energy
- Sewer: Public Sewer
- Water: Public
- Utilities for property: Underground Utilities
Community & HOA
Community
- Features: BBQ Pit/Grill, Clubhouse, Cluster Mailbox, Common Grounds, Dog Park, Fitness Center, Park, Playground, Pool, Sport Court(s)/Facility
- Subdivision: Easton Park
HOA
- Has HOA: Yes
- Services included: See Remarks
- HOA fee: $71 monthly
- HOA name: Cohere Life
Location
- Region: Austin
Financial & listing details
- Price per square foot: $271/sqft
- Tax assessed value: $33,515
- Annual tax amount: $745
- Date on market: 7/20/2026
- Listing terms: Cash,Conventional,FHA,VA Loan
Estimated market value
Not available
Estimated sales range
Not available
Not available
Price history
| Date | Event | Price |
|---|---|---|
| 10/19/2026 | Pending sale | $799,900-0.4%$271/sqft |
Source:  Unlock MLS #2383089 Report a problem | ||
| 10/18/2026 | Price change | $802,900+0.4%$272/sqft |
Source:  Perry Homes Report a problem | ||
| 10/2/2026 | Price change | $799,900-5.9%$271/sqft |
Source: Unlock MLS #2383089 Report a problem | ||
| 9/16/2026 | Price change | $849,900+10.7%$288/sqft |
Source: Perry Homes Report a problem | ||
| 9/12/2026 | Price change | $767,900-9.6%$260/sqft |
Source: Perry Homes Report a problem | ||
| 8/26/2026 | Price change | $849,900-0.2%$288/sqft |
Source: Perry Homes Report a problem | ||
| 8/25/2026 | Price change | $851,900-2.6%$288/sqft |
Source: Unlock MLS #2383089 Report a problem | ||
| 7/28/2026 | Price change | $874,900-0.1%$296/sqft |
Source: Perry Homes Report a problem | ||
| 7/17/2026 | Listed for sale | $875,900$297/sqft |
Source: Perry Homes Report a problem | ||
Public tax history
| Year | Property taxes | Tax assessment |
|---|---|---|
| 2025 | $745 +86% | $33,515 +1.6% |
| 2024 | $401 +5.5% | $33,000 +120% |
| 2023 | $380 +90.6% | $15,000 +100% |
| 2022 | $199 | $7,500 |
Find assessor info on the county website
Monthly payment
Est. payment
Payment breakdown
Explore the cost of this home by adjusting the details. Changes won't be saved.Climate risks
Neighborhood: Bluff Springs
Nearby schools
Schools provided by the listing agent
- Elementary: Newton Collins
- Middle: Ojeda
- High: Del Valle
- District: Del Valle ISD
Source: Unlock MLS. This data may not be complete. We recommend contacting the local school district to confirm school assignments for this home.


Similar homes
- $797,5044 bd5 ba3.4k sqft8905 Nilgai Dr, Austin, TX 78744Active

 MLS ID #7526864, Bobbie Alexander, Alexander Properties. Unlock MLS
- $775,9544 bd5 ba3.4k sqft9505 Wiggy Way, Austin, TX 78744Active
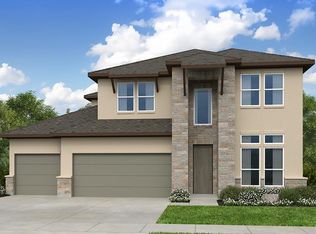 Unlock MLS
- $799,0004 bd4 ba3.4k sqft9300 Flatbush Dr, Austin, TX 78744Active
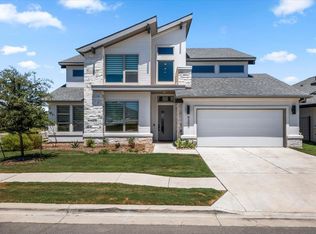 MLS ID #9916699, Cherie Smith, Keller Williams Realty. Unlock MLS
- $874,9004 bd4 ba2.9k sqft9109 Dingo Dr, Austin, TX 78744Active
 Unlock MLS
- $824,9005 bd4 ba3.7k sqft9204 Dingo Dr, Austin, TX 78744ActiveUnlock MLS
- $800,0005 bd5 ba4k sqft8700 Olmsted Way, Austin, TX 78744ActiveMLS ID #7346616, Kelsey Easton, Compass RE Texas, LLC. Unlock MLS
- $849,9004 bd4 ba2.9k sqft8904 Binnewater Way, Austin, TX 78744ActiveUnlock MLS
- $849,9004 bd4 ba2.9k sqft9112 Dingo Dr, Austin, TX 78744ActiveUnlock MLS
- $666,3794 bd3 ba2.5k sqft9512 Wiggy Way, Austin, TX 78744ActiveUnlock MLS
- $849,0005 bd4 ba3.4k sqft8404 Ambergill Ct, Austin, TX 78744ActiveMLS ID #1281573, Brien Silver, Compass RE Texas, LLC. Unlock MLS
- $806,2565 bd5 ba4.1k sqft9209 Calvert Way, Austin, TX 78744ActiveUnlock MLS
- $724,9004 bd4 ba2.9k sqft9208 Dingo Dr, Austin, TX 78744ActiveUnlock MLS
- $702,4194 bd3 ba2.8k sqft9601 Wiggy Way, Austin, TX 78744ActiveUnlock MLS
- $899,9004 bd3 ba3.4k sqft9100 Calvert Way, Austin, TX 78744ActiveUnlock MLS
- $874,9004 bd4 ba3.1k sqft9013 Dingo Dr, Austin, TX 78744ActiveUnlock MLS
- $839,0004 bd4 ba3.5k sqft7701 Boyd Hvn Dr, Austin, TX 78732Active
 MLS ID #628028, Mary Miner, LPT Realty. Central Texas MLS
- $699,5004 bd4 ba3.5k sqft7913 Edmondson Bnd, Austin, TX 78744ActiveMLS ID #3857605, Cherie Smith, Keller Williams Realty. Unlock MLS
- $631,9094 bd5 ba3k sqft8712 Peristyle Dr, Austin, TX 78744ActiveUnlock MLS
- $699,3224 bd4 ba3k sqft8512 Ambergill Ct, Austin, TX 78744ActiveUnlock MLS
- $680,8444 bd3 ba2.5k sqft8600 Ambergill Ct, Austin, TX 78744ActiveUnlock MLS
