Welcome to easy Florida living in Town Villas, a pet-friendly community offering this charming 2-bedroom, 2-bath villa with a 1-car garage! This home features a comfortable and functional layout with an updated open kitchen, a newly installed A/C unit, new pavers, and both a screened front entrance and screened rear patio. Move right in and enjoy the home as it is, or add your own personal touches to make it your own. The low monthly association fee offers exceptional value and includes cable, internet, common area maintenance, roof maintenance, and access to an impressive selection of community amenities. Residents enjoy a heated pool and spa, pickleball and tennis courts, fitness center, bocce ball, billiards, clubhouse, and on-site management, creating an active and welcoming environment. Ideally located near shopping, dining, hospitals, downtown attractions, major highways, two international airports, and South Florida's beautiful beaches, this villa offers the perfect combination of comfort, convenience, and the Florida lifestyle.
For sale
$270,000
9305 Flynn Circle #6, Boca Raton, FL 33496
2beds
1,227sqft
Villa
Built in 1986
1,612 Square Feet Lot
$259,000 Zestimate®
$220/sqft
$425/mo HOA
What's special
Heated pool and spaScreened front entrancePickleball and tennis courtsNew paversScreened rear patioUpdated open kitchen
- 85 days
- 426
- 19
Zillow last checked:
Listing updated:
Listed by:
Jennifer Chu 561-324-9951,
One Sotheby's International Realty
Source: BeachesMLS,MLS#: B26050623 Originating MLS: BeachesMLS
Originating MLS: BeachesMLSFacts & features
Interior
Bedrooms & bathrooms
- Bedrooms: 2
- Bathrooms: 2
- Full bathrooms: 2
- Main level bathrooms: 2
- Main level bedrooms: 2
Primary bedroom
- Level: Main
- Area: 168
- Dimensions: 14 X 12
Kitchen
- Level: Main
- Area: 110
- Dimensions: 11 X 10
Living room
- Level: Main
- Area: 406
- Dimensions: 29 X 14
Heating
- Central, Electric
Cooling
- Central Air, Electric
Appliances
- Included: Dryer, Dishwasher, Electric Range, Microwave, Refrigerator
- Laundry: Laundry Closet
Features
- Kitchen Island, Living/Dining Room, Main Level Primary
- Flooring: Tile
- Has fireplace: No
Interior area
- Total structure area: 1,458
- Total interior livable area: 1,227 sqft
Video & virtual tour
Property
Parking
- Total spaces: 2
- Parking features: Detached, Garage, Guest
- Garage spaces: 1
Accessibility
- Accessibility features: None
Features
- Levels: One
- Stories: 1
- Patio & porch: Covered, Patio, Screened
- Exterior features: Outdoor Living Area
- Pool features: Association, Heated
Lot
- Size: 1,612 Square Feet
- Features: < 1/4 Acre
Details
- Parcel number: 00424706060730060
- Zoning: RS
- Special conditions: Standard
Construction
Type & style
- Home type: SingleFamily
- Property subtype: Villa
Materials
- CBSConcreteBlockStructure, Block, Stucco
- Roof: Composition,Concrete
Condition
- Resale
- New construction: No
- Year built: 1986
Utilities & green energy
- Sewer: Public Sewer
- Water: Public
- Utilities for property: Cable Available, Electricity Available, Water Available
Community & HOA
Community
- Features: Home Owners Association, Street Lights
- Senior community: Yes
- Subdivision: WEITZER SUB 3
HOA
- Has HOA: Yes
- Amenities included: Bocce Court, Billiard Room, Clubhouse, Fitness Center, Pickleball, Pool, Parking, Recreation Facilities, Spa/Hot Tub, Sidewalks, Tennis Court(s)
- Services included: Common Areas, Recreation Facilities, Roof
- HOA fee: $975 quarterly
- HOA name: Town Villas at Moon Lake
- HOA phone: 561-482-2149
- Second HOA fee: $300 quarterly
Location
- Region: Boca Raton
Financial & listing details
- Price per square foot: $220/sqft
- Tax assessed value: $79,824
- Annual tax amount: $925
- Date on market: 7/10/2026
- Cumulative days on market: 85 days
- Listing terms: Cash,Conventional,FHA,VA Loan
- Electric utility on property: Yes
Estimated market value
$259,000
$246,000 - $272,000
$2,624/mo
Price history
| Date | Event | Price |
|---|---|---|
| 7/10/2026 | Listed for sale | $270,000+237.5%$220/sqft |
Source:  BeachesMLS #B26050623 Report a problem BeachesMLS #B26050623 Report a problem | ||
| 8/4/2001 | Sold | $80,000$65/sqft |
Source: Public Record Report a problem | ||
Public tax history
| Year | Property taxes | Tax assessment |
|---|---|---|
| 2025 | $925 +4.6% | $79,824 +2.9% |
| 2024 | $884 +5.1% | $77,574 +3% |
| 2023 | $841 -7.2% | $75,315 +3% |
| 2022 | $906 +1.8% | $73,121 +3% |
| 2021 | $890 +0.6% | $70,991 +1.4% |
| 2020 | $884 +0.1% | $70,011 +2.3% |
| 2019 | $884 | $68,437 +1.9% |
| 2018 | $884 +3.8% | $67,161 +2.1% |
| 2017 | $851 +3.1% | $65,780 +2.1% |
| 2016 | $826 -0.5% | $64,427 +0.7% |
| 2015 | $830 -2.2% | $63,979 +0.8% |
| 2014 | $849 +1.3% | $63,471 +1.5% |
| 2013 | $838 -2.1% | $62,533 +1.7% |
| 2012 | $856 -4.8% | $61,488 -6.5% |
| 2011 | $900 -13.5% | $65,761 -14.4% |
| 2010 | $1,040 +9.2% | $76,851 +2.7% |
| 2009 | $952 +13.4% | $74,831 +3.3% |
| 2008 | $840 -14.3% | $72,461 +3% |
| 2007 | $980 -7.2% | $70,350 +2.5% |
| 2006 | $1,056 | $68,634 +3% |
| 2005 | -- | $66,635 +3% |
| 2004 | $407 +107.4% | $64,694 +1.9% |
| 2003 | $196 -78% | $63,488 +2.4% |
| 2002 | $891 -1.9% | $62,000 |
| 2001 | $908 +1.1% | $62,000 -0.2% |
| 2000 | $899 +29.8% | $62,129 -0.6% |
| 1999 | $693 | $62,500 |
Find assessor info on the county website
Monthly payment
Est. payment
Payment breakdown
Explore the cost of this home by adjusting the details. Changes won't be saved.Climate risks
Neighborhood: 33496
Nearby schools
Schools provided by the listing agent
- Elementary: Whispering Pines (Palm Beach)
- Middle: Omni
- High: Olympic Heights
Source: BeachesMLS. This data may not be complete. We recommend contacting the local school district to confirm school assignments for this home.
Similar homes
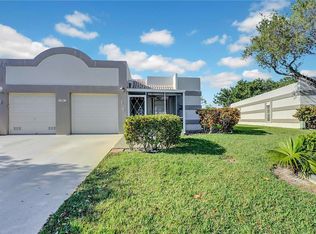
- $289,0002 bd2 ba1.2k sqft18900 Stewart Circle #7, Boca Raton, FL 33496For Sale

 MLS ID #B26024211, Jhovanna Medina Mayorga, Keyes Company. BeachesMLS
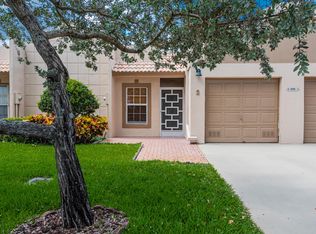
 - $239,9002 bd2 ba1k sqft8861 Echo Lane, Boca Raton, FL 33496For Sale
 MLS ID #B26075527, Michael J Deskin, Liberty Realty LLC. BeachesMLS
 - $279,0002 bd2 ba916 sqft3057 Yarmouth C, Boca Raton, FL 33434For Sale
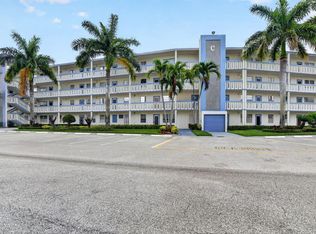 MLS ID #B26049446, Debbie C Wilson, Preferred Properties Int'l Rea. BeachesMLS
 - $324,5002 bd2 ba1.1k sqft8130 Springtree Road #A, Boca Raton, FL 33496For Sale
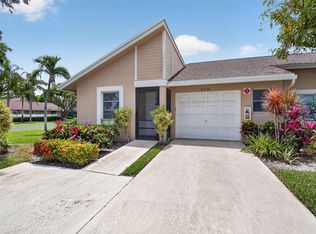 MLS ID #B26027971, Andrea B Yuran, Regency Realty Services. BeachesMLS
 - $339,9002 bd2 ba1.3k sqft8246 Springview Terrace, Boca Raton, FL 33496For SaleMLS ID #B26050795, Lisa Marie Jasky, Signature Best Florida Realty. BeachesMLS
- $277,0002 bd2 ba964 sqft8617 Boca Glades Boulevard W #F, Boca Raton, FL 33434For SaleMLS ID #B26048146, Andrea Orsolini, Keller Williams Realty Boca Ra. BeachesMLS
- $279,0002 bd2 ba1.5k sqft6408 Kings Gate Circle, Delray Beach, FL 33484For SaleMLS ID #B26083199, Marc S Jablon, New Harbor Realty Inc. BeachesMLS
- $289,0002 bd2 ba1.1k sqft1090 Guildford E #1090, Boca Raton, FL 33434For SaleMLS ID #R11148621, Steve Purvin, Keller Williams Realty Boca Ra. BeachesMLS
- $264,9002 bd2 ba1.3k sqft55, Delray Beach, FL 33446For SaleMLS ID #B26060562, Katherine B Pendleton, Lang Realty/ BR. BeachesMLS
- $249,0002 bd2 ba1.3k sqft123, Delray Beach, FL 33484For SaleMLS ID #B26059501, Marc S Jablon, New Harbor Realty Inc. BeachesMLS
- $269,0002 bd2 ba1.3k sqft121, Delray Beach, FL 33484For SaleMLS ID #B26057835, Marni Zuckerman, Signature International Real E. BeachesMLS
- $135,0002 bd2 ba896 sqftHYTHE B, Boca Raton, FL 33434For SaleMLS ID #B26082515, Rokhel Shimunov, ROARING LIONS REALTY, LLC. BeachesMLS
- $164,9002 bd2 ba896 sqftWOLVERTON SECTION, BUILDING C, Boca Raton, FL 33434For SaleMLS ID #B26072886, Rokhel Shimunov, ROARING LIONS REALTY, LLC. BeachesMLS
- $279,0002 bd2 ba1.5k sqft14096 Huntington Pointe Drive #309, Delray Beach, FL 33484For SaleMLS ID #B26060079, Alexander Kushel, Coldwell Banker Realty. BeachesMLS
- $311,0002 bd2 ba1.3k sqft6060, Delray Beach, FL 33484For SaleMLS ID #B26019835, Lisa Michelle Punsky, LPT Realty LLC. BeachesMLS
- $200,0002 bd2 ba945 sqftBuilding C, Boca Raton, FL 33434For SaleMLS ID #B26023029, Gertrud Y Sponder, Compass Florida LLC. BeachesMLS
- $359,0003 bd2 ba1.6k sqft7548 Lexington Club Boulevard Apt A, Delray Beach, FL 33446For SaleMLS ID #B26066185, Marjorie L Miller, Regency Realty Services. BeachesMLS
- $289,0002 bd2 ba1.3k sqft2930 NW 1st Drive, Pompano Beach, FL 33064For SaleMLS ID #B26066821, Laurel Cowen, Balistreri Real Estate Inc. BeachesMLS
- $255,0002 bd2 ba1k sqft1244 S Military Trail #725, Deerfield Beach, FL 33442For SaleMLS ID #F10476042, Sheri L Wells, Re/Max 1st Choice. BeachesMLS
- $249,0002 bd2 ba1k sqftL, Delray Beach, FL 33446For SaleMLS ID #B26054096, Stephen Jack Aron, Premiere Realty LLC. BeachesMLS
