Discover the perfect blend of comfort and quality in this beautifully maintained 3-bedroom, 2-bath ranch style home offering 1,714 square feet of inviting living space on a generous .24 acre lot. Large windows throughout the home capture abundant light, enhancing the open and welcoming feel of the interior. The thoughtfully designed floor plan features roomy living areas centered around a cozy fireplace, creating an ideal setting for both everyday living and entertaining. The primary suite serves as a private retreat with an ensuite bathroom designed for comfort and convenience. Enjoy morning coffee on the covered private deck, host gatherings with family and friends, or simply relax and take in the peaceful surroundings. Inside, the warmth of the fireplace provides the perfect place to unwind on cool evenings, while the abundance of natural light creates an inviting atmosphere throughout the day.
Active
$437,000
931 Mira Mar Ave, Medford, OR 97504
3beds
2baths
1,714sqft
:
Get pre-qualified$2,929/mo
Single Family Residence
Built in 1977
10,454 Square Feet Lot
$-- Zestimate®
$255/sqft
$-- HOA
What's special
Cozy fireplaceThoughtfully designed floor planPeaceful surroundingsCovered private deck
- 48 days |
- 397 |
- 20 |
Likely to sell faster than
Zillow last checked:
Listing updated:
Listed by:
Windermere Van Vleet & Assoc2 541-779-6520
Source: Oregon Datashare,MLS#: 220223112
Facts & features
Interior
Bedrooms & bathrooms
- Bedrooms: 3
- Bathrooms: 2
Heating
- Electric, Heat Pump
Cooling
- Central Air, Heat Pump
Appliances
- Included: Cooktop, Dishwasher, Disposal, Dryer, Microwave, Oven, Range Hood, Refrigerator, Washer, Water Heater
Features
- Breakfast Bar, Double Vanity, Dual Flush Toilet(s), Fiberglass Stall Shower, Granite Counters, Linen Closet, Solid Surface Counters, Tile Shower
- Flooring: Carpet, Laminate, Vinyl
- Windows: Double Pane Windows, Vinyl Frames
- Basement: None
- Has fireplace: Yes
- Fireplace features: Wood Burning
- Common walls with other units/homes: No Common Walls
Interior area
- Total structure area: 1,714
- Total interior livable area: 1,714 sqft
Property
Parking
- Total spaces: 2
- Parking features: Concrete, Driveway, Garage Door Opener, On Street, RV Access/Parking
- Garage spaces: 2
- Has uncovered spaces: Yes
Features
- Levels: One
- Stories: 1
- Patio & porch: Covered, Covered Deck
- Fencing: Fenced
- Has view: Yes
- View description: Neighborhood, Territorial
Lot
- Size: 10,454 Square Feet
- Features: Drip System, Landscaped, Level, Sprinkler Timer(s), Sprinklers In Front, Sprinklers In Rear
Details
- Parcel number: 10558110
- Zoning description: SFR-4
- Special conditions: Standard
Construction
Type & style
- Home type: SingleFamily
- Architectural style: Ranch
- Property subtype: Single Family Residence
Materials
- Frame
- Foundation: Block, Pillar/Post/Pier
- Roof: Composition
Condition
- New construction: No
- Year built: 1977
Utilities & green energy
- Sewer: Public Sewer
- Water: Public
- Utilities for property: Natural Gas Available
Community & HOA
Community
- Security: Carbon Monoxide Detector(s), Smoke Detector(s)
- Subdivision: Mont Crest Subdivision Unit No 2
HOA
- Has HOA: No
Location
- Region: Medford
Financial & listing details
- Price per square foot: $255/sqft
- Tax assessed value: $426,630
- Annual tax amount: $3,643
- Date on market: 6/11/2026
- Cumulative days on market: 48 days
- Listing terms: Cash,Conventional,VA Loan
- Inclusions: Refrigerator, Office desk and cabinets
- Exclusions: Washer & Dryer
- Road surface type: Paved
Estimated market value
Not available
Estimated sales range
Not available
Not available
Price history
| Date | Event | Price |
|---|---|---|
| 6/11/2026 | Listed for sale | $437,000+118.5%$255/sqft |
Source:  Oregon Datashare #220223112 Report a problem Oregon Datashare #220223112 Report a problem | ||
| 5/17/2013 | Sold | $200,000-5.4%$117/sqft |
Source: Oregon Datashare #102936403 Report a problem | ||
| 3/7/2013 | Listed for sale | $211,500-3.4%$123/sqft |
Source: John L Scott #2936403 Report a problem | ||
| 12/10/2012 | Listing removed | $218,900$128/sqft |
Source: Coldwell Banker Pro West Real Estate #2931133 Report a problem | ||
| 9/7/2012 | Price change | $218,900-2.7%$128/sqft |
Source: Coldwell Banker Pro West Real Estate #2931133 Report a problem | ||
| 7/11/2012 | Price change | $224,900-10%$131/sqft |
Source: Coldwell Banker Pro West Real Estate #2931133 Report a problem | ||
| 6/16/2012 | Listed for sale | $250,000+67.2%$146/sqft |
Source: Coldwell Banker Pro West R.E. #2931133 Report a problem | ||
| 3/29/2001 | Sold | $149,500$87/sqft |
Source: Public Record Report a problem | ||
Public tax history
| Year | Property taxes | Tax assessment |
|---|---|---|
| 2024 | $3,559 +3.3% | $237,770 +3% |
| 2023 | $3,447 +2.7% | $230,850 |
| 2022 | $3,356 +2.4% | $230,850 +3% |
| 2021 | $3,278 +2.9% | $224,130 +6.1% |
| 2020 | $3,185 +2.7% | $211,280 +3% |
| 2019 | $3,102 | $205,130 +3% |
| 2018 | $3,102 +3% | $199,160 |
| 2017 | $3,011 +6.1% | $199,160 +6.1% |
| 2016 | $2,838 -0.2% | $187,730 |
| 2015 | $2,842 +4% | $187,730 +6.1% |
| 2014 | $2,733 +14.3% | $176,970 +5.8% |
| 2013 | $2,391 +0.1% | $167,270 -0.6% |
| 2012 | $2,388 -2.7% | $168,360 -2% |
| 2011 | $2,454 +1.8% | $171,820 +3% |
| 2010 | $2,411 +2.6% | $166,820 +3% |
| 2009 | $2,350 +3.3% | $161,970 +3% |
| 2008 | $2,275 +2% | $157,260 +3% |
| 2007 | $2,231 -0.8% | $152,680 +3% |
| 2006 | $2,249 +1.4% | $148,240 +3% |
| 2005 | $2,218 +0.8% | $143,930 +3% |
| 2004 | $2,200 +1.8% | $139,740 +3% |
| 2003 | $2,160 | $135,670 +3% |
| 2002 | -- | $131,720 +3% |
| 2001 | -- | $127,890 +3% |
| 2000 | -- | $124,180 |
Find assessor info on the county website
Monthly payment
Est. payment
Payment breakdown
Explore the cost of this home by adjusting the details. Changes won't be saved.Climate risks
Neighborhood: 97504
Nearby schools
GreatSchools rating
- 5/10Orchard Hill Elementary SchoolGrades: K-5Distance: 0.2 mi
- 3/10Talent Middle SchoolGrades: 6-8Distance: 5.3 mi
- 6/10Phoenix High SchoolGrades: 9-12Distance: 2.5 mi
Schools provided by the listing agent
- Elementary: Orchard Hill Elem
- Middle: Talent Middle
- High: Phoenix High
Source: Oregon Datashare. This data may not be complete. We recommend contacting the local school district to confirm school assignments for this home.
- $415,3003 bd2 ba1.7k sqft953 Mira Mar Ave, Medford, OR 97504Off Market
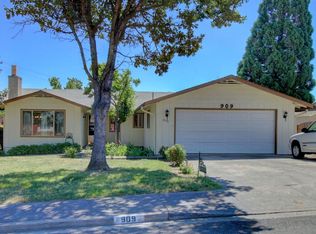
- $454,3003 bd2 ba1.8k sqft909 Mira Mar Ave, Medford, OR 97504Off Market
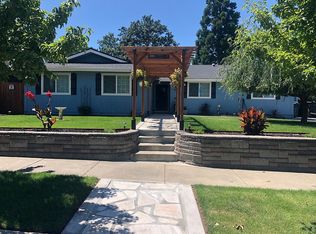
- $411,9003 bd3 ba1.5k sqft910 La Loma Dr, Medford, OR 97504Off Market
- $472,9005 bd3 ba2.1k sqft922 La Loma Dr, Medford, OR 97504Off Market
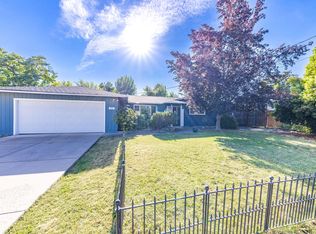
- $418,0003 bd2 ba1.7k sqft975 Mira Mar Ave, Medford, OR 97504Off Market
- $415,8003 bd2 ba1.5k sqft938 La Loma Dr, Medford, OR 97504Off Market
- $573,5003 bd2 ba2.7k sqft932 Mira Mar Ave, Medford, OR 97504Off Market
- $403,000-- bd-- ba1.7k sqft900 Mira Mar Ave, Medford, OR 97504Off Market
A local agent can set up tours, give advice and negotiate with sellers.
Similar homes
- $439,9003 bd2 ba1.7k sqft2978 Seckel St, Medford, OR 97504For Sale

 MLS ID #220225823, Jordan Kramer, John L. Scott Medford. Oregon Datashare
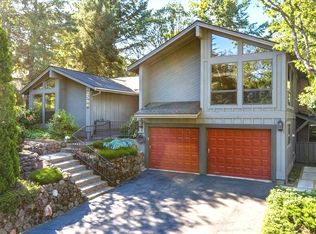
 - $435,0003 bd2 ba1.4k sqft832 La Loma Dr, Medford, OR 97504For Sale
 MLS ID #220224636, Mayra Valencia, Realty of America, LLC. Oregon Datashare
 - $435,0003 bd2 ba1.9k sqft2588 Congress Way, Medford, OR 97504For Sale
 MLS ID #220221758, Jeffrey Nagel, Nestwell Real Estate. Oregon Datashare
 - $439,9003 bd2 ba1.6k sqft2471 Republic Way, Medford, OR 97504For Sale
 MLS ID #220223114, Chelsea Zupan, Windermere Van Vleet & Assoc2. Oregon Datashare
 - $445,0003 bd2 ba1.9k sqft2468 Republic Way, Medford, OR 97504For SaleMLS ID #220215991, Nicolle Henderson, John L. Scott Medford. Oregon Datashare
- $465,0003 bd2 ba1.9k sqft2446 Heritage Way, Medford, OR 97504For SaleMLS ID #220225577, Amanda K Martin, Keller Williams Realty Central Oregon. Oregon Datashare
- $465,0003 bd2 ba1.8k sqft2458 Republic Way, Medford, OR 97504For SaleMLS ID #220220679, Nicolle Henderson, John L. Scott Medford. Oregon Datashare
- $399,0003 bd2 ba1.6k sqft415 Sutter Ave, Medford, OR 97504For SaleMLS ID #220222279, Cindy Williams, John L. Scott Medford. Oregon Datashare
- $409,9003 bd2 ba2.1k sqft300 Sunrise Ave, Medford, OR 97504For SaleMLS ID #220222866, Eric J Calhoun, eXp Realty, LLC. Oregon Datashare
- $389,9003 bd2 ba1.6k sqft1621 Gayety Ln, Medford, OR 97504For SaleMLS ID #220223217, Eric Condello, John L. Scott Medford. Oregon Datashare
- $459,0003 bd2 ba2.1k sqft2962 Leonard Ave, Medford, OR 97504For SaleMLS ID #220221301, Rutledge Property Group, eXp Realty, LLC. Oregon Datashare
- $399,0003 bd2 ba1.3k sqft324 Stanley Ave, Medford, OR 97504For SaleMLS ID #220217629, Jennifer Zeulner, Cascade Hasson Sotheby's International Realty. Oregon Datashare
- $399,0003 bd2 ba1.2k sqft1422 Hillcourt St, Medford, OR 97504For SaleMLS ID #220224086, Buying Southern Oregon Real Estate Team, Real Broker. Oregon Datashare
- $524,9003 bd2 ba1.8k sqft3511 Blue Blossom Dr, Medford, OR 97504For SaleMLS ID #220222863, Cornerstone Property Group, Real Broker. Oregon Datashare
- $485,0003 bd2 ba1.8k sqft3015 Lone Pine Rd, Medford, OR 97504For SaleMLS ID #220224772, Carla Cox, RE/MAX Integrity Grants Pass. Oregon Datashare
- $535,0003 bd2 ba2k sqft3533 Alderwood Dr, Medford, OR 97504For SaleMLS ID #220223406, Rockwell Group, eXp Realty, LLC. Oregon Datashare
- $540,0003 bd2 ba1.9k sqft1431 Yellowstone Ave, Medford, OR 97504For SaleMLS ID #220221654, Gail A Schoeneberg, RE/MAX Integrity. Oregon Datashare
- $456,0003 bd2 ba1.5k sqft3514 Carnelian St, Medford, OR 97504For SaleMLS ID #220223584, Tyler Hinderer, Redfin. Oregon Datashare
- $500,0004 bd2 ba2k sqft1841 Cascadia Cir, Medford, OR 97504For SaleMLS ID #220220974, Rockwell Group, eXp Realty, LLC. Oregon Datashare
- $500,0003 bd2 ba2.1k sqft2390 Fairfield Dr, Medford, OR 97504For SaleMLS ID #220220248, Brian Druihet, John L. Scott Ashland. Oregon Datashare
