This fabulous spacious airy Duplex(!) checks off everything on your Wish List. Take a good long look at the photos and fall in love! Unit #1 is a Remodeled mid-level 2-Bedroom +1 Full Bath with newer kitchen appliances, quartz countertops and cabinets, double-pane windows and living room sliding doors, and gorgeous hardwood- look easy care vinyl flooring throughout. Unit #2 is a similarly large sunny Remodeled top floor 2-Bedroom +1 Full Bath with panoramic Downtown Views from the sweet balcony. Central Air, check! Corner end units maximizing natural light and fresh air, and minimizing shared walls? Check! Hard floors only and no carpeting in sight? Check! In-unit washer/dryer for each unit, check! Gated garage parking space one for each unit, check! Low HOA fees? Check! Pet Friendly for cats and smaller dogs? Check! Near to culture in Downtown LA, dim sum in Chinatown, swan boats at Echo Park Lake, go blue at Dodger Stadium, hikes in Los Angeles State Historic Park, and just down the street a coffee and eateries with courtyard seating, a great Italian deli, and weekend hipster vintage shopping and eats at the rooftop "Los Feliz Flea" market? Check, check, check! Your search is over. This is the one!
For sale
Listed by: Realty Connection Group • Maria Norris • 800-659-4610
$498,000
931 New Depot St #2 & 1, Los Angeles, CA 90012
4beds
1,732sqft
Condominium
Built in 1976
-- sqft lot
$500,500 Zestimate®
$288/sqft
$371/mo HOA
What's special
- 6 days
- 523
- 48
Likely to sell faster than
Zillow last checked:
Listing updated:
Listed by:
Maria Norris DRE #01878052 800-659-4610,
Realty Connection Group
Source: CRMLS,MLS#: PW26188627 Originating MLS: California Regional MLS
Originating MLS: California Regional MLSFacts & features
Interior
Bedrooms & bathrooms
- Bedrooms: 4
- Bathrooms: 2
- Full bathrooms: 2
- Main level bathrooms: 2
- Main level bedrooms: 4
Rooms
- Room types: Kitchen, Living Room, Other
Bathroom
- Features: Tub Shower
Kitchen
- Features: Remodeled, Updated Kitchen
Heating
- Central
Cooling
- Central Air
Appliances
- Included: Dishwasher, Gas Range, Gas Water Heater, Refrigerator, Range Hood, Dryer, Washer
- Laundry: Inside, Laundry Closet, See Remarks
Features
- Breakfast Bar, Balcony, Multiple Staircases, Quartz Counters, Recessed Lighting, Storage, Unfurnished
- Flooring: Tile, Vinyl
- Doors: Mirrored Closet Door(s), Sliding Doors
- Windows: Double Pane Windows, Screens
- Has fireplace: No
- Fireplace features: None
- Common walls with other units/homes: 2+ Common Walls,End Unit
Interior area
- Total interior livable area: 1,732 sqft
Property
Parking
- Total spaces: 2
- Parking features: Assigned, Direct Access, Garage, Garage Door Opener, Gated, On Site, One Space, Side By Side
- Attached garage spaces: 2
Features
- Levels: Three Or More
- Stories: 3
- Entry location: Front with Steps
- Patio & porch: None
- Pool features: None
- Spa features: None
- Has view: Yes
- View description: City Lights, Neighborhood, Panoramic
Lot
- Size: 1.22 Acres
Details
- Parcel number: 5406028075
- Special conditions: Trust
Construction
Type & style
- Home type: Condo
- Property subtype: Condominium
- Attached to another structure: Yes
Condition
- New construction: No
- Year built: 1976
Utilities & green energy
- Sewer: Public Sewer
- Water: Public
Green energy
- Energy efficient items: Appliances, Lighting, Water Heater, Windows
Community & HOA
Community
- Features: Curbs, Street Lights, Sidewalks, Urban
- Security: Carbon Monoxide Detector(s), Smoke Detector(s)
HOA
- Has HOA: Yes
- Amenities included: Maintenance Grounds, Insurance, Management, Water
- Services included: Sewer
- HOA fee: $371 monthly
- HOA name: Cathay Village Condominium HOA
- HOA phone: 626-243-6637
Location
- Region: Los Angeles
Financial & listing details
- Price per square foot: $288/sqft
- Date on market: 8/28/2026
- Cumulative days on market: 6 days
- Listing terms: Cash,Cash to New Loan
Estimated market value
$500,500
$475,000 - $526,000
$3,776/mo
Price history
| Date | Event | Price |
|---|---|---|
| 8/28/2026 | Listed for sale | $498,000$288/sqft |
Source:  CRMLS #PW26188627 Report a problem CRMLS #PW26188627 Report a problem | ||
Public tax history
Tax history is unavailable.
Monthly payment
Est. payment
Payment breakdown
Explore the cost of this home by adjusting the details. Changes won't be saved.Climate risks
Neighborhood: Echo Park
- $549,6003 bd2 ba1.1k sqft931 New Depot St APT 3, Los Angeles, CA 90012Off Market
- $614,7003 bd2 ba1.1k sqft931 New Depot St APT 4, Los Angeles, CA 90012Off Market
- $557,0003 bd2 ba1.1k sqft931 New Depot St APT 5, Los Angeles, CA 90012Off Market
- $578,6003 bd1 ba1.1k sqft931 New Depot St APT 6, Los Angeles, CA 90012Off Market

Similar homes
- $489,0002 bd2 ba914 sqft525 S Ardmore Ave APT 320, Los Angeles, CA 90020For Sale
 MLS ID #SR26177089, John Tran, Luxury Collective. CRMLS
 - $475,0002 bd2 ba1.1k sqft4080 Via Marisol APT 230, Los Angeles, CA 90042For Sale
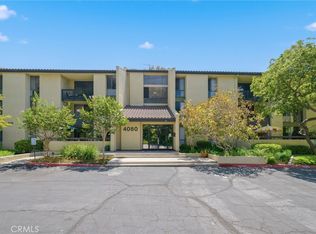 MLS ID #WS26170977, RAYMOND TSAI, Pinnacle Real Estate Group. CRMLS
 - $548,0002 bd2 ba1.2k sqft1301 S Atlantic Blvd APT 231C, Monterey Park, CA 91754For Sale
 MLS ID #WS26178504, BRYAN YUNG, eXp Realty of California Inc. CRMLS
 - $475,0002 bd1 ba924 sqft898 Temple Ter Unit 122, Los Angeles, CA 90042For Sale
 MLS ID #SR26172253, Jhon Cordova, Luxury Collective. CRMLS
Local buyer's agents are ready to help
