A resurgence of this property to a pristine acquisition, just move in . All new appliances.New half bath finished lower level with additional storage space. New flooring, carpet ,new vanities , kitchen cabinets and countertops, new doors throughout,including front door, closet doors. Updates include electric,lighting,exterior paint, and new H2O heater.
Pending
$224,500
9310 Loralinda Dr, Cincinnati, OH 45251
3beds
1,368sqft
Single Family Residence
Built in 1976
10,715 Square Feet Lot
$-- Zestimate®
$164/sqft
$-- HOA
What's special
New doors throughoutNew appliancesNew vanitiesNew flooringAdditional storage spaceExterior paint
- 54 days |
- 49 |
- 0 |
Zillow last checked:
Listing updated:
Listed by:
Michael W. Kelly 513-628-2802,
SA Brown Realty, LLC 513-237-8401
Source: Cincy MLS,MLS#: 1878321 Originating MLS: Cincinnati Area Multiple Listing Service
Originating MLS: Cincinnati Area Multiple Listing Service
Facts & features
Interior
Bedrooms & bathrooms
- Bedrooms: 3
- Bathrooms: 2
- Full bathrooms: 1
- 1/2 bathrooms: 1
Primary bedroom
- Features: Wall-to-Wall Carpet
- Level: Second
- Area: 132
- Dimensions: 12 x 11
Bedroom 2
- Level: Second
- Area: 120
- Dimensions: 12 x 10
Bedroom 3
- Level: Second
- Area: 72
- Dimensions: 9 x 8
Bedroom 4
- Area: 0
- Dimensions: 0 x 0
Bedroom 5
- Area: 0
- Dimensions: 0 x 0
Primary bathroom
- Features: Tile Floor, Tub w/Shower, Other
Bathroom 1
- Features: Full
- Level: Upper
Bathroom 2
- Features: Partial
- Level: Lower
Dining room
- Area: 0
- Dimensions: 0 x 0
Family room
- Features: Wall-to-Wall Carpet, Fireplace, Panel Walls
- Area: 240
- Dimensions: 20 x 12
Kitchen
- Features: Eat-in Kitchen, Walkout, Kitchen Island, Wood Cabinets, Laminate Floor
- Area: 170
- Dimensions: 17 x 10
Living room
- Features: Laminate Floor
- Area: 204
- Dimensions: 17 x 12
Office
- Area: 0
- Dimensions: 0 x 0
Heating
- Gas Furn EF Rtd 95%+
Cooling
- Central Air
Appliances
- Included: Dishwasher, Dryer, Electric Cooktop, Disposal, Microwave, Oven/Range, Refrigerator, Washer, Gas Water Heater
Features
- Ceiling Fan(s)
- Windows: Vinyl, Insulated Windows
- Basement: Full
- Number of fireplaces: 1
- Fireplace features: Electric, Family Room
Interior area
- Total structure area: 1,368
- Total interior livable area: 1,368 sqft
Property
Parking
- Parking features: Off Street, Driveway
- Has uncovered spaces: Yes
Features
- Stories: 1
Lot
- Size: 10,715 Square Feet
- Dimensions: 46 x 147
- Features: Cul-De-Sac, .5 to .9 Acres
- Topography: Level,Stream/Creek
Details
- Additional structures: Shed(s)
- Parcel number: 5100054043300
- Zoning description: Residential
Construction
Type & style
- Home type: SingleFamily
- Architectural style: Traditional
- Property subtype: Single Family Residence
Materials
- Aluminum Siding
- Foundation: Block
- Roof: Shingle
Condition
- New construction: No
- Year built: 1976
Details
- Warranty included: Yes
Utilities & green energy
- Gas: Natural
- Sewer: Public Sewer
- Water: Public
Community & HOA
Community
- Security: Smoke Alarm
HOA
- Has HOA: No
Location
- Region: Cincinnati
Financial & listing details
- Price per square foot: $164/sqft
- Tax assessed value: $7
- Annual tax amount: $2,396
- Date on market: 5/16/2026
- Listing terms: No Special Financing
- Road surface type: Paved
Estimated market value
Not available
Estimated sales range
Not available
Not available
Price history
| Date | Event | Price |
|---|---|---|
| 6/29/2026 | Pending sale | $224,500$164/sqft |
Source:  Cincy MLS #1878321 Report a problem Cincy MLS #1878321 Report a problem | ||
| 6/25/2026 | Listed for sale | $224,500$164/sqft |
Source: Cincy MLS #1878321 Report a problem | ||
| 5/18/2026 | Pending sale | $224,500$164/sqft |
Source: Cincy MLS #1878321 Report a problem | ||
| 5/16/2026 | Listed for sale | $224,500+49.7%$164/sqft |
Source: Cincy MLS #1878321 Report a problem | ||
| 10/31/2025 | Sold | $150,000$110/sqft |
Source: Public Record Report a problem | ||
Public tax history
| Year | Property taxes | Tax assessment |
|---|---|---|
| 2024 | $2,227 -2.5% | $51,671 |
| 2023 | $2,284 +30% | $51,671 +46% |
| 2022 | $1,757 -5.1% | $35,385 |
| 2021 | $1,851 +5% | $35,385 |
| 2020 | $1,762 +40.1% | $35,385 +24% |
| 2019 | $1,258 +6.2% | $28,536 |
| 2018 | $1,185 | $28,536 |
| 2017 | $1,185 -13.3% | $28,536 -8% |
| 2016 | $1,367 | $31,024 |
| 2015 | $1,367 -0.2% | $31,024 |
| 2014 | $1,369 -2.1% | $31,024 -5% |
| 2013 | $1,399 -0.4% | $32,659 |
| 2012 | $1,404 +11.1% | $32,659 |
| 2011 | $1,263 -10.5% | $32,659 -10.8% |
| 2010 | $1,412 +6.2% | $36,628 |
| 2009 | $1,330 +2.4% | $36,628 |
| 2008 | $1,298 +4.8% | $36,628 -1% |
| 2007 | $1,238 -15.8% | $36,995 |
| 2006 | $1,471 -0.1% | $36,995 |
| 2005 | $1,472 +7.7% | $36,995 +19.3% |
| 2003 | $1,367 -0.7% | $31,010 |
| 2002 | $1,377 +3% | $31,010 +6.6% |
| 2001 | $1,336 +3.3% | $29,085 |
| 2000 | $1,293 | $29,085 |
Find assessor info on the county website
Monthly payment
Est. payment
Payment breakdown
Explore the cost of this home by adjusting the details. Changes won't be saved.Climate risks
Neighborhood: Northbrook
Nearby schools
GreatSchools rating
- 4/10Taylor Elementary SchoolGrades: K-5Distance: 0.8 mi
- 6/10Colerain Middle SchoolGrades: 6-8Distance: 1.6 mi
- 5/10Colerain High SchoolGrades: 9-12Distance: 1.2 mi
- $194,0003 bd2 ba1.3k sqft9302 Loralinda Dr, Cincinnati, OH 45251Sold
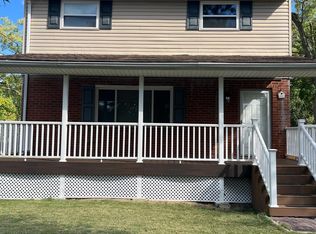
- $225,9003 bd2 ba1.5k sqft9318 Loralinda Dr, Cincinnati, OH 45251Off Market
- $196,7003 bd2 ba1.3k sqft3098 Aries Ct, Cincinnati, OH 45251Off Market

- $218,5004 bd2 ba1.3k sqft3095 Aries Ct, Cincinnati, OH 45251Off Market

- $215,0003 bd1 ba1.3k sqft9290 Loralinda Dr, Cincinnati, OH 45251Off Market
- $210,3003 bd1 ba1.4k sqft3202 Lillwood Ln, Cincinnati, OH 45251Off Market
- $195,0003 bd2 ba1.3k sqft3092 Aries Ct, Cincinnati, OH 45251Sold
- $236,6004 bd2 ba1.3k sqft9226 Loralinda Dr, Cincinnati, OH 45251Off Market
A local agent can set up tours, give advice and negotiate with sellers.
Similar homes
- $215,0003 bd3 ba1.5k sqft9531 Haddington Ct, Cincinnati, OH 45251For Sale

 MLS ID #1880479, Frank V Milillo III, Howard Hanna Real Estate Serv. Cincy MLS
 - $184,9003 bd1 ba925 sqft9884 Dunraven Dr, Cincinnati, OH 45251For Sale
 MLS ID #1890638, Ronald Hill, JoAnn Jones & Assoc. Realty. Cincy MLS
 - $235,0003 bd2 ba1k sqft2716 Windon Dr, Cincinnati, OH 45251For Sale
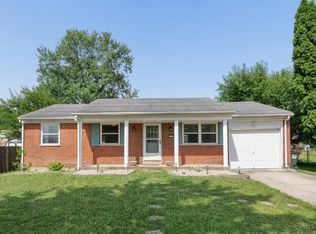 MLS ID #1885995, Tammy L Schroer, Coldwell Banker Realty. Cincy MLS
 - $225,0003 bd2 ba1.7k sqft2764 Cornwall Dr, Cincinnati, OH 45231For Sale
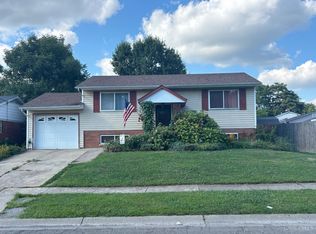 MLS ID #1889120, Mary K Green, RE/MAX Preferred Group. Cincy MLS
 - $200,0003 bd1 ba864 sqft3407 Redskin Dr, Cincinnati, OH 45251For SaleMLS ID #1886840, Kim M. Ackerman, Keller Williams Advisors. Cincy MLS
- $259,9004 bd3 ba1.8k sqft4357 Hubble Rd, Cincinnati, OH 45247For SaleMLS ID #1890577, DaVan Gassett, Keller Williams Pinnacle Group. Cincy MLS
- $219,9003 bd1 ba792 sqft8419 Carrol Ave, Cincinnati, OH 45231For SaleMLS ID #1885488, Keith Hawkins, Client's Choice Realty. Cincy MLS
- $275,0003 bd2 ba1.5k sqft1394 Karahill Dr, Cincinnati, OH 45240For SaleMLS ID #1890111, Christopher J Secaur, Keller Williams Advisors. Cincy MLS
- $235,0003 bd2 ba1.2k sqft103 Littlebrook Dr, Fairfield, OH 45014For SaleMLS ID #1888570, Eileen M. Vogel, Advantage One Realty, Inc.. Cincy MLS
- $254,9003 bd2 ba1.6k sqft579 W Kemper Rd, Cincinnati, OH 45246For SaleMLS ID #1889392, Miranda M Marcucci, OwnerLand Realty, Inc.. Cincy MLS
- $154,9003 bd1 ba960 sqft9701 Yuba Ct, Cincinnati, OH 45231For SaleMLS ID #1889721, Melvin Hart, ERA REAL Solutions Realty. LLC. Cincy MLS
- $244,0003 bd2 ba962 sqft3199 Mary Jane Dr, Cincinnati, OH 45211For SaleMLS ID #1882773, Tony R Lilienthal, Keller Williams Seven Hills Re. Cincy MLS
- $269,0003 bd2 ba1.4k sqft11518 Raphael Pl, Cincinnati, OH 45240For SaleMLS ID #1888024, Warren G Curry, RE/MAX Preferred Group. Cincy MLS
- $--3 bd2 ba1.6k sqft5465 Childs Ave, Cincinnati, OH 45248AuctionAuction.com 1
- $299,9003 bd2 ba1.1k sqft8613 Brent Dr, Cincinnati, OH 45231For SaleMLS ID #1889762, Sherry L. Clements, Howard Hanna Real Estate Serv. Cincy MLS
- $154,9003 bd2 ba1.1k sqft2020 Carpenter Dr, Cincinnati, OH 45239For SaleMLS ID #1888800, Donald W Nagel, Plum Tree Realty. Cincy MLS
- $220,9992 bd2 ba1k sqft3347 Gerold Dr, Cincinnati, OH 45238For SaleMLS ID #1885512, Sharon L Altman, Platinum Service Realty. Cincy MLS
- $205,0002 bd2 ba1.1k sqft4448 Station Ave, Cincinnati, OH 45232For SaleMLS ID #1889506, Christopher D Fries, OwnerLand Realty, Inc.. Cincy MLS
- $244,9003 bd2 ba1.5k sqft74 E Main St, Addyston, OH 45001For SaleMLS ID #1883794, Matthew Kalogeras, Trelora Realty, Inc. Cincy MLS
- $249,9003 bd2 ba1.1k sqft5338 Foley Rd, Cincinnati, OH 45238For SaleMLS ID #1881026, Nicholas Huscroft, Chosen Real Estate Group. Cincy MLS
