Skip main navigation
Sold
  • $848,000

    9310 Windrift Way, Zionsville, IN 46077

    5beds
    4,544sqft
    Residential, Single Family Residence
    Built in 2007
    0.39 Acres Lot
    $849,800 Zestimate®
    $187/sqft
    $4,440 Estimated rent

    Home value

    $849,800

    $807,000 - $892,000

    $4,440/mo

    Zestimate® history
    Loading
    Loading...

    Owner options

    List your home for rent

    $4,440/mo

    Rent Zestimate®

    Find your next renter with Zillow Rental Manager. Plus, with online applications, you can quickly screen prospective tenants – for free.

    Learn more

    $4,440/mo

    Rent Zestimate®

    Refinance and save

    $5,203/mo

    Est. payment

    Refinancing to a lower rate could help reduce your monthly payments and save thousands over the life of the loan.

    See today's rates

    $5,203/mo

    Est. payment

    Explore your selling options

    Work with a Zillow partner agent

    Leverage their expertise and Zillow's premium Showcase listings to get your home seen by more buyers.

    Get started

    List with your own agent

    Get your home in front of millions of buyers by listing it on Zillow.

    Learn how to do it

    Sell it yourself

    Take full control of how buyers see your home on Zillow by listing For Sale by Owner (FSBO).

    List your home

    What's special

    Media room with fireplaceNew main-level lvp flooringPrivate outdoor oasisFull-yard irrigation systemFresh paint throughoutPaver patio
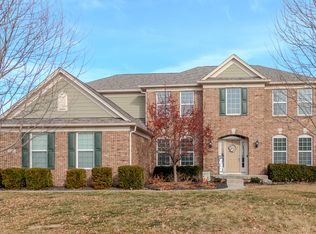
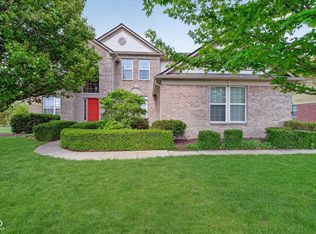
    Welcome home to 9310 Windrift Way, beautifully updated with ~4,500 sqft of living space. Built in fall of 2007 and nestled in the highly coveted Cobblestone Lakes subdivision of Zionsville, this immaculately maintained home boasts fresh paint throughout, alongside new main-level LVP flooring. The recently finished basement serves as the ultimate entertainment space, featuring a media room with fireplace, a full bathroom, and an exercise room that can flex into a fifth bedroom. The basement retreat expands into a quaint bar lounge and kitchenette that includes a fridge, sink, dishwasher, and microwave. Step outside to your private outdoor oasis and light up the custom built-in stone fireplace (2024) on cooler evenings. The outdoor spaces are equipped with a full-yard irrigation system, a newer composite deck with a hot tub, a paver patio, and a 12x14 pavilion with lighting and fan-all added in 2022. The expansive backyard conveniently backs up to a community walking trail while maintaining privacy with lush mature trees. This desired community is just a short stroll from Mulberry Park, positioned within a mile of Pleasant View Elementary, Zionsville Middle School, and Zionsville High School. Residents also enjoy premium access to the community pool, playground, and basketball court. Complete with a new furnace and air conditioner installed in late 2023, this home offers peace of mind and top notch value. Schedule your tour today. This home offers so much value and won't last long!

    Zillow last checked:

    Listing updated:

    Listed by:

    Chris Dell 317-538-0509,

    F.C. Tucker Company

    Bought with:

    Abigail Summers

    Trueblood Real Estate

    Source: MIBOR as distributed by MLS GRID,MLS#: 22116164MLS Logo

    Facts & features

    Interior

    Bedrooms & bathrooms
    • Bedrooms: 5
    • Bathrooms: 4
    • Full bathrooms: 3
    • 1/2 bathrooms: 1
    • Main level bathrooms: 1
    Bedroom 2
    • Level: Upper
    • Area: 168 Square Feet
    • Dimensions: 14X12
    Bedroom 3
    • Level: Upper
    • Area: 165 Square Feet
    • Dimensions: 15X11
    Bedroom 4
    • Level: Upper
    • Area: 132 Square Feet
    • Dimensions: 12X11
    Bedroom 5
    • Features: Other
    • Level: Basement
    • Area: 300 Square Feet
    • Dimensions: 20X15
    Other
    • Level: Upper
    • Area: 288 Square Feet
    • Dimensions: 18X16
    Bonus room
    • Level: Basement
    • Area: 616 Square Feet
    • Dimensions: 28X22
    Bonus room
    • Features: Other
    • Level: Basement
    • Area: 104 Square Feet
    • Dimensions: 13X8
    Breakfast room
    • Level: Main
    • Area: 153 Square Feet
    • Dimensions: 17X9
    Foyer
    • Level: Main
    • Area: 70 Square Feet
    • Dimensions: 10X7
    Kitchen
    • Level: Main
    • Area: 153 Square Feet
    • Dimensions: 17X9
    Laundry
    • Features: Tile-Ceramic
    • Level: Main
    • Area: 60 Square Feet
    • Dimensions: 10X6
    Living room
    • Level: Main
    • Area: 352 Square Feet
    • Dimensions: 22X16
    Office
    • Level: Main
    • Area: 130 Square Feet
    • Dimensions: 13X10
    Sitting room
    • Level: Main
    • Area: 165 Square Feet
    • Dimensions: 15X11
    Sitting room
    • Level: Basement
    • Area: 357 Square Feet
    • Dimensions: 21X17
    Sun room
    • Features: Tile-Ceramic
    • Level: Main
    • Area: 156 Square Feet
    • Dimensions: 13X12
    Utility room
    • Level: Main
    • Area: 36 Square Feet
    • Dimensions: 6X6
    Heating
    • Forced Air, Natural Gas
    Cooling
    • Central Air
    Appliances
    • Included: Electric Cooktop, Dishwasher, Disposal, Gas Water Heater, MicroHood, Microwave, Refrigerator, Bar Fridge
    • Laundry: Main Level, Sink
    Features
    • Attic Access, Vaulted Ceiling(s), Kitchen Island, Entrance Foyer, Ceiling Fan(s), High Speed Internet
    • Basement: Egress Window(s),Finished,Full,Storage Space
    • Attic: Access Only
    • Number of fireplaces: 2
    • Fireplace features: Basement, Family Room, Gas Log
    Interior area
    • Total structure area: 4,544
    • Total interior livable area: 4,544 sqft
    • Finished area below ground: 1,602

    Property

    Parking
    • Total spaces: 3
    • Parking features: Attached
    • Attached garage spaces: 3
    • Details: Garage Parking Other(Finished Garage, Garage Door Opener)
    Features
    • Levels: Two
    • Stories: 2
    • Patio & porch: Covered, Deck, Patio
    • Exterior features: Fire Pit, Sprinkler System
    • Has spa: Yes
    • Spa features: Above Ground
    Lot
    • Size: 0.39 Acres
    • Features: Curbs, On Trail, Sidewalks, Storm Sewer, Street Lights
    Details
    • Parcel number: 060827000001123006
    • Horse amenities: None

    Construction

    Type & style
    • Home type: SingleFamily
    • Architectural style: Traditional
    • Property subtype: Residential, Single Family Residence
    Materials
    • Brick, Cement Siding
    • Foundation: Concrete Perimeter
    Condition
    • New construction: No
    • Year built: 2007
    Details
    • Builder name: Pulte

    Utilities & green energy

    • Electric: 200+ Amp Service
    • Water: Public

    Community & HOA

    Community
    • Security: Smoke Detector(s)
    • Subdivision: Cobblestone Lakes
    HOA
    • Has HOA: No
    Location
    • Region: Zionsville

    Financial & listing details

    • Price per square foot: $187/sqft
    • Tax assessed value: $642,700
    • Annual tax amount: $6,962
    • Date on market: 7/24/2026
    • Cumulative days on market: 4 days

    Price history

    DateEventPrice
    8/28/2026Sold$848,000+0.1%$187/sqft
    Source: MIBOR as distributed by MLS GRID #22116164 Report a problem
    7/26/2026Pending sale$847,000$186/sqft
    Source: MIBOR as distributed by MLS GRID #22116164 Report a problem
    7/24/2026Listed for sale$847,000$186/sqft
    Source: MIBOR as distributed by MLS GRID #22116164 Report a problem

    Public tax history

    YearProperty taxesTax assessment
    2025$7,050 +7.4%$642,700 +4%
    2024$6,565 +12%$617,800 +5%
    2023$5,863 +7.6%$588,300 +12.9%
    2022$5,448 +4.6%$521,100 +14%
    2021$5,211 +6%$457,100 +3.3%
    2020$4,914 +16.8%$442,500 +2.4%
    2019$4,209 +0.4%$432,000 +16%
    2018$4,192 +3.2%$372,400
    2017$4,061 +2.9%$372,400 +3.4%
    2016$3,946 +1.9%$360,300 +5%
    2014$3,873 +2.6%$343,100 +3.1%
    2013$3,775 +0.9%$332,800 +0.6%
    2012$3,743 +18.6%$330,900 +4.9%
    2011$3,155 -4.2%$315,500 -4.2%
    2010$3,295 -3.5%$329,500 -3.5%
    2009$3,413 +39678.6%$341,300 +85225%
    2007$9 $400
    Find assessor info on the county website

    Neighborhood: 46077

    Nearby schools

    GreatSchools rating
    Schools provided by the listing agent
    • High: Zionsville Community High School

    Source: MIBOR as distributed by MLS GRID. This data may not be complete. We recommend contacting the local school district to confirm school assignments for this home.

    Get a cash offer in 3 minutes
    Find out how much your home could sell for in as little as 3 minutes with a no-obligation cash offer.
    Estimated market value
    $849,800
    Get a cash offer in 3 minutes
    Find out how much your home could sell for in as little as 3 minutes with a no-obligation cash offer.
    Estimated market value
    $849,800