Well-maintained home in sought-after Cobblestone Lakes of Zionsville! Step into a stunning two-story foyer that sets the tone for this inviting property. The main level features hardwood floors throughout with a spacious family room with a cozy gas log fireplace, seamlessly connected to a large kitchen complete with double ovens, solid surface countertops, a generous pantry, and a peninsula with seating-perfect for casual dining. A formal living room or dining room adds extra space for entertaining or relaxing, along with a private home office on the first floor-ideal for remote work or a quiet study space. Upstairs, the expansive primary suite offers a private retreat with an en suite bath featuring dual sinks, a garden tub, separate shower, and a walk-in closet. Three additional bedrooms share a full bathroom with double sinks, providing comfort and convenience for family or guests. The home also includes an unfinished basement included with plumbing roughed in for a bathroom, offering endless potential for storage, a home gym, or future customization to fit your needs. Step outside to your own private oasis-an inviting glass enclosed porch with beautiful wooded details throughout. Perfect for hosting and entertaining both indoors and out! Completed with a deck for more outdoor hosting. Enjoy all of the amenities Cobblestone has to offer such a club house, pool, tennis courts, playground, and walking trails.
Sold
$725,000
9326 Windrift Way, Zionsville, IN 46077
5beds
4,428sqft
Residential, Single Family Residence
Built in 2006
0.29 Acres Lot
$725,100 Zestimate®
$164/sqft
$4,061 Estimated rent
Home value
$725,100
$689,000 - $761,000
$4,061/mo
Zestimate® history
Owner options
List your home for rent
$4,061/mo
Rent Zestimate®
Find your next renter with Zillow Rental Manager. Plus, with online applications, you can quickly screen prospective tenants – for free.
$4,061/mo
Rent Zestimate®
Refinance and save
$5,232/mo
Est. payment
Refinancing to a lower rate could help reduce your monthly payments and save thousands over the life of the loan.
$5,232/mo
Est. payment
Explore your selling options
Work with a Zillow partner agent
Leverage their expertise and Zillow's premium Showcase listings to get your home seen by more buyers.
Get startedList with your own agent
Get your home in front of millions of buyers by listing it on Zillow.
Learn how to do itSell it yourself
Take full control of how buyers see your home on Zillow by listing For Sale by Owner (FSBO).
List your homeWhat's special
Zillow last checked:
Listing updated:
Listed by:
Denise Fiore 317-428-7128,
CENTURY 21 Scheetz,
Christina McDonald,
CENTURY 21 Scheetz
Bought with:
Angela Miller Brees
Berkshire Hathaway Home
Source: MIBOR as distributed by MLS GRID,MLS#: 22094004
Facts & features
Interior
Bedrooms & bathrooms
- Bedrooms: 5
- Bathrooms: 3
- Full bathrooms: 2
- 1/2 bathrooms: 1
- Main level bathrooms: 1
Primary bedroom
- Level: Upper
- Area: 270 Square Feet
- Dimensions: 18x15
Bedroom 2
- Level: Upper
- Area: 132 Square Feet
- Dimensions: 12x11
Bedroom 3
- Level: Upper
- Area: 132 Square Feet
- Dimensions: 12x11
Bedroom 4
- Level: Upper
- Area: 132 Square Feet
- Dimensions: 12x11
Bedroom 5
- Level: Upper
- Area: 221 Square Feet
- Dimensions: 17x13
Breakfast room
- Level: Main
- Area: 143 Square Feet
- Dimensions: 13x11
Dining room
- Level: Main
- Area: 132 Square Feet
- Dimensions: 12x11
Family room
- Level: Main
- Area: 315 Square Feet
- Dimensions: 21x15
Kitchen
- Level: Main
- Area: 156 Square Feet
- Dimensions: 13x12
Laundry
- Level: Main
- Area: 64 Square Feet
- Dimensions: 8x8
Library
- Level: Main
- Area: 143 Square Feet
- Dimensions: 13x11
Sun room
- Features: Other
- Level: Main
- Area: 256 Square Feet
- Dimensions: 16x16
Heating
- Forced Air, Natural Gas
Cooling
- Central Air
Appliances
- Included: Gas Cooktop, Dishwasher, Dryer, Disposal, Gas Water Heater, MicroHood, Double Oven, Refrigerator, Tankless Water Heater, Washer, Water Purifier, Water Softener Rented
- Laundry: Main Level, In Basement
Features
- Entrance Foyer, Hardwood Floors, Walk-In Closet(s)
- Flooring: Hardwood
- Basement: Egress Window(s),Roughed In,Unfinished
- Number of fireplaces: 1
- Fireplace features: Family Room
Interior area
- Total structure area: 4,428
- Total interior livable area: 4,428 sqft
- Finished area below ground: 0
Property
Parking
- Total spaces: 3
- Parking features: Attached
- Attached garage spaces: 3
Features
- Levels: Two
- Stories: 2
- Patio & porch: Deck, Glass Enclosed
Lot
- Size: 0.29 Acres
Details
- Parcel number: 060827000001118006
- Horse amenities: None
Construction
Type & style
- Home type: SingleFamily
- Architectural style: Traditional
- Property subtype: Residential, Single Family Residence
Materials
- Brick, Cement Siding
- Foundation: Concrete Perimeter, Full
Condition
- New construction: No
- Year built: 2006
Utilities & green energy
- Water: Public
Community & HOA
Community
- Features: Tennis Court(s)
- Subdivision: Cobblestone Lakes Of Zionsville
HOA
- Has HOA: Yes
- Amenities included: Clubhouse, Maintenance, Park, Playground, Management, Tennis Court(s), Trail(s)
- Services included: Association Home Owners, Clubhouse, Maintenance, ParkPlayground, Management, Tennis Court(s), Walking Trails
- HOA fee: $800 annually
- HOA phone: 317-541-0000
Location
- Region: Zionsville
Financial & listing details
- Price per square foot: $164/sqft
- Tax assessed value: $532,900
- Annual tax amount: $5,672
- Date on market: 4/17/2026
Price history
| Date | Event | Price |
|---|---|---|
| 6/5/2026 | Sold | $725,000+0.7%$164/sqft |
Source:  MIBOR as distributed by MLS GRID #22094004 Report a problem MIBOR as distributed by MLS GRID #22094004 Report a problem | ||
| 4/17/2026 | Pending sale | $720,000$163/sqft |
Source: MIBOR as distributed by MLS GRID #22094004 Report a problem | ||
Public tax history
| Year | Property taxes | Tax assessment |
|---|---|---|
| 2025 | $5,668 +7.8% | $532,900 +5.3% |
| 2024 | $5,258 +7.9% | $506,100 +5% |
| 2023 | $4,871 +8% | $482,100 +9.2% |
| 2022 | $4,511 +0.6% | $441,300 +14% |
| 2021 | $4,482 +5.8% | $387,000 +1% |
| 2020 | $4,235 +2.4% | $383,100 +2.5% |
| 2019 | $4,137 +0.5% | $373,900 +1.9% |
| 2018 | $4,115 +3.4% | $367,000 +0.1% |
| 2017 | $3,981 +3.1% | $366,500 +3.5% |
| 2016 | $3,863 +2% | $354,100 +5.2% |
| 2014 | $3,788 +2.8% | $336,600 +3.3% |
| 2013 | $3,686 -1.4% | $326,000 -1.4% |
| 2012 | $3,739 +18.2% | $330,500 +4.5% |
| 2011 | $3,163 -2.9% | $316,300 -2.9% |
| 2010 | $3,258 -3.7% | $325,800 -3.7% |
| 2009 | $3,382 -37.2% | $338,200 -0.7% |
| 2007 | $5,381 | $340,600 |
Find assessor info on the county website
Neighborhood: 46077
Nearby homes
- $730,0004 bd3 ba4.6k sqft9318 Windrift Way, Zionsville, IN 46077Sold

- $788,2005 bd4 ba4.1k sqft9334 Windrift Way, Zionsville, IN 46077Off Market
- $745,0004 bd4 ba4.4k sqft9311 Windrift Way, Zionsville, IN 46077Sold
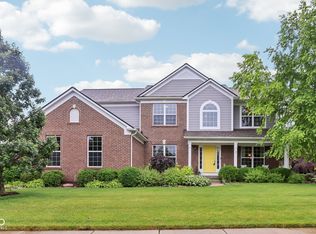
- $847,0005 bd4 ba4.5k sqft9310 Windrift Way, Zionsville, IN 46077For Sale
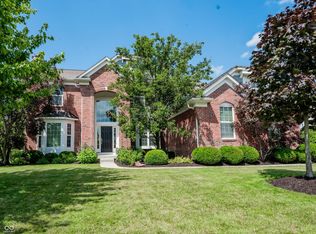
- $694,4004 bd3 ba3k sqft9342 Windrift Way, Zionsville, IN 46077Off Market
- $741,1005 bd3 ba4k sqft9319 Windrift Way, Zionsville, IN 46077Off Market
- $743,0005 bd4 ba3.8k sqft9327 Windrift Way, Zionsville, IN 46077Off Market
- $790,2004 bd3 ba2.9k sqft9303 Windrift Way, Zionsville, IN 46077Off Market
Nearby schools
GreatSchools rating
- 8/10Zionsville Pleasant View Elementary SchoolGrades: PK-4Distance: 0.3 mi
- 9/10Zionsville Middle SchoolGrades: 5-8Distance: 1.2 mi
- 10/10Zionsville Community High SchoolGrades: 9-12Distance: 1.3 mi
Schools provided by the listing agent
- Elementary: Zionsville Pleasant View Elem Sch
- Middle: Zionsville Middle School
- High: Zionsville Community High School
Source: MIBOR as distributed by MLS GRID. This data may not be complete. We recommend contacting the local school district to confirm school assignments for this home.
Get a cash offer in 3 minutes
Find out how much your home could sell for in as little as 3 minutes with a no-obligation cash offer.
Estimated market value
$725,100
Get a cash offer in 3 minutes
Find out how much your home could sell for in as little as 3 minutes with a no-obligation cash offer.
Estimated market value
$725,100
- Indiana
- Boone County
- Zionsville
- 46077
- 9326 Windrift Way
Nearby cities
Nearby zip codes
Other Zionsville Topics
